
Location
Agent Comments
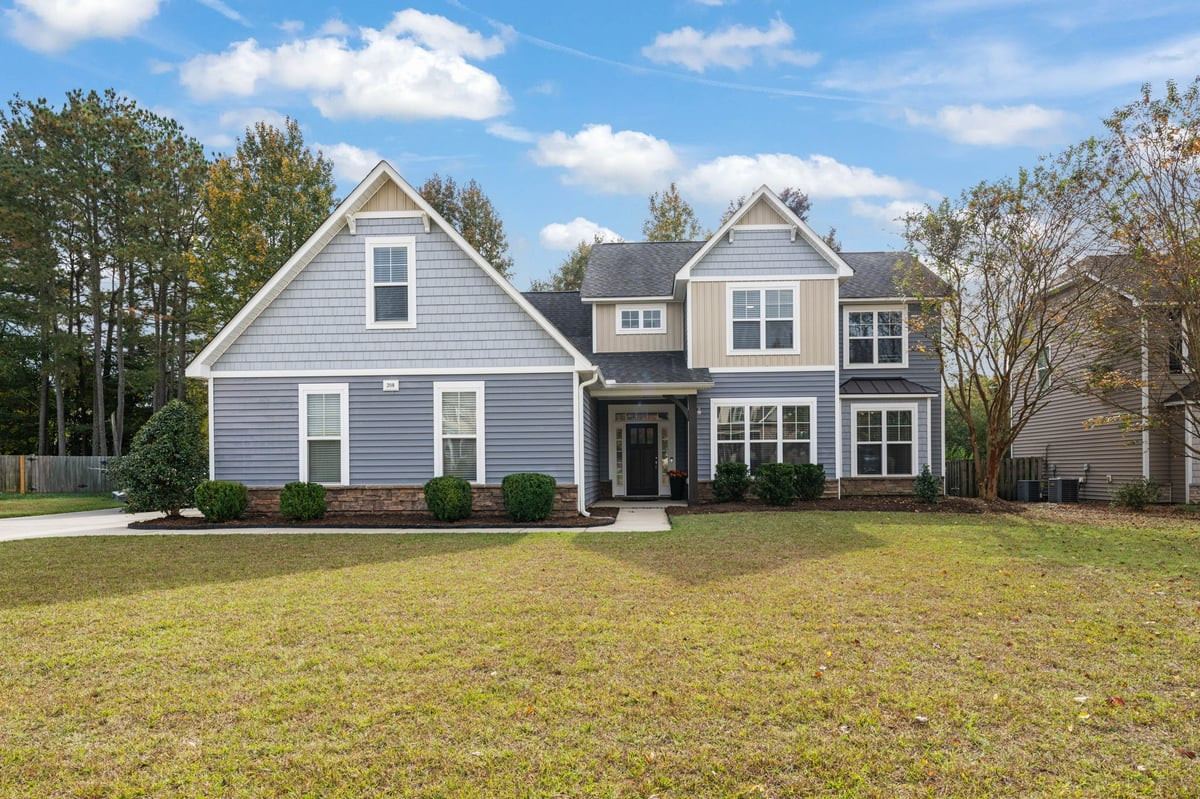
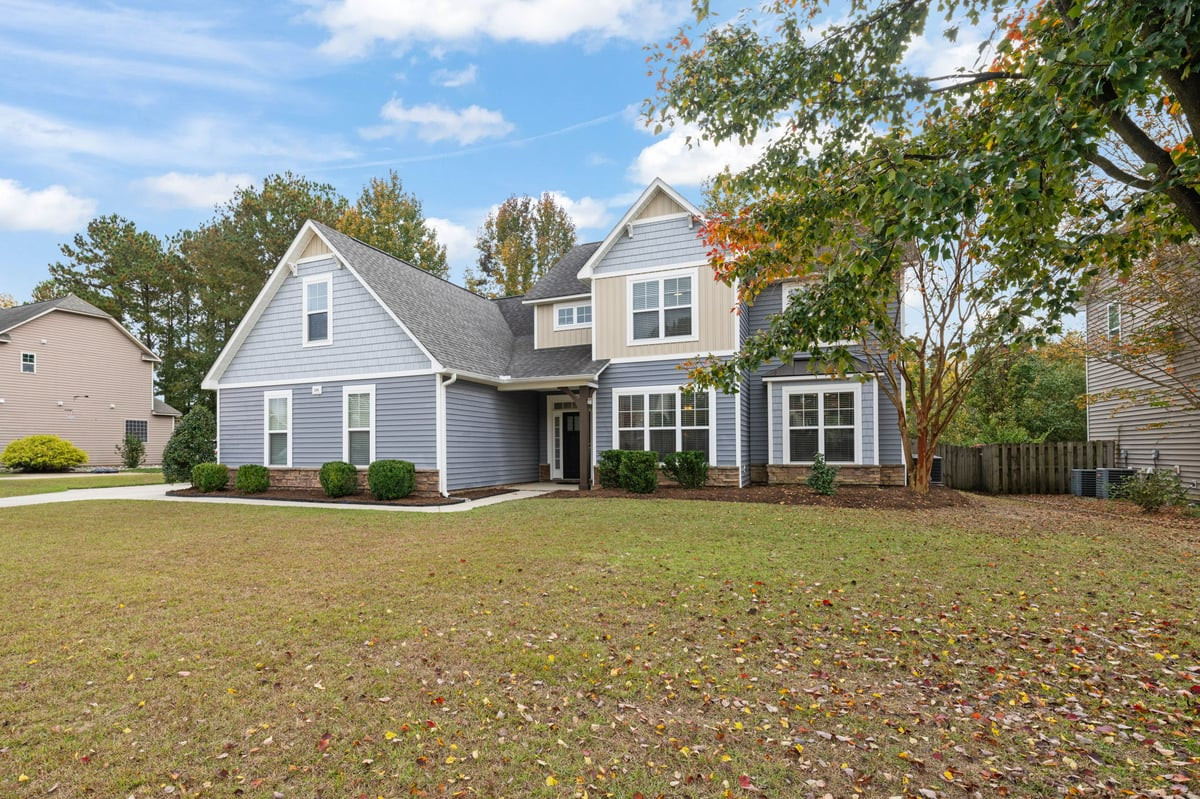
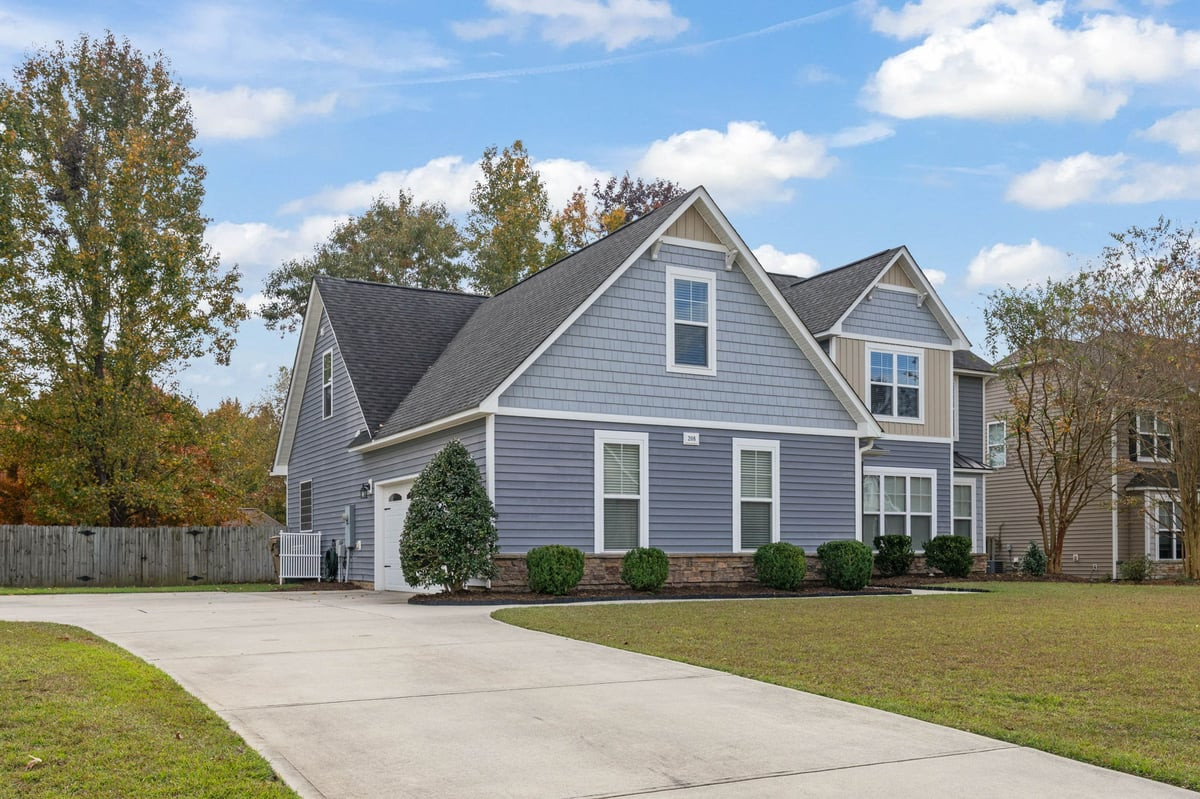
Welcome home! From the moment you arrive, you'll feel right at home with the beautifully manicured lawn and inviting curb appeal. Step inside to discover fresh paint throughout and updated flooring that create a bright, welcoming atmosphere. The main level features a formal dining room, spacious living room with a cozy gas fireplace, and a well-appointed kitchen complete with granite countertops, a center island, ample cabinetry, and a breakfast area perfect for everyday dining. The first-floor primary suite offers comfort and convenience with a private bath featuring dual vanities, a soaking tub, separate shower, private water closet, and an oversized walk-in closet. A conveniently located main-level laundry room adds to the home's thoughtful layout. Upstairs, you'll find four additional bedrooms, two full bathrooms, and a spacious bonus room offering endless possibilities for a media room, home office, or playroom. Step outside and unwind on the screened-in porch overlooking the fenced backyard with a peaceful wooded backdrop. Enjoy all this beautiful home has to offer, along with the wonderful community amenities. With its spacious floor plan, recent updates, and inviting indoor and outdoor living spaces, 208 Swann Trail is ready to welcome you home. Schedule your showing today!
Amenities
- Electric Oven
- Refrigerator
- Disposal
- Dishwasher
- Electric Range
Additional Features
- Association Amenities: Fitness Center,Golf Course,Indoor Pool,Management,Park,Playground,Tennis Court(s)
- County: Johnston
- Days on Market: 1
- Pool: No
- Tax Number: 16I02046P
- Water/Sewer: Sewer Connected, Water Connected
- Year Built: 2012
- Property Type: Residential
- Property Sub Type: Single Family Residence
- Tax Year: 2026
- Tax Amount: $4,412.00
- HOA Fees: $1,008.00
Financial
- Short Sale: Standard
Interior Features
- Floors: Carpet, Tile
- Heat System: Electric, Heat Pump
- Interior: Entrance Foyer
- Room Type: Bedroom 2, Bedroom 3, Bedroom 4, Bathroom 5, Dining Room, Bonus Room, Family Room, Dining Area, Laundry, Breakfast Room
- Total Rooms: 10
- Levels: Two
- Heating Fuel: Electric
- Association Amenities: Fitness Center,Golf Course,Indoor Pool,Management,Park,Playground,Tennis Court(s)
- Full Baths: 3
- 1/2 Baths: 1
- Furnished: Unfurnished
- Water Heater: Electric
- Basement Description: None
Exterior Features
- Fuel Tanks: None
- Parking: Garage Faces Rear
- Siding: Stone Veneer, Vinyl Siding
- Is New Construction: No
- Construction: Vinyl Siding,Wood Frame
- Foundation: Slab
- Water Source: Public
- Septic or Sewer: Public Sewer
- Utilities: Sewer Connected,Water Connected
- Garage Spaces: 2
- Fencing: Back Yard,Wood
- Exterior: Stone Veneer,Vinyl Siding
- Patio/Deck Description: Porch,Screened,Front Porch,Rear Porch
- Is Horse Property: No
- Zoning: RES
- Building Total Area (Sq.Ft): 2902
- Road Improvements: See Remarks
Location
- Directions: From Raleigh:264 East to Right on Smithfield Rd,6 miles Right on Swan trail before main RW entrance.Or Hwy 70 East to Clayton,Left on Shotwell, Right on Covered Bridge,Left at Stop sign still Covered Bridge,Left on Pritchard,Right on Swan Trail
- Street Number: 208
- County: Johnston
- Latitude: 35.695747
- Longitude: -78.426369
- Marketing City: Clayton
Listed by: Diana May from HomeTowne Realty.