
Location
Agent Comments
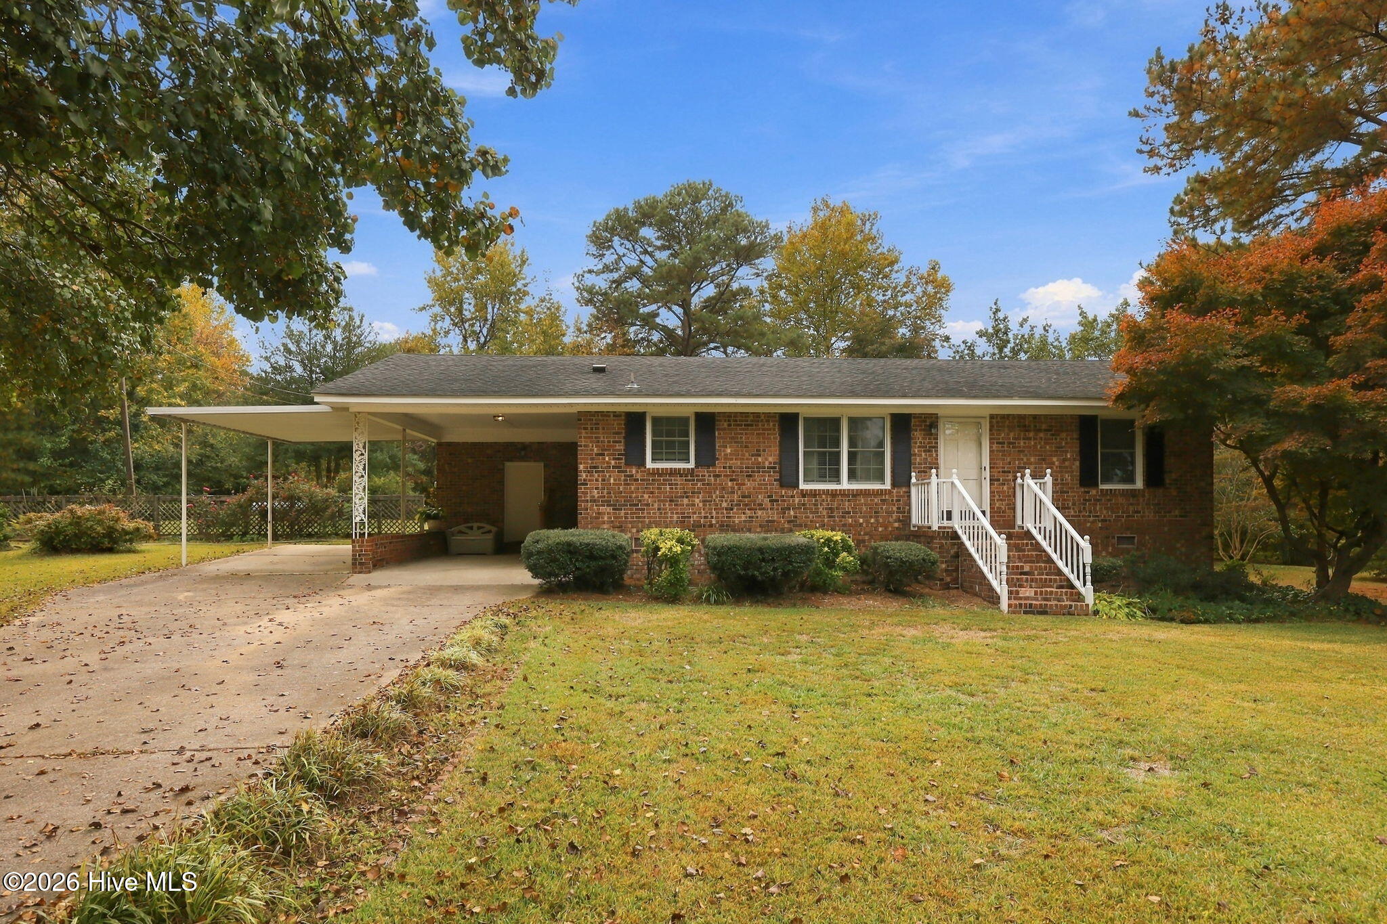
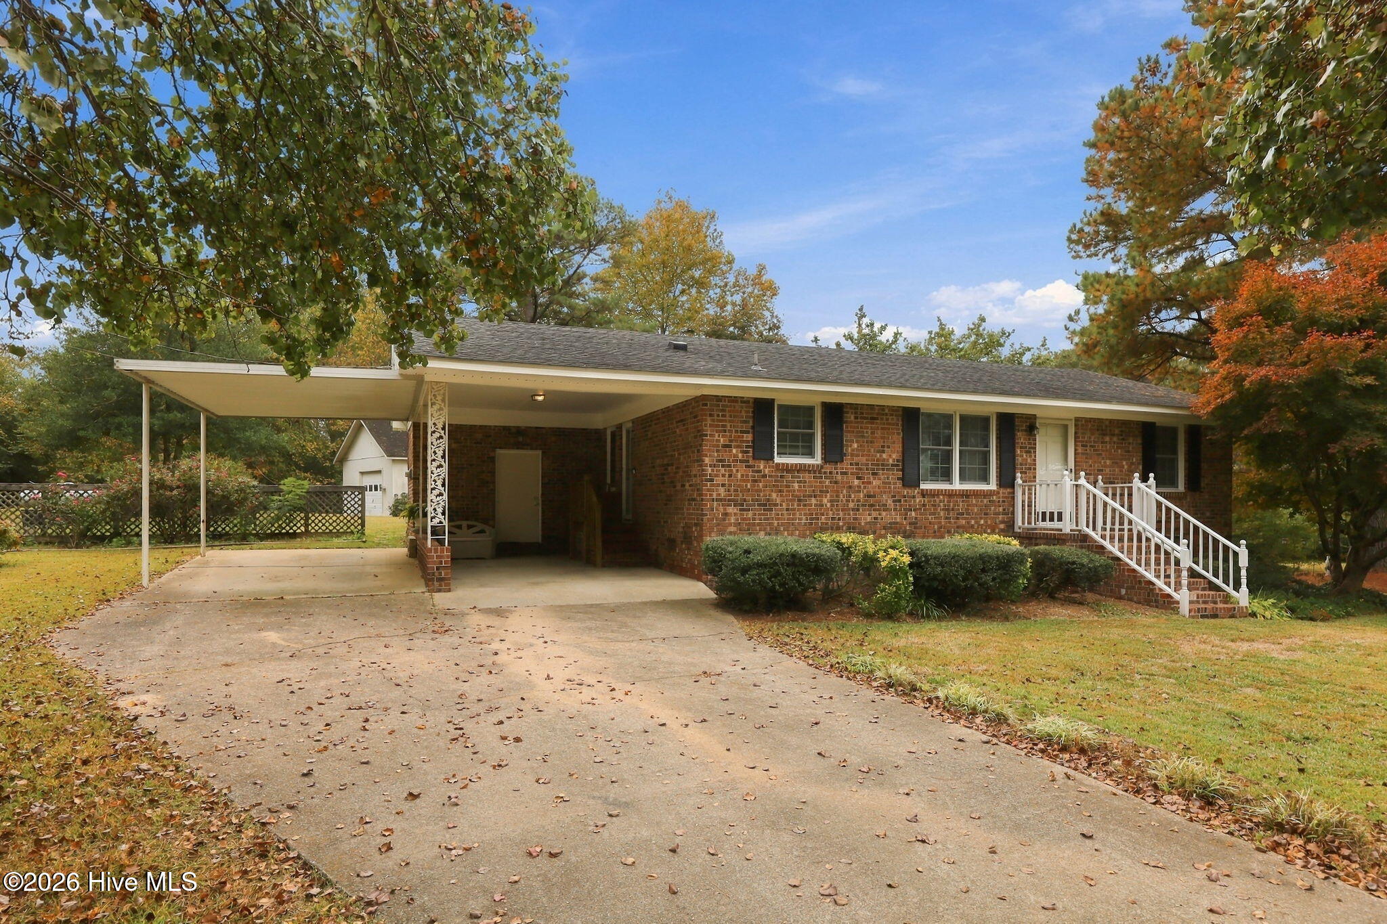
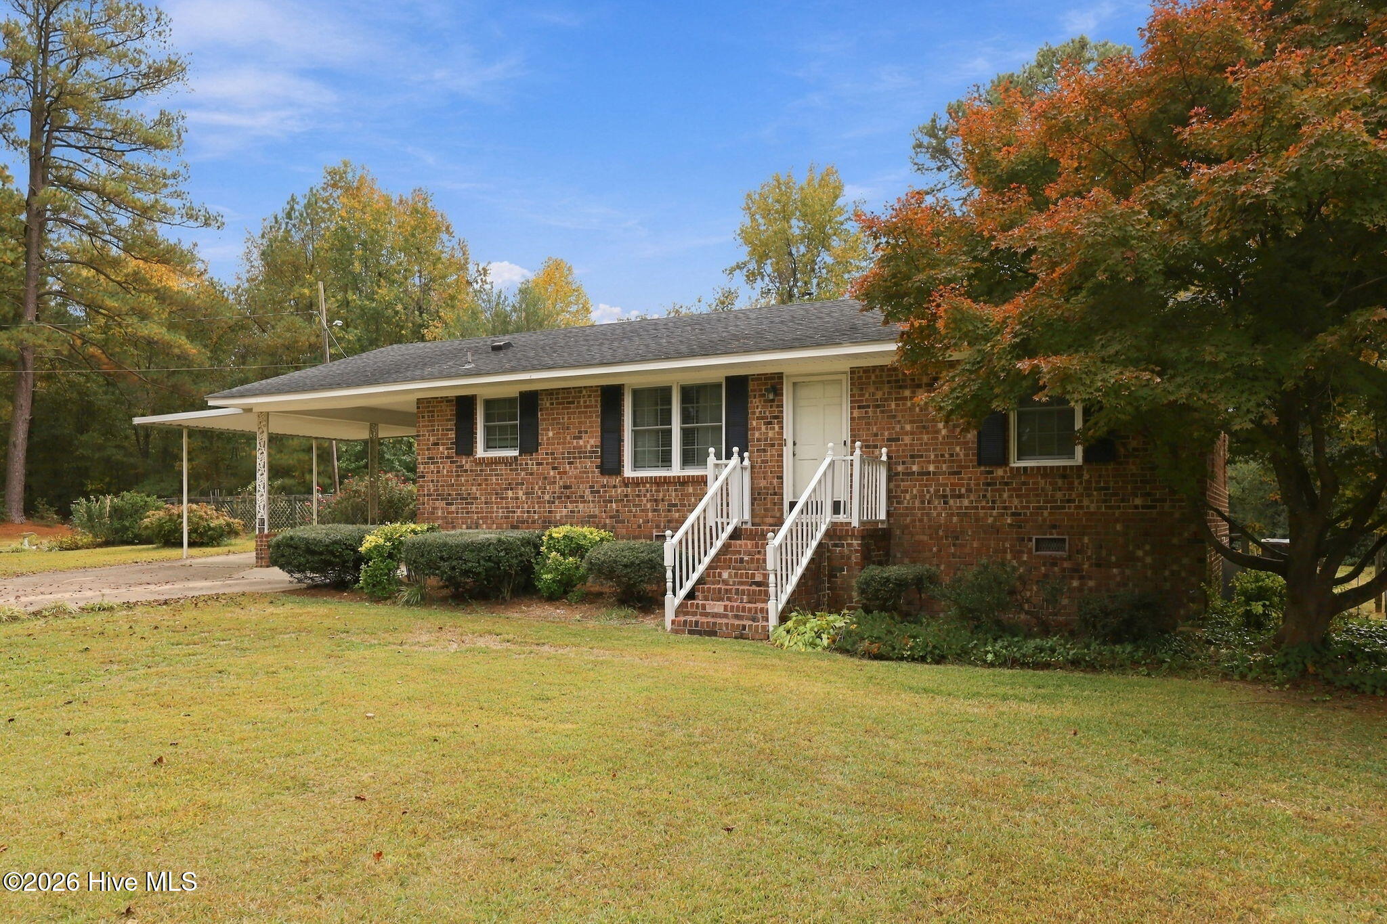
This charming, well loved 3 bedroom/2 bath ranch home located in Macclesfield sits on almost 3/4 of an acre and features hardwood floors, updated bathrooms, open living area, a recently added HVAC system(2024), paved driveway, 2 covered carports, recently refreshed deck and vinyl trim. This home has replacement windows, and a private back yard. There is a very large workshop located in the backyard. The refrigerator, washer and dryer convey. Convenient to Rocky Mount, Tarboro, Greenville, Farmville and Wilson!
Amenities
- Washer
- Refrigerator
- Dryer
- Dishwasher
- Gas Range
Additional Features
- Association Amenities: See Remarks
- County: Edgecombe
- Days on Market: 0
- Exterior: Storm Doors,Thermal Doors
- Pool: Yes
- Pool Features: None
- Tax Number: 2147483647
- Waterfront Features: None
- Water/Sewer: Cable Available, Sewer Connected, Water Connected
- Year Built: 1969
- Property Type: Residential
- Property Sub Type: Single Family Residence
- Tax Year: 2026
- Tax Amount: $1,330.42
- Unit Type: 3 Bedroom
Financial
- Short Sale: Standard
Interior Features
- Cool System: Central Air
- Floors: LVT/LVP, Vinyl, Wood
- Heat System: Propane, Heat Pump
- Interior: Ceiling Fan(s), Walk-in Shower, Blinds/Shades, Eat-in Kitchen, See Remarks
- Room Type: Master Bedroom, Bedroom 2, Bedroom 3, Living Room, Dining Area, Dining Room
- Total Rooms: 6
- Levels: One
- Heating Fuel: Propane
- Association Amenities: See Remarks
- Full Baths: 2
- 1/2 Baths: 0
- Furnished: Unfurnished
- Laundry: Dryer Hookup,Washer Hookup,In Basement,Laundry Room
- Attic Description: Pull-Down Stairs
- Basement Description: None
Exterior Features
- Exterior: Storm Doors, Thermal Doors
- Fuel Tanks: None
- Parking: Attached, Covered, Asphalt, Concrete, On Site, Paved, Attached Carport
- Pool: None
- Roof: Architectural Shingle
- Siding: Brick, Vinyl Siding
- Waterfront Feature: None
- Is New Construction: No
- Construction: Brick,Vinyl Siding,Wood Frame
- Foundation: Crawl Space
- Water Source: Community Water
- Septic or Sewer: Community Sewer,Town of Macclesfield
- Water Provider: Town of Macclesfield
- Utilities: Cable Available,Sewer Connected,Water Connected
- Garage Spaces: 0
- Parking Spaces: 2
- Fencing: Chain Link,Partial,None
- Exterior: Brick,Vinyl Siding
- Patio/Deck Description: Deck,See Remarks,Front Porch
- Is Horse Property: No
- Zoning: Residential
- Building Total Area (Sq.Ft): 1189
- Road Description: City Street,State Road,Paved
- Road Improvements: See Remarks
- View Description: None
Location
- Directions: Traveling from the West, choose HWY 42 E, bear straight on HWY 124 E for 3 miles to Macclesfield. Take a right onto 2nd st and take a left onto Eason St. Brick home is on the right.
- Street Number: 106
- County: Edgecombe
- Latitude: 35.748299
- Longitude: -77.669964
- Marketing City: Macclesfield
Listed by: Tracy Skinner from Aldridge & Southerland.