
Location
Agent Comments
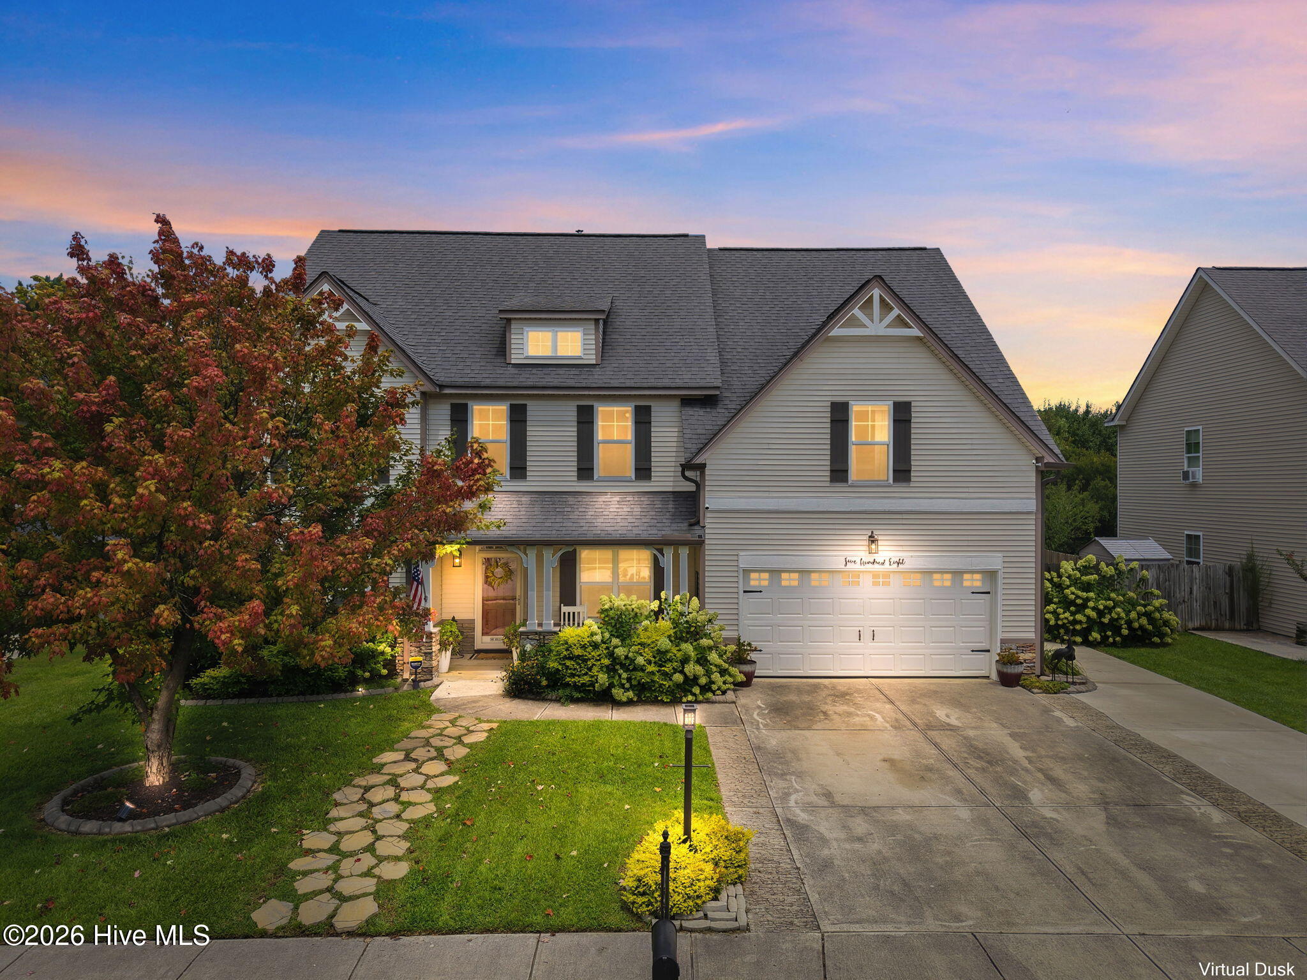
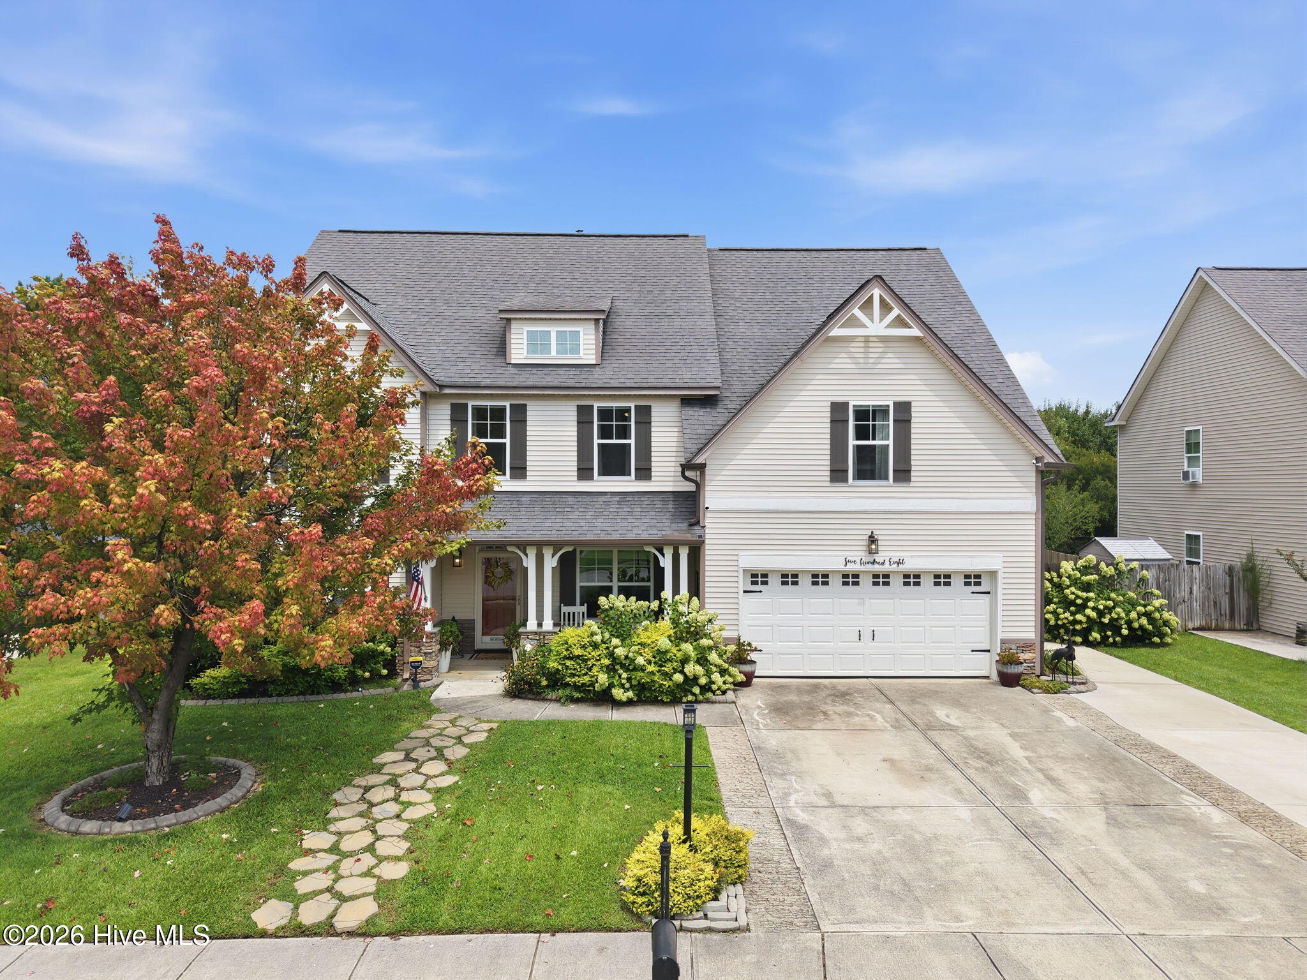
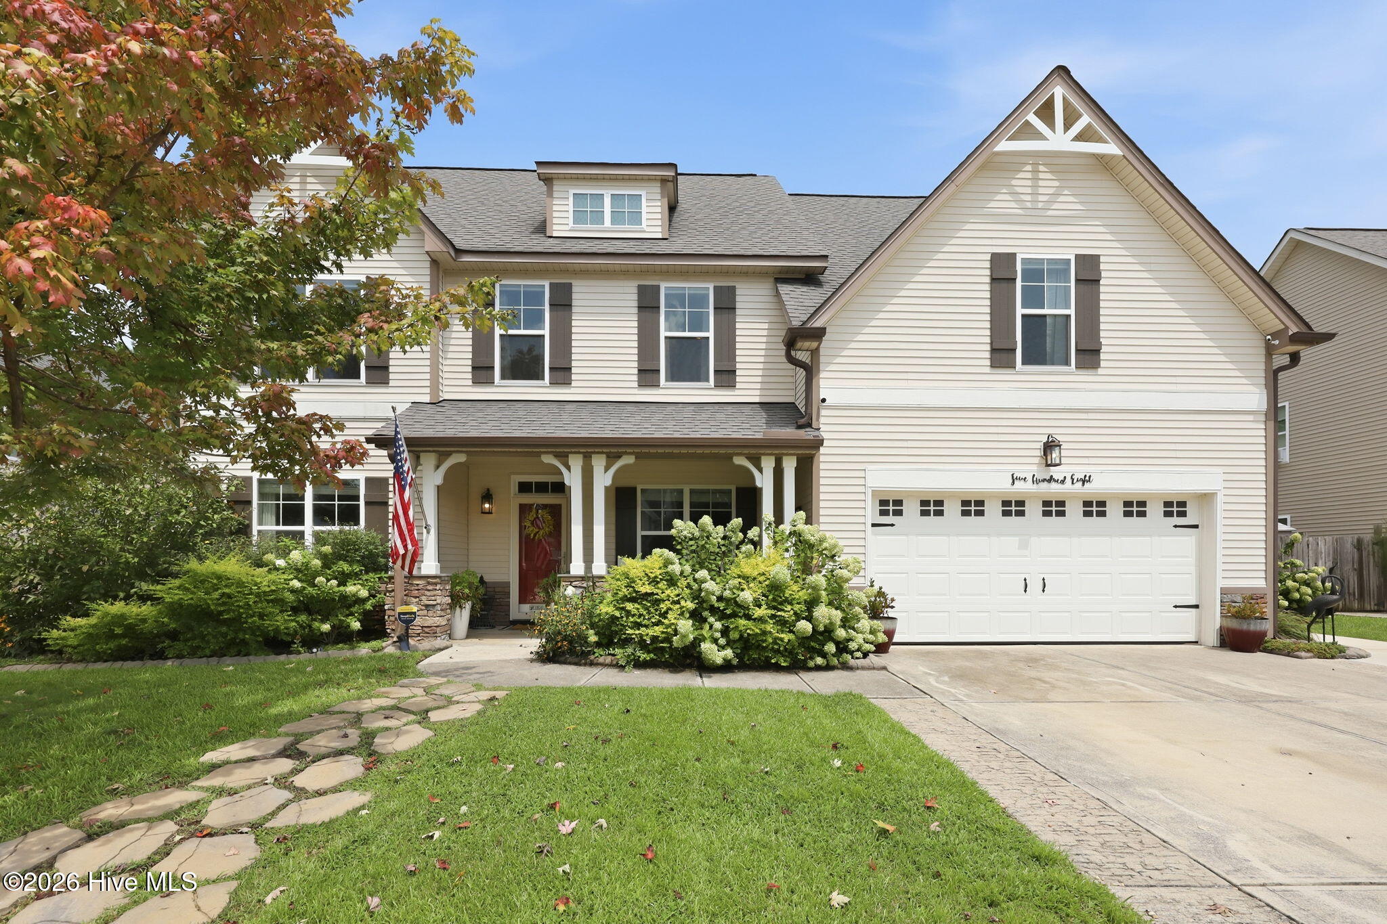
Welcome to Carolina Forest! This beautifully appointed home offers over 3,000 square feet of thoughtfully designed living space, featuring 4 bedrooms, 3 full bathrooms, a versatile bonus room, dedicated downstairs office, and formal dining room. With an abundance of upgrades, stylish finishes, and flexible living spaces, this home offers the perfect combination of comfort, functionality, and entertaining space.
The heart of the home is the updated kitchen, showcasing a large island, beautiful cabinetry, granite countertops, subway tile backsplash, gas range, and spacious walk-in pantry. A convenient built-in dog feeding station is an added thoughtful touch! The main living areas downstairs feature attractive LVP flooring, while the formal dining room makes a statement with coffered ceilings and updated lighting. The impressive two-story living room creates an open, airy atmosphere centered around a natural gas fireplace. A dedicated downstairs office provides the perfect space for working from home. Upstairs, you'll find a spacious primary suite featuring a private ensuite with a tiled shower, separate soaking tub, dual vanities, and an updated walk-in closet conveniently located off the primary bathroom. Two additional bedrooms, a full bathroom, upstairs laundry room, and versatile bonus room complete the second floor, offering plenty of room for family, guests, or additional living space. The outdoor living space is truly something special! Step into your own backyard oasis featuring a HOT TUB, fire pit area, extended patio, pergola, and an additional covered area that is perfect for creating your dream outdoor kitchen. There's also a playset, storage sheds, planter boxes, and a privacy fence, making this backyard as functional as it is inviting. Additional features include a two-car garage with a retractable garage door screen, extended driveway, and natural gas water heater. Enjoy all that Carolina Forest has to offer, including community amenities such as a swimming pool, clubhouse, and playground. Conveniently located near shopping, restaurants, and military bases, with Carolina Forest International Elementary School within walking distance. With its impressive interior features, incredible outdoor living space, and prime location, this home truly has it all!
Amenities
- Built-In Microwave
- Washer
- Refrigerator
- Dryer
- Dishwasher
- Gas Range
Additional Features
- Association Amenities: Clubhouse,Community Pool,Maintenance Common Areas,Management,Playground
- County: Onslow
- Days on Market: 1
- Exterior: Storm Doors
- Pool: Yes
- Pool Features: Hot Tub
- Tax Number: 338c-253
- Water/Sewer: Natural Gas Connected, Sewer Connected, Water Connected, Fiber Optic
- Year Built: 2011
- Property Type: Residential
- Property Sub Type: Single Family Residence
- Tax Year: 2026
- Tax Amount: $5,394.41
- HOA Fees: $500.00
Financial
- Short Sale: Standard
Interior Features
- Cool System: Zoned
- Floors: LVT/LVP, Carpet, Tile
- Heat System: Heat Pump, Natural Gas
- Interior: Walk-in Closet(s), Tray Ceiling(s), High Ceilings, Kitchen Island, Ceiling Fan(s), Pantry, Walk-in Shower, Blinds/Shades, Walk-In Closet(s)
- Room Type: Other, Dining Room, Dining Area, Living Room, Bedroom 1, Office, Bedroom 2, Bedroom 3, Bonus Room, Laundry, Master Bedroom
- Total Rooms: 11
- Levels: Two
- Heating Fuel: Natural Gas
- Association Amenities: Clubhouse,Community Pool,Maintenance Common Areas,Management,Playground
- Full Baths: 3
- 1/2 Baths: 0
- Laundry: Laundry Room
- Water Heater: Natural Gas
- Basement Description: None
Exterior Features
- Exterior: Storm Doors
- Fuel Tanks: None
- Parking: Garage Faces Front, Attached, Paved, Garage
- Pool: Hot Tub
- Roof: Architectural Shingle
- Siding: Stone, Vinyl Siding
- Is New Construction: No
- Construction: Stone,Vinyl Siding,Wood Frame
- Foundation: Slab
- Water Source: Public
- Septic or Sewer: Municipal Sewer,City of Jacksonville
- Water Provider: City of Jacksonville
- Utilities: Natural Gas Connected,Sewer Connected,Water Connected,Fiber Optic
- Garage Spaces: 2
- Parking Spaces: 2
- Fencing: Back Yard,Wood
- Exterior: Stone,Vinyl Siding
- Patio/Deck Description: Covered,Patio,Front Porch
- Is Horse Property: No
- Zoning: RSF-7
- Building Total Area (Sq.Ft): 3150
- Road Description: City Street,State Road,Paved
- Road Improvements: See Remarks
- View Description: None
Location
- Street Number: 508
- County: Onslow
- Latitude: 34.812278
- Longitude: -77.416325
- Marketing City: Jacksonville
Listed by: Jenifer Kiefer from 360 REALTY.