
Location
Agent Comments
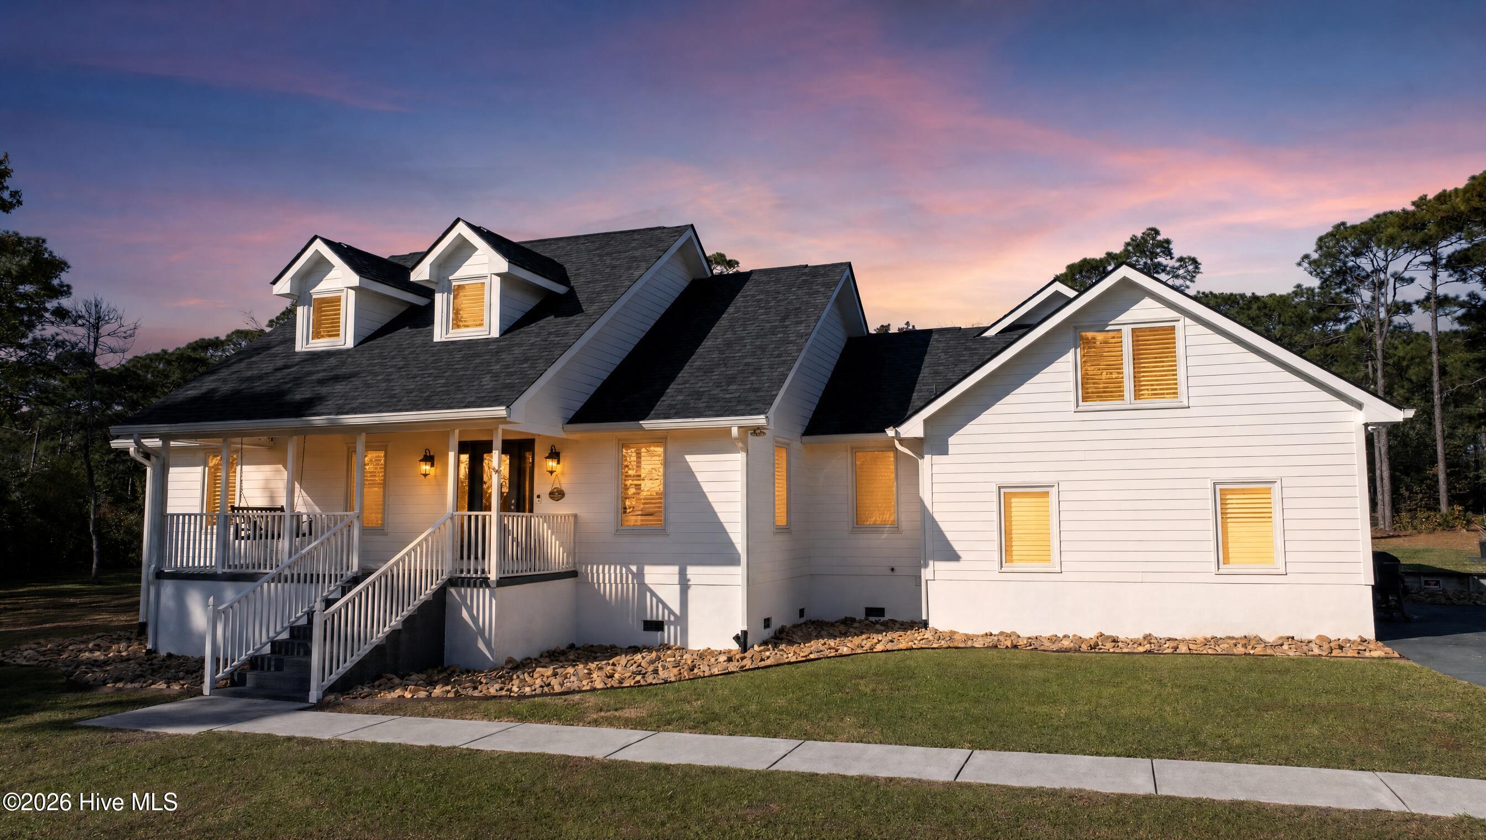
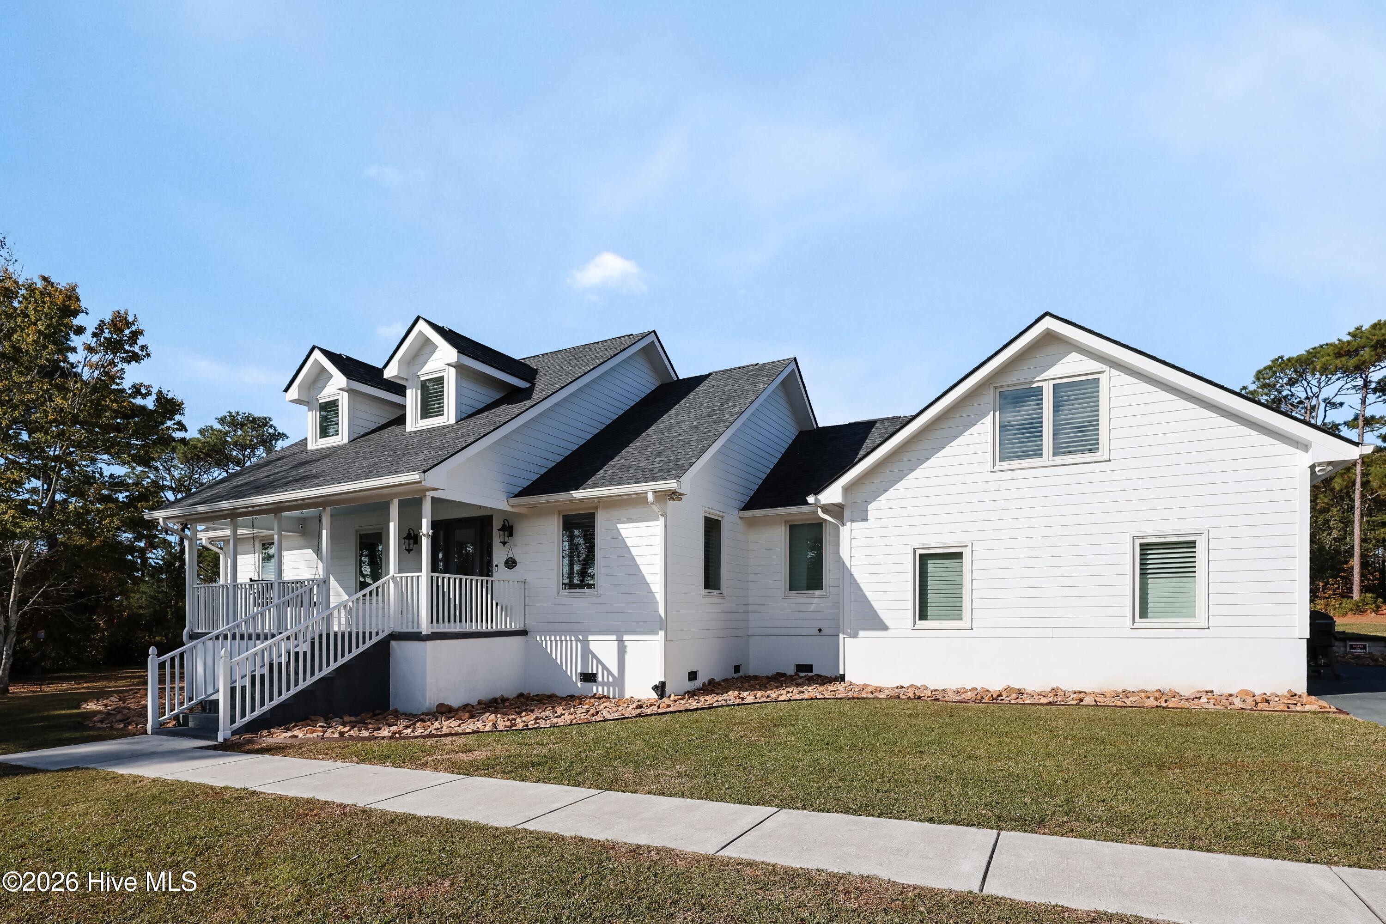
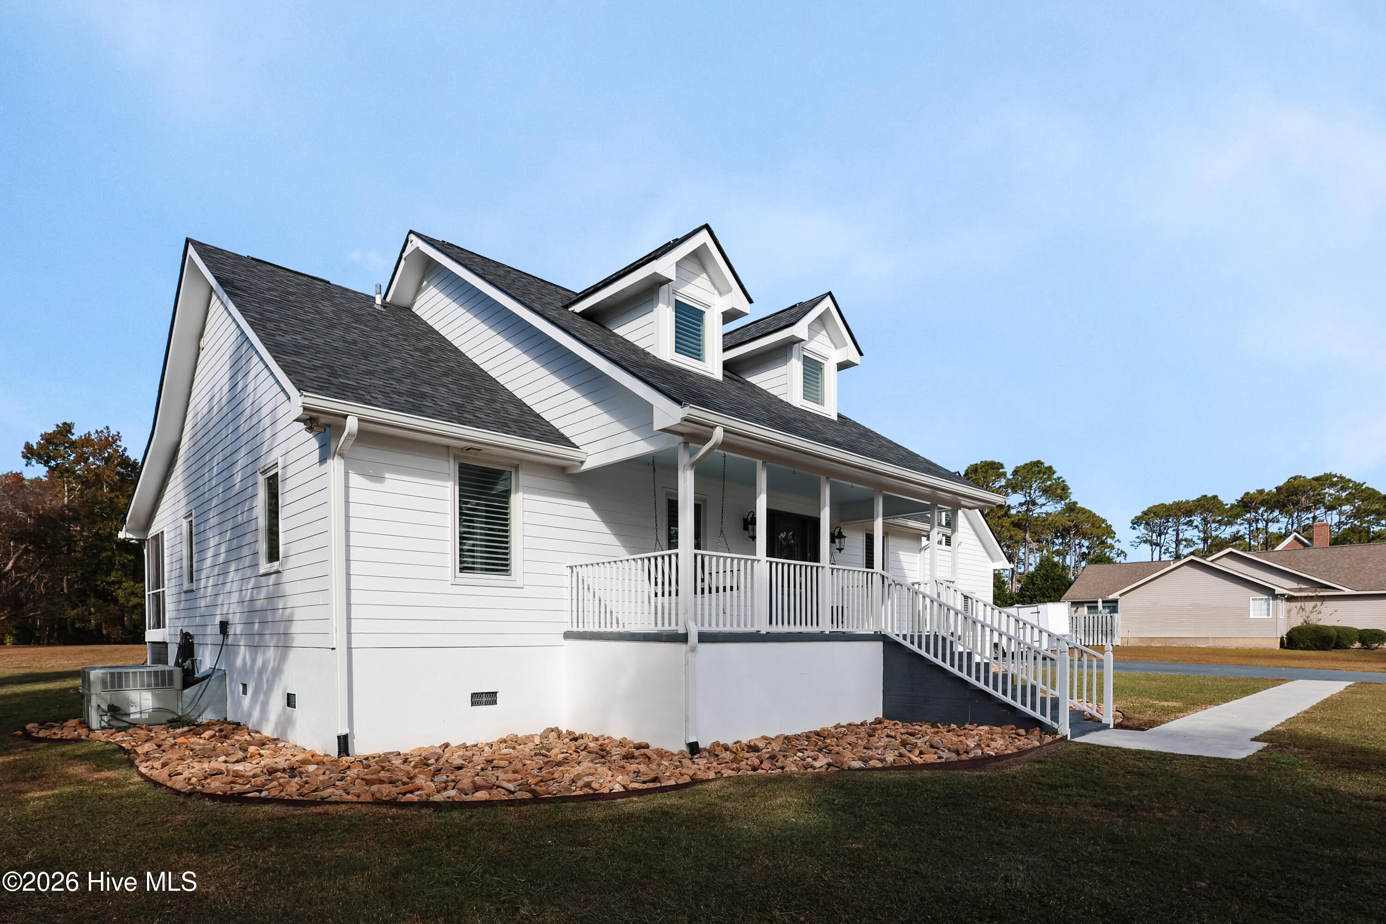
Modern Comfort Meets Timeless Coastal Charm. Nestled on a private 1.56-acre homesite in a waterfront community, this exceptional residence offers seasonal views of Bogue Sound and a level of privacy rarely found along the Crystal Coast. Completely transformed in 2022, this stunning home underwent an extensive renovation that added approximately 500 square feet of living space and a third full bathroom while introducing premium finishes and modern conveniences throughout. Andersen windows, an Owens Corning roof, COREtec luxury vinyl plank flooring, luxury carpeting, custom lighting, and designer details create a truly move-in-ready living experience. The light-filled open floor plan welcomes you with expansive DP-50 picture windows, custom plantation shutters, and seamless spaces designed for both entertaining and everyday living. The gourmet kitchen features quartz countertops, custom cabinetry, concealed pantry storage, a large center island, and premium Bertazzoni appliances highlighted by a 5-burner gas range. The spacious primary suite serves as a private retreat with dual walk-in closets, custom vanities, a freestanding air-jet soaking tub equipped with an LED lighting feature, and an oversized tiled walk-in shower. Every detail has been thoughtfully considered, from touch-activated illuminated mirrors and custom finishes to the Smart Home system that places environmental, entertainment, and security controls at your fingertips. Energy-efficient appliances, low-flow fixtures, and a whole-home water purification system further enhance the home's comfort and functionality. Upstairs, two spacious bonus rooms provide endless possibilities. Whether envisioned as a private in-law suite, home theater, guest retreat, fitness studio, or recreation space, these versatile rooms offer the flexibility today's homeowners desire. One bonus area includes access to a full bathroom, while the other features a charming nook perfect for quiet relaxation. Step outside and enjoy the best of coastal living with an expansive screened porch, oversized deck, hardscaped patio, fire pit, and a peaceful, wooded setting. It's the perfect backdrop for gathering with family, entertaining friends, or simply enjoying the tranquility of your surroundings. Located in an award-winning school district and within walking distance of the Nature School at Camp Albemarle, this remarkable property offers the ideal combination of luxury, privacy, and coastal lifestyle. More than a home, it's a place where memories are made.
Amenities
- Gas Oven
- Water Softener
- Washer
- Refrigerator
- Ice Maker
- Dryer
- Dishwasher
- ENERGY STAR Qualified Appliances
- Gas Range
- Water Purifier
Additional Features
- Association Amenities: Maintenance Common Areas,Maintenance Roads
- County: Carteret
- Days on Market: 0
- Exterior: DP50 Windows
- Pool: Yes
- Pool Features: None
- Tax Number: 2147483647
- Waterfront Features: None
- Water/Sewer: Water Available, Water Connected, High Speed Internet
- Year Built: 1996
- Property Type: Residential
- Property Sub Type: Single Family Residence
- Tax Year: 2025
- Tax Amount: $2,421.70
- HOA Fees: $250.00
Financial
- Short Sale: Standard
Interior Features
- Cool System: Attic Fan, Ceiling Fan(s), Heat Pump
- Floors: LVT/LVP, Carpet
- Heat System: Propane, Gas Pack, Heat Pump, Electric
- Interior: Master Downstairs, Walk-in Closet(s), High Ceilings, Entrance Foyer, Solid Surface, Kitchen Island, Apt/Suite, Ceiling Fan(s), Pantry, Walk-in Shower, Built-in Features, Eat-in Kitchen, Gas Log, Smart Thermostat, Walk-In Closet(s)
- Room Type: Master Bedroom, Living Room, Dining Area, Bedroom 2, Bathroom 2, Bedroom 3, Bathroom 1, Bonus Room, Bathroom 3, Office
- Total Rooms: 8
- Levels: Two
- Heating Fuel: Electric,Propane
- Association Amenities: Maintenance Common Areas,Maintenance Roads
- Full Baths: 3
- 1/2 Baths: 0
- Furnished: Unfurnished
- Laundry: Dryer Hookup,Washer Hookup,Laundry Room
- Water Heater: Electric
- Attic Description: Access Only,Attic Fan,Eave Storage,Floored
- Basement Description: Crawl Space
Exterior Features
- Exterior: DP50 Windows
- Fuel Tanks: None
- Parking: Garage Faces Side, Additional Parking, Asphalt, Garage
- Pool: None
- Roof: Architectural Shingle
- Siding: Fiber Cement
- Waterfront Feature: None
- Is New Construction: No
- Construction: Fiber Cement,Wood Frame
- Foundation: Crawl Space
- Water Source: Public
- Septic or Sewer: Septic Permit On File,Septic Tank
- Water Provider: Carteret County
- Utilities: Water Available,Water Connected,High Speed Internet
- Garage Spaces: 2
- Parking Spaces: 2
- Fencing: None
- Exterior: Fiber Cement
- Patio/Deck Description: Covered,Deck,Patio,Screened,Front Porch
- Is Horse Property: No
- Zoning: Residential
- Building Total Area (Sq.Ft): 3184
- Road Description: Asphalt
- Road Improvements: See Remarks
- View Description: Pond
Location
- Street Number: 170
- County: Carteret
- Latitude: 34.728869
- Longitude: -76.887302
- Marketing City: Newport
Listed by: Amber Perry from Keller Williams Crystal Coast.