
Location
Agent Comments
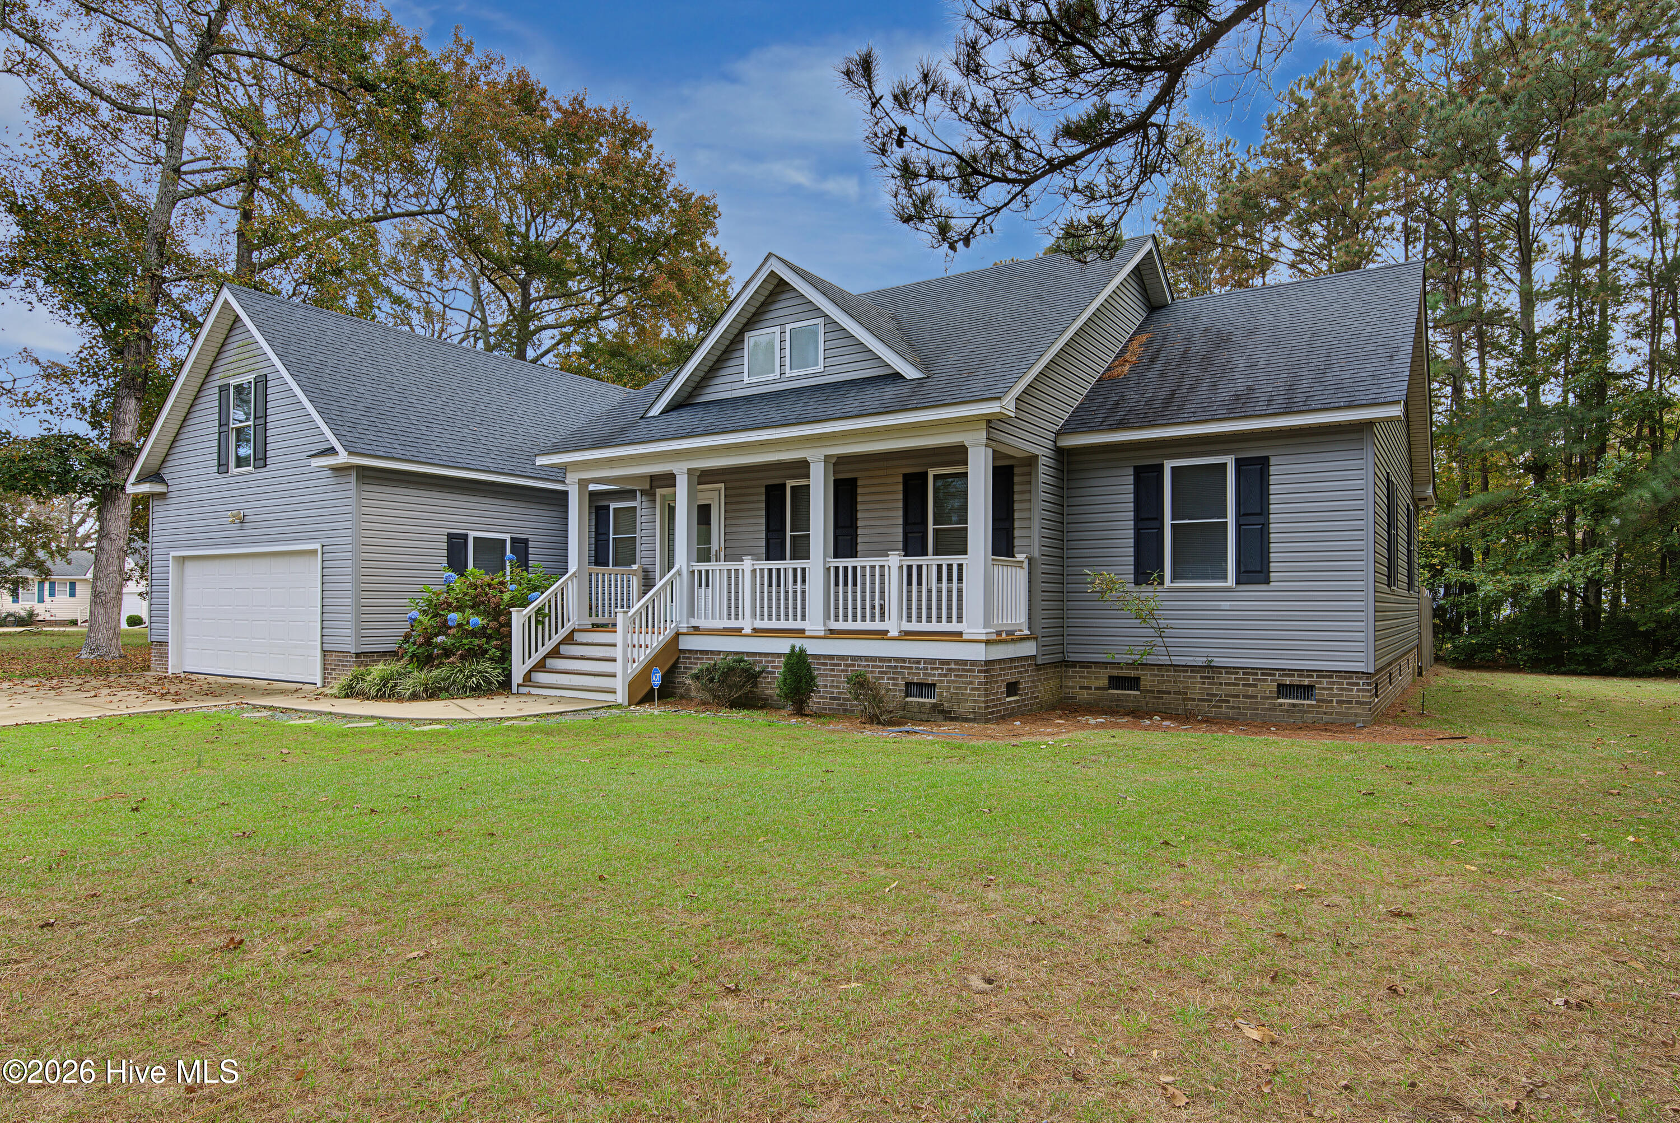
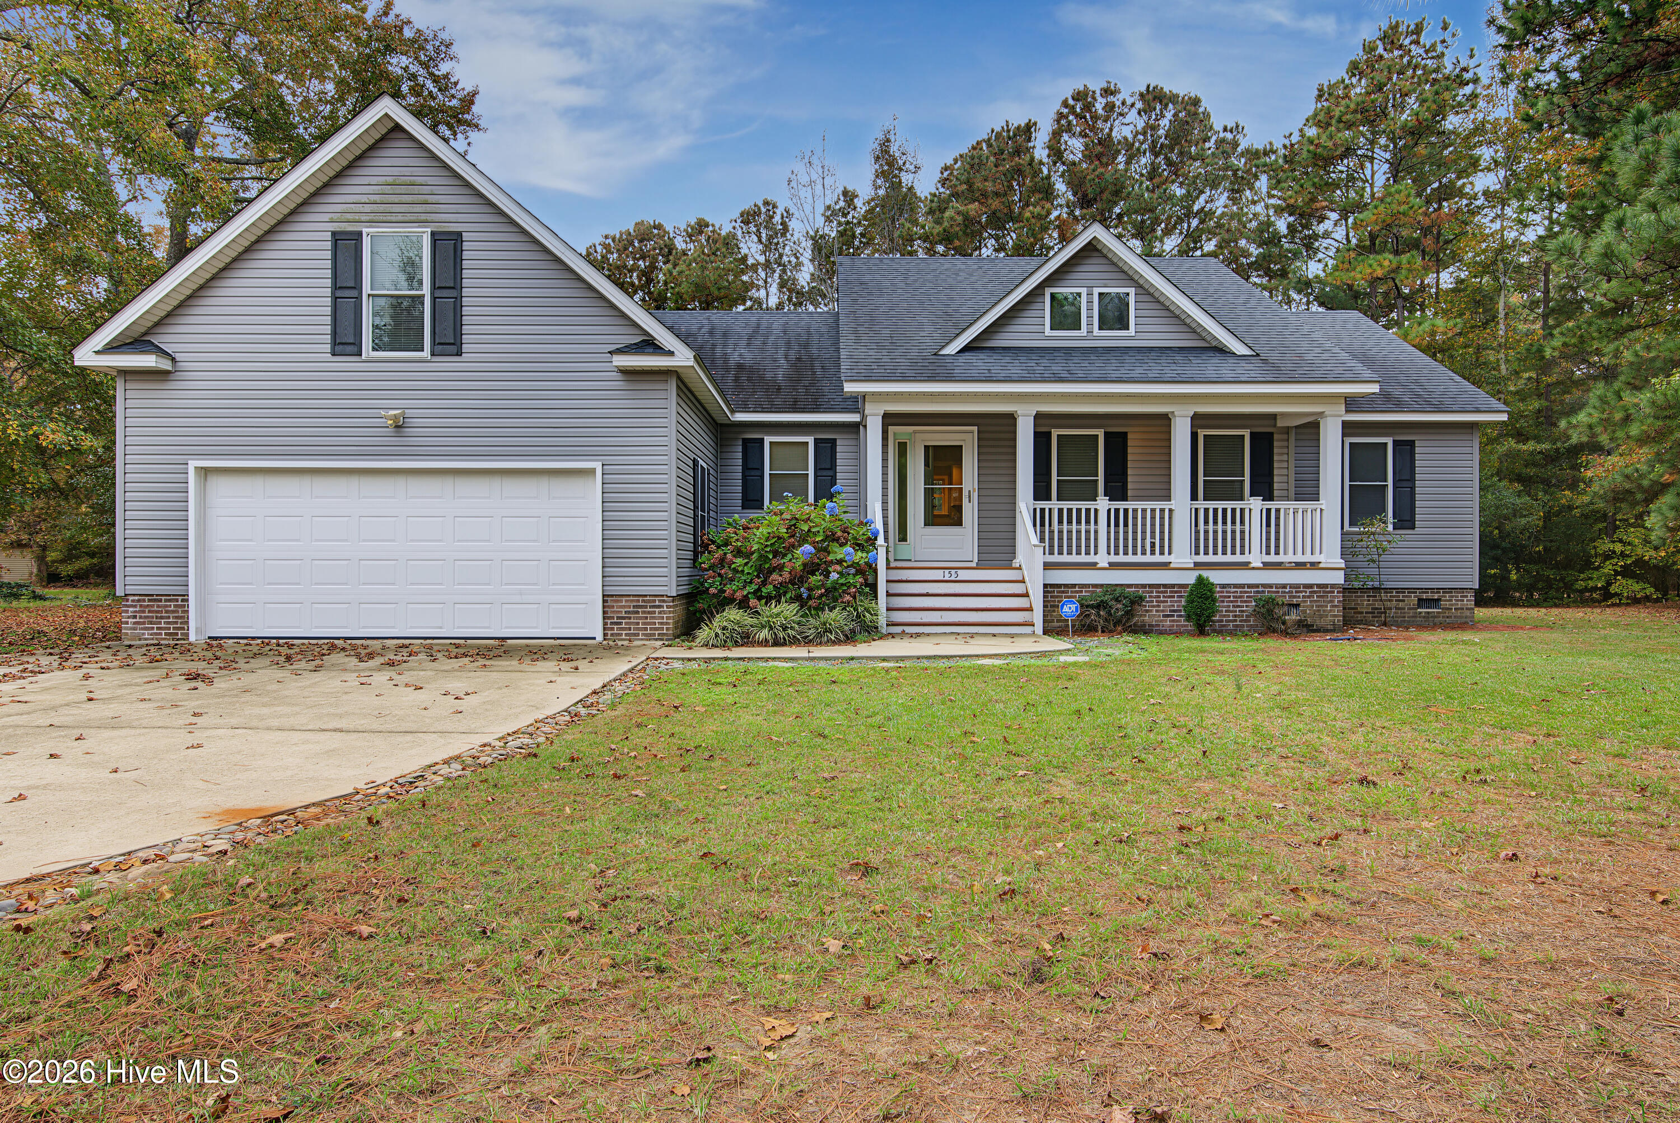
Enjoy golf course living in the highly desirable Carolina Club! This well-appointed 3-bedroom, 2-bath ranch offers over 1,600 square feet of comfortable, single-level living with a desirable split-bedroom floor plan.
The spacious primary suite is privately situated on one end of the home, featuring a tray ceiling, large walk-in closet, and an impressive en-suite bath with a double vanity, soaking tub, and oversized walk-in shower with dual showerheads. Two additional bedrooms and a full bath sit on the opposite side, providing excellent privacy for family or guests.
At the heart of the home, the living room's vaulted ceiling with fireplace enhances the bright, open feel, while the kitchen boasts beautiful granite countertops and direct access to the attached two-car garage. A massive bonus is the unfinished walk-up FROG (Finished Room Over Garage), offering 300 square feet of prime storage or the perfect opportunity to build instant equity by completing a future bonus room.
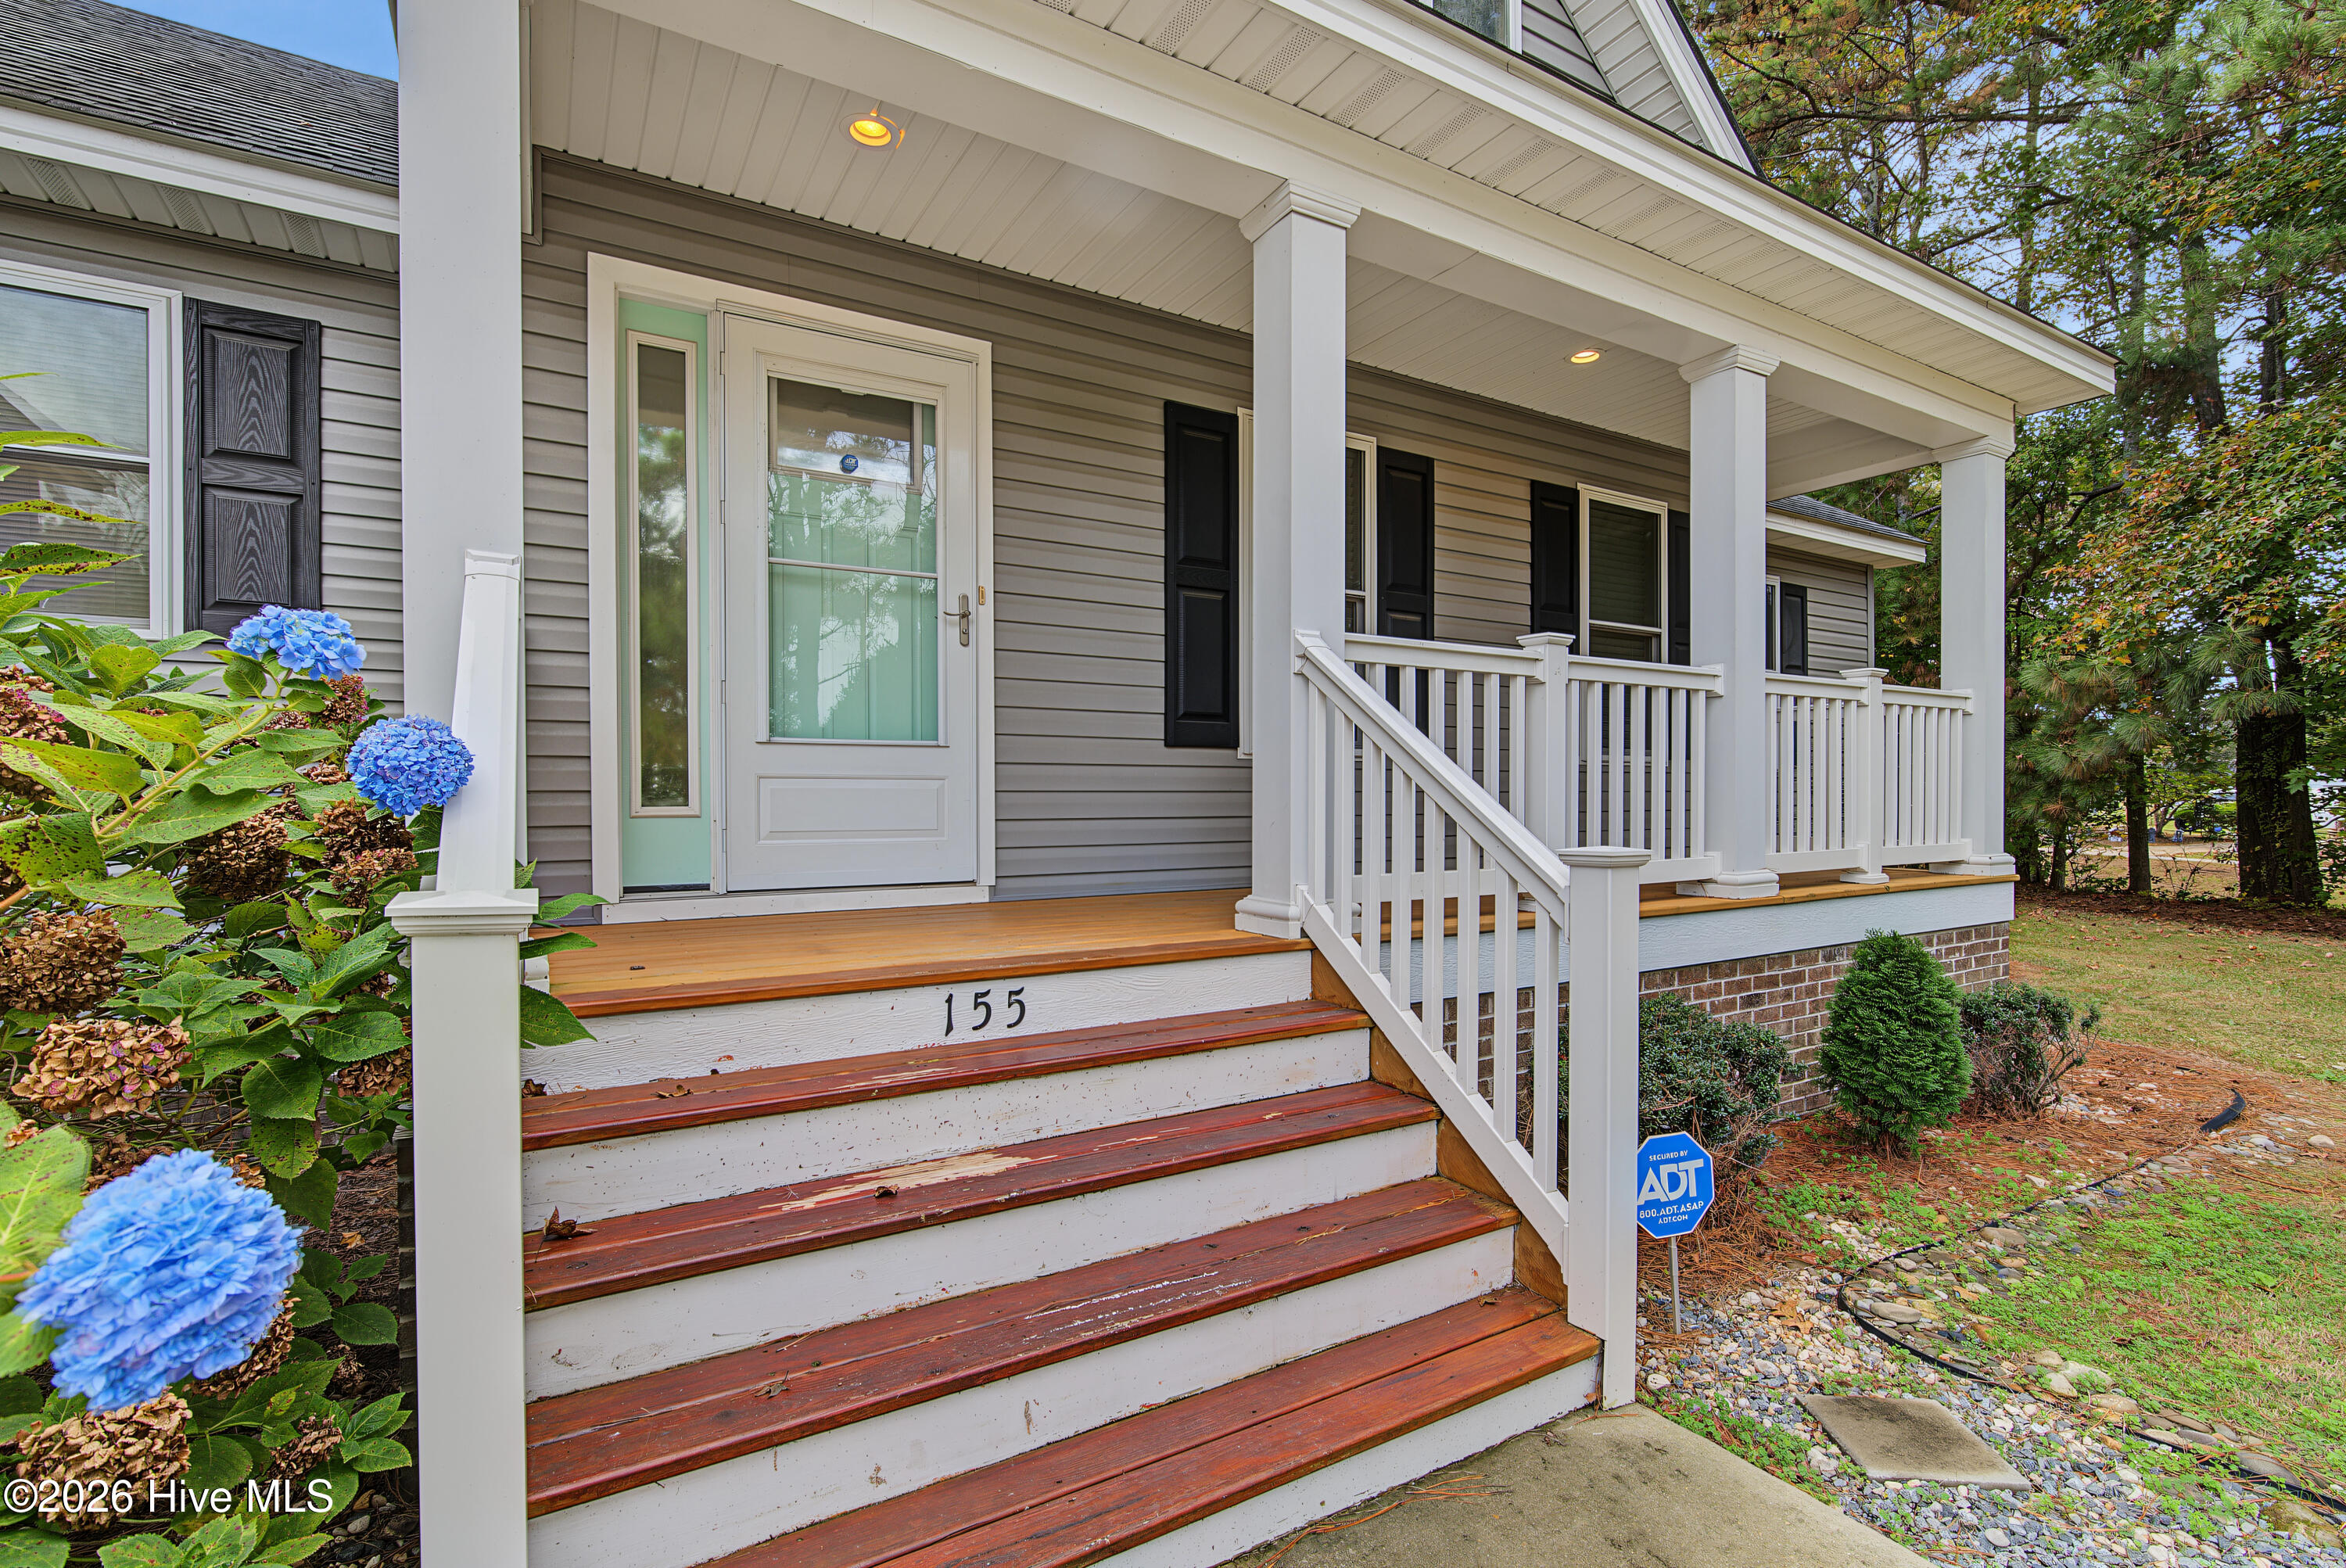
Situated on a prime corner lot, the exterior features a concrete driveway and a fully fenced backyard ideal for pets and entertaining. The Carolina Club community offers an exceptional lifestyle with a swimming pool, tennis courts, clubhouse, boat ramp, and a premier golf course. Perfectly positioned for a short drive to both the Outer Banks and the Virginia line, this home delivers the ultimate combination of coastal-area living, recreation, and convenience!
Amenities
- Built-In Microwave
- Washer
- Refrigerator
- Dryer
- Dishwasher
- Gas Range
- Other
Additional Features
- Association Amenities: Boat Dock,Boat Slip - Not Assigned,Clubhouse,Community Pool,Golf Course,Maintenance Common Areas,Maintenance Roads,Management,Tennis Court(s),Club Membership
- County: Currituck
- Days on Market: 1
- Exterior: Storm Doors
- Pool: No
- Tax Number: 094g00000010000
- Water/Sewer: Cable Available, Water Connected, High Speed Internet
- Year Built: 2018
- Property Type: Residential
- Property Sub Type: Single Family Residence
- Tax Year: 2025
- Tax Amount: $2,012.78
- HOA Fees: $800.00
Financial
- Short Sale: Standard
Interior Features
- Cool System: Central Air
- Floors: Laminate
- Heat System: Electric, Heat Pump
- Interior: Walk-in Closet(s), Vaulted Ceiling(s), Tray Ceiling(s), High Ceilings, Ceiling Fan(s), Walk-in Shower, Blinds/Shades, Gas Log, Walk-In Closet(s)
- Room Type: Living Room, Dining Area, Dining Room, Master Bedroom, Bedroom 2, Bedroom 3
- Total Rooms: 6
- Levels: One
- Heating Fuel: Electric
- Association Amenities: Boat Dock,Boat Slip - Not Assigned,Clubhouse,Community Pool,Golf Course,Maintenance Common Areas,Maintenance Roads,Management,Tennis Court(s),Club Membership
- Full Baths: 2
- 1/2 Baths: 0
- Furnished: Unfurnished
- Laundry: Dryer Hookup,Washer Hookup,Laundry Room
- Water Heater: Electric
- Attic Description: Walk-In
- Basement Description: None
Exterior Features
- Exterior: Storm Doors
- Fuel Tanks: None
- Parking: Concrete
- Roof: Architectural Shingle
- Siding: Vinyl Siding
- Is New Construction: No
- Construction: Vinyl Siding,Wood Frame
- Foundation: Combination
- Water Source: County Water
- Septic or Sewer: Septic Tank
- Utilities: Cable Available,Water Connected,High Speed Internet
- Garage Spaces: 2
- Parking Spaces: 2
- Fencing: Back Yard,Wood
- Exterior: Vinyl Siding
- Patio/Deck Description: Porch,Rear Porch
- Zoning: Ag: Agriculture
- Building Total Area (Sq.Ft): 1613
- Road Description: City Street,State Road
- Road Improvements: See Remarks
- View Description: None
Location
- Directions: 158 to Grandy Rd to the second Savannah Ave entrance. Home is on the right
- Street Number: 155
- County: Currituck
- Latitude: 36.237506
- Longitude: -75.883069
- Marketing City: Grandy
Listed by: Shane Noblin from eXp Realty.