
Location
Agent Comments
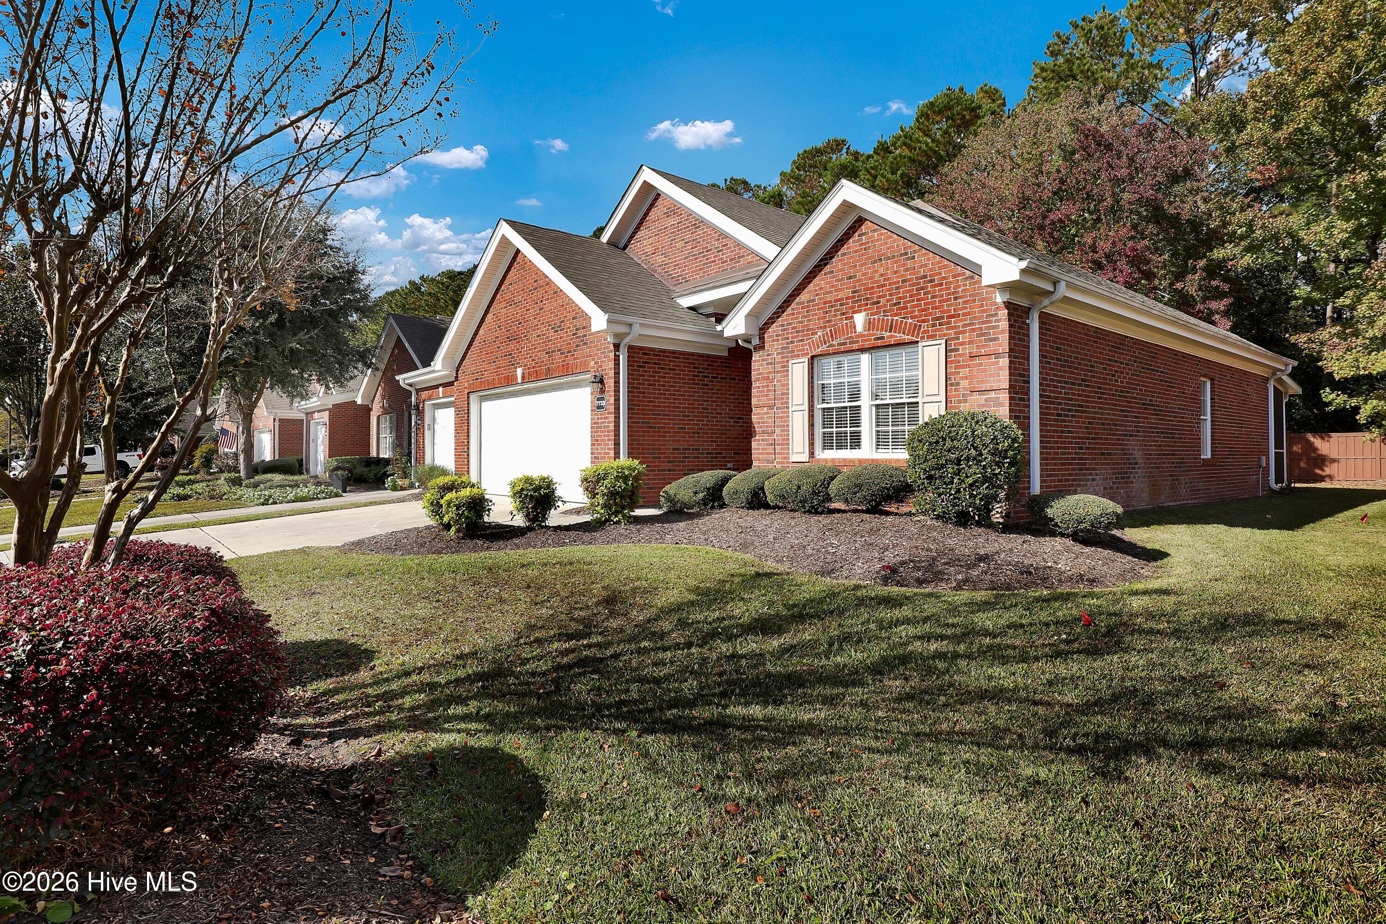
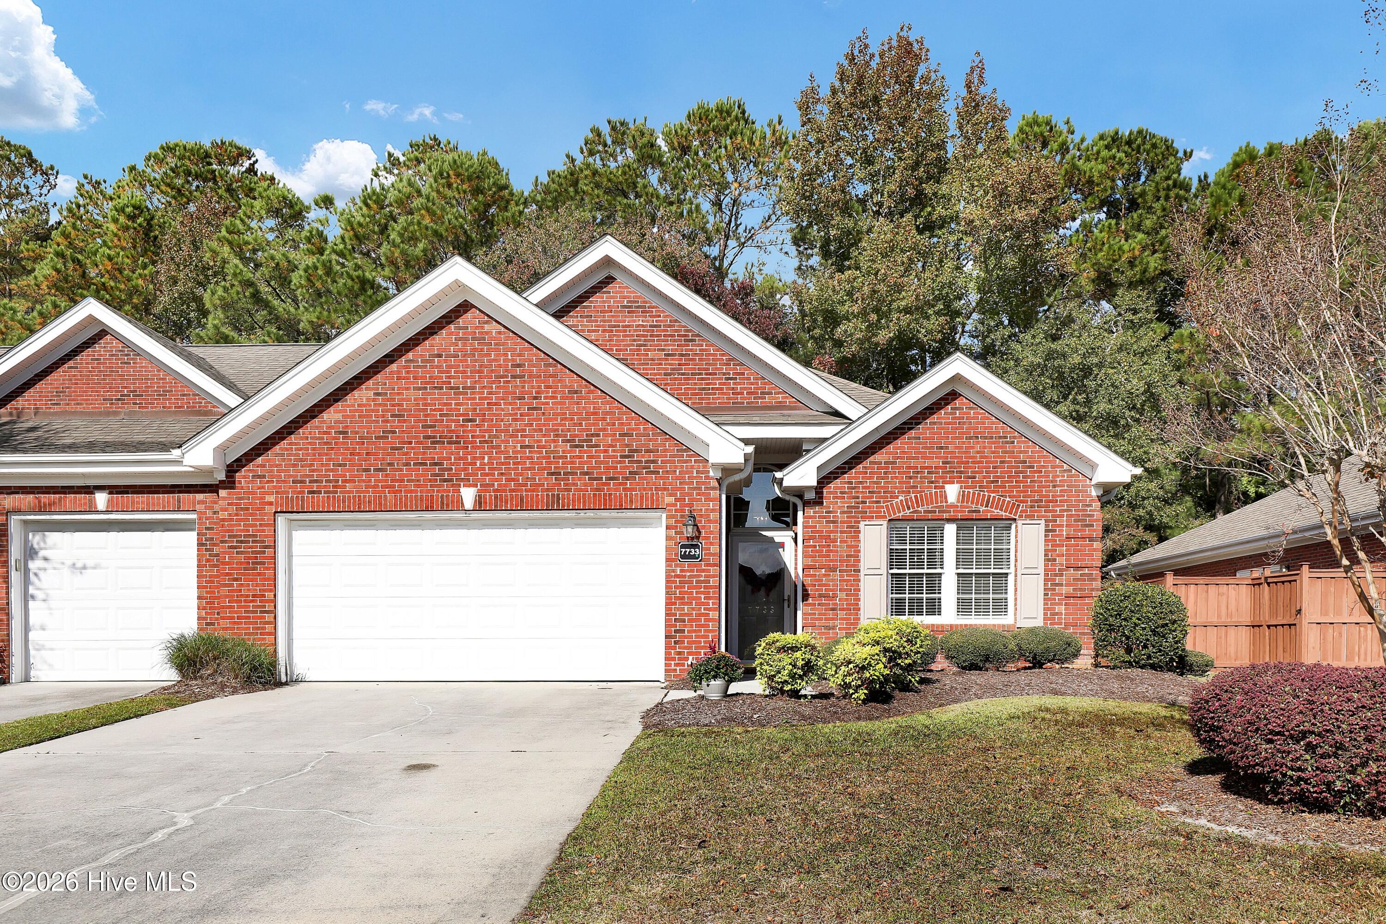
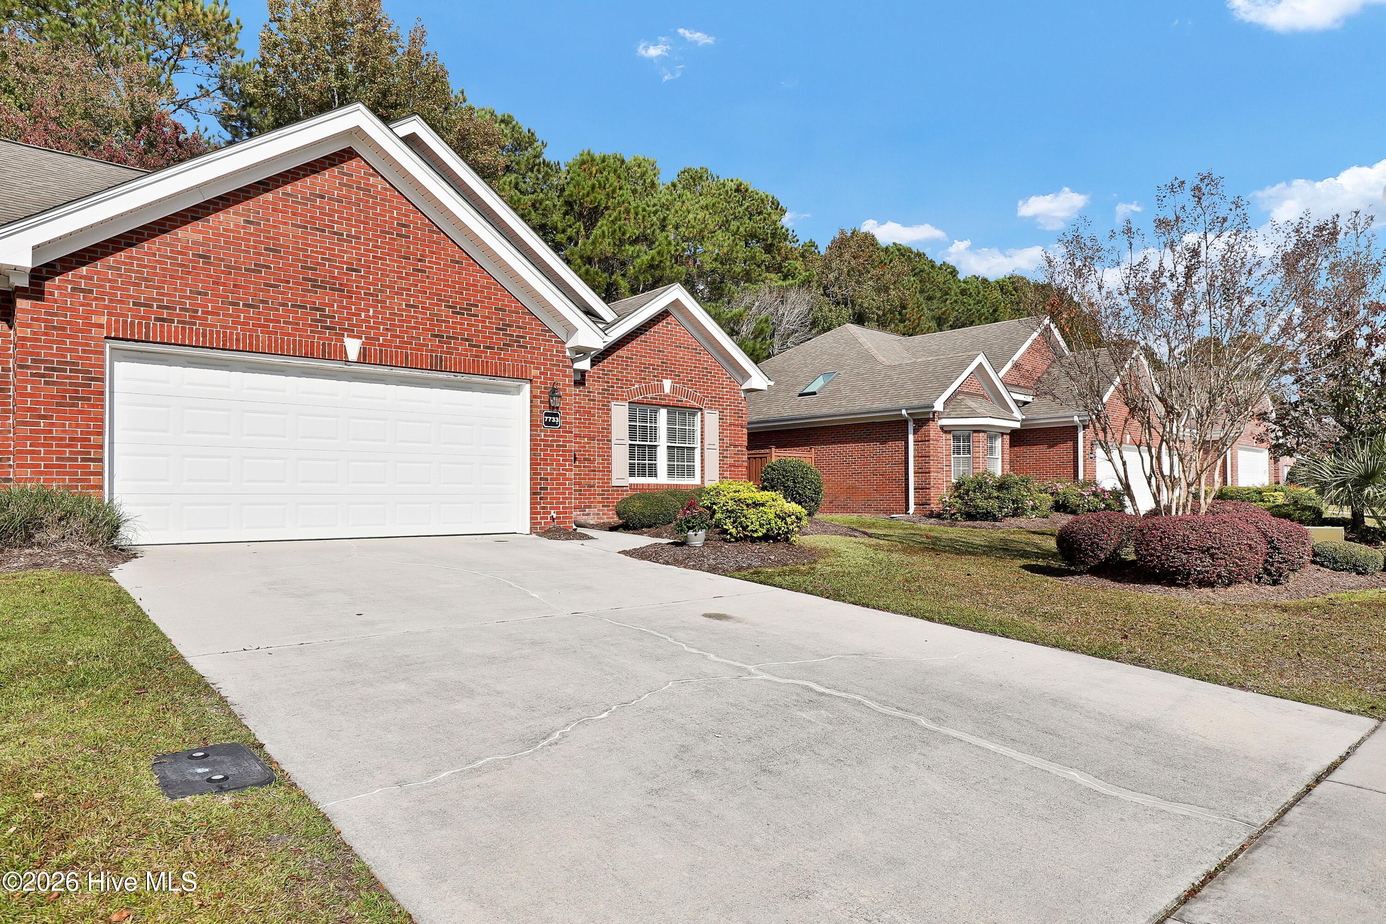
The seller is only letting go of this gem because moving to a patio home in the same community that she adores! The list of likes is too long to mention but the seller likes the coveted screened in porch that backs to woods instead of buildings, she likes the open floor plan that is not choppy and flows well, she likes the laundry closet next to primary bedroom instead of in the garage, she likes the LVP flooring throughout instead of carpet, and the end unit location with more light and buffer area is a huge bonus. The HOA takes care of the yard maintenance and exterior of building upkeep which will allow more time to enjoy the HOA amenities that include community pool, clubhouse, tennis and pickleball courts, and dog friendly sidewalks. Short walk to clubhouse, grocery store, and dining options, and easy drive to downtown, UNCW, airport, and the beaches. So run, not walk, to see the listing which will not last long as the new listing next door went under contract almost immediately this week!
Amenities
- Electric Oven
- Refrigerator
Additional Features
- Association Amenities: Clubhouse,Community Pool,Maintenance Common Areas,Maintenance Roads,Maintenance Structure,Master Insure,Playground,Sidewalks,Street Lights,Taxes,Tennis Court(s),Termite Bond
- County: New Hanover
- Days on Market: 1
- Exterior: None,End Unit
- Pool: No
- Tax Number: R03600-008-114-000
- Water/Sewer: Sewer Available, Water Available
- Year Built: 2000
- Property Type: Residential
- Property Sub Type: Townhouse
- Tax Year: 2025
- Tax Amount: $1,428.85
- HOA Fees: $3,460.00
Financial
- Short Sale: Standard
Interior Features
- Cool System: Central Air
- Floors: Carpet, Tile, Vinyl
- Heat System: Electric, Forced Air
- Interior: Master Downstairs, Walk-in Closet(s), Entrance Foyer, Ceiling Fan(s), Pantry, Blinds/Shades, Walk-In Closet(s)
- Room Type: Master Bedroom, Bedroom 2, Great Room, Dining Area, Dining Room
- Total Rooms: 5
- Levels: End Unit,One
- Heating Fuel: Electric
- Association Amenities: Clubhouse,Community Pool,Maintenance Common Areas,Maintenance Roads,Maintenance Structure,Master Insure,Playground,Sidewalks,Street Lights,Taxes,Tennis Court(s),Termite Bond
- Full Baths: 2
- 1/2 Baths: 0
- Laundry: Laundry Closet
- Water Heater: Electric
- Basement Description: None
Exterior Features
- Exterior: None, End Unit
- Fuel Tanks: None
- Parking: Off Street, Paved
- Roof: Shingle
- Siding: Brick Veneer
- Is New Construction: No
- Construction: Brick Veneer,Wood Frame
- Foundation: Slab
- Water Source: Public
- Septic or Sewer: Municipal Sewer
- Utilities: Sewer Available,Water Available
- Garage Spaces: 2
- Parking Spaces: 2
- Fencing: Partial,Back Yard,Wood
- Exterior: Brick Veneer
- Patio/Deck Description: Patio
- Zoning: R-15
- Building Total Area (Sq.Ft): 1409
- Road Description: Paved
- Road Improvements: See Remarks
- View Description: None
Location
- Directions: North on Market Street, Right on Marsh Oaks Drive, Right on Monarch then Right on Marymount. Home on right.
- Street Number: 7733
- County: New Hanover
- Latitude: 34.288195
- Longitude: -77.799329
- Marketing City: Wilmington
Listed by: Sounia Chaney from Intracoastal Realty Corporation.