
Location
Agent Comments
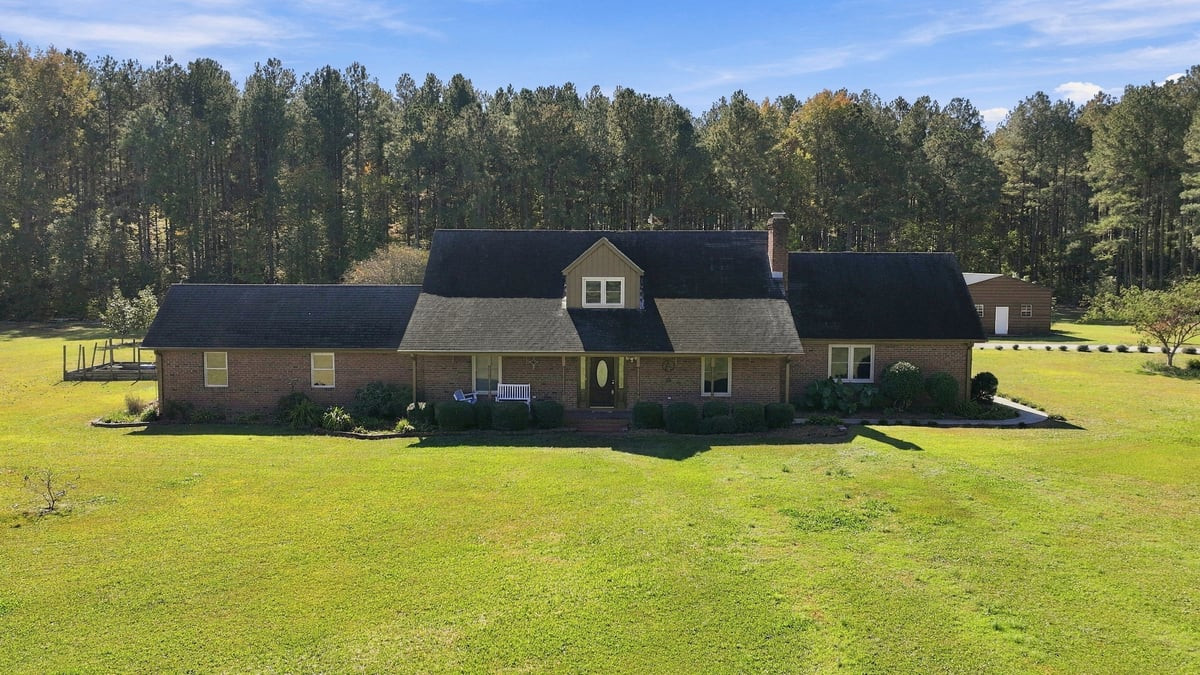
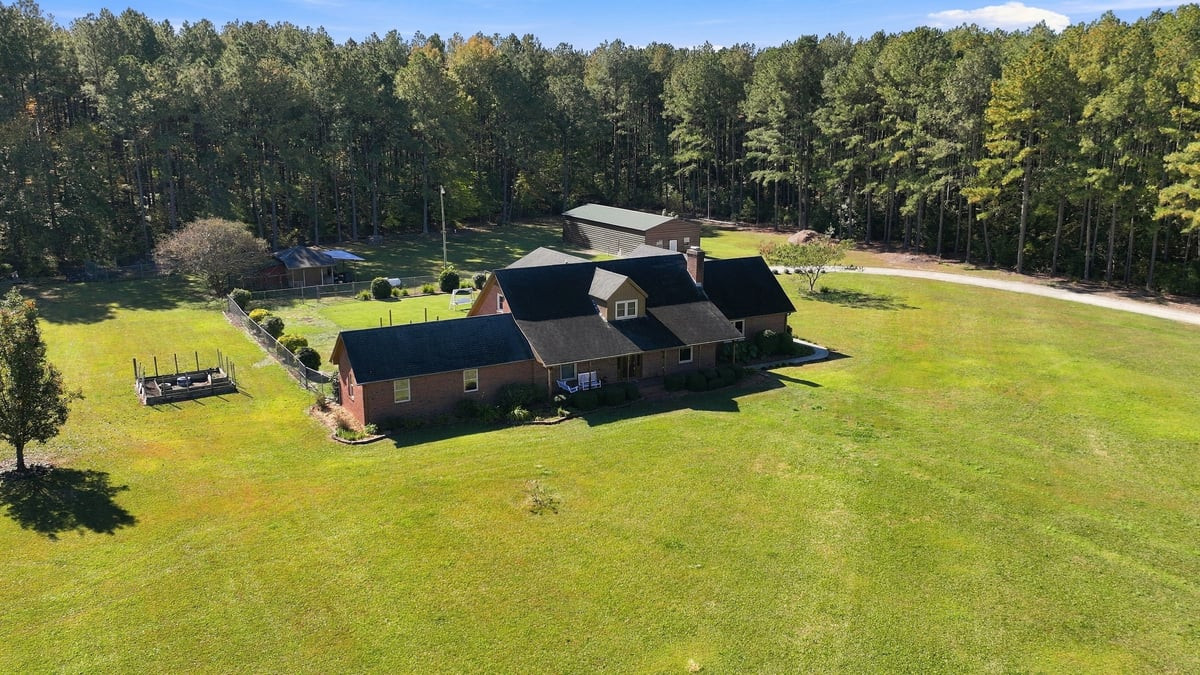
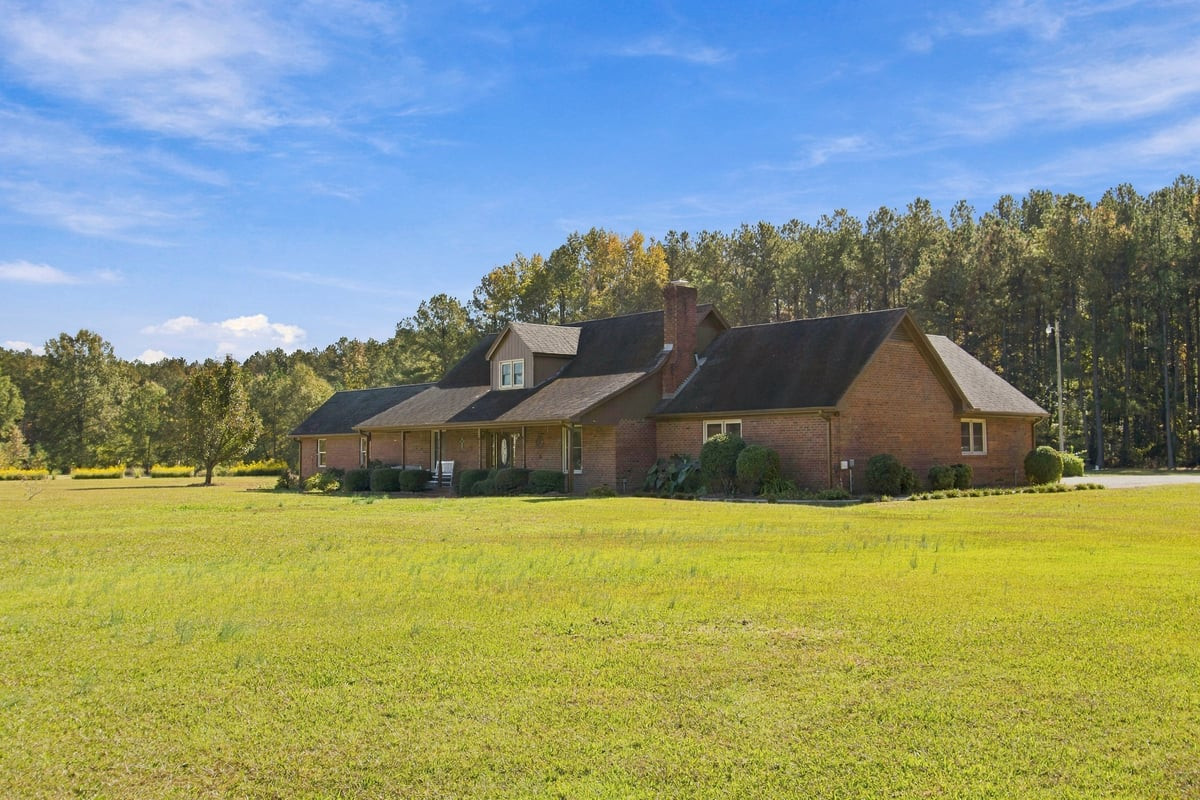
Nestled on 4.98 acres with a long private driveway, this beautiful home offers exceptional privacy and space. The main level features the primary suite with luxury vinyl plank flooring, a large walk-in closet, and primary bathroom complete with double vanity, standing shower, and Jacuzzi tub. Upstairs you'll find three additional bedrooms with fresh carpet - one of which could easily serve as a flexible bonus room. The home includes a total of six bedrooms, giving plenty of room for family, guests, or multi-generational living. A 24x60 wired building provides excellent storage, workshop, or hobby space. Recent HVAC updates (heat pump upstairs and gas pack downstairs) add modern comfort and efficiency. With abundant acreage, a private setting, and practical upgrades, this property is ready for its next owner. Cal today for a private tour!
Amenities
- Refrigerator
- Dishwasher
- Electric Range
Additional Features
- County: Wilson
- Days on Market: 0
- Pool: No
- Tax Number: 3628074322
- Water/Sewer: Natural Gas Connected, Water Connected
- Year Built: 2000
- Property Type: Residential
- Property Sub Type: Single Family Residence
- Tax Year: 2026
- Tax Amount: $3,213.16
Financial
- Short Sale: Standard
Interior Features
- Cool System: Central Air
- Floors: Carpet, Wood, Ceramic Tile
- Heat System: Propane, Gas Pack, Forced Air, Heat Pump
- Interior: Master Downstairs, Walk-in Closet(s), Ceiling Fan(s), Walk-in Shower, Eat-in Kitchen, Gas Log, Walk-In Closet(s)
- Room Type: Master Bedroom, Bedroom 2, Bedroom 3, Bedroom 4, Bedroom 5, Bedroom 6, Living Room, Dining Area, Other
- Total Rooms: 9
- Levels: Two
- Heating Fuel: Propane
- Full Baths: 2
- 1/2 Baths: 1
- Laundry: Laundry Room
- Water Heater: Electric
- Attic Description: Walk-In
- Basement Description: None
Exterior Features
- Fuel Tanks: None
- Parking: Garage Faces Rear, Gravel, Paved
- Roof: Shingle
- Siding: Brick Veneer
- Is New Construction: No
- Construction: Brick Veneer,Wood Frame
- Foundation: Crawl Space
- Water Source: Public
- Septic or Sewer: Septic Tank
- Utilities: Natural Gas Connected,Water Connected
- Garage Spaces: 2
- Parking Spaces: 2
- Fencing: Chain Link
- Exterior: Brick Veneer
- Patio/Deck Description: Patio,Front Porch
- Zoning: Residential
- Building Total Area (Sq.Ft): 3161
- Road Description: Paved
- View Description: None
Location
- Directions: Travel on Black Creek Rd SE, turn left on Frank Price Church Rd, turn right on Central Road
- Street Number: 5474
- County: Wilson
- Latitude: 35.633867
- Longitude: -77.921742
- Marketing City: Wilson
Listed by: Lineberger Team from EXP Realty LLC - C.