
Location
Agent Comments
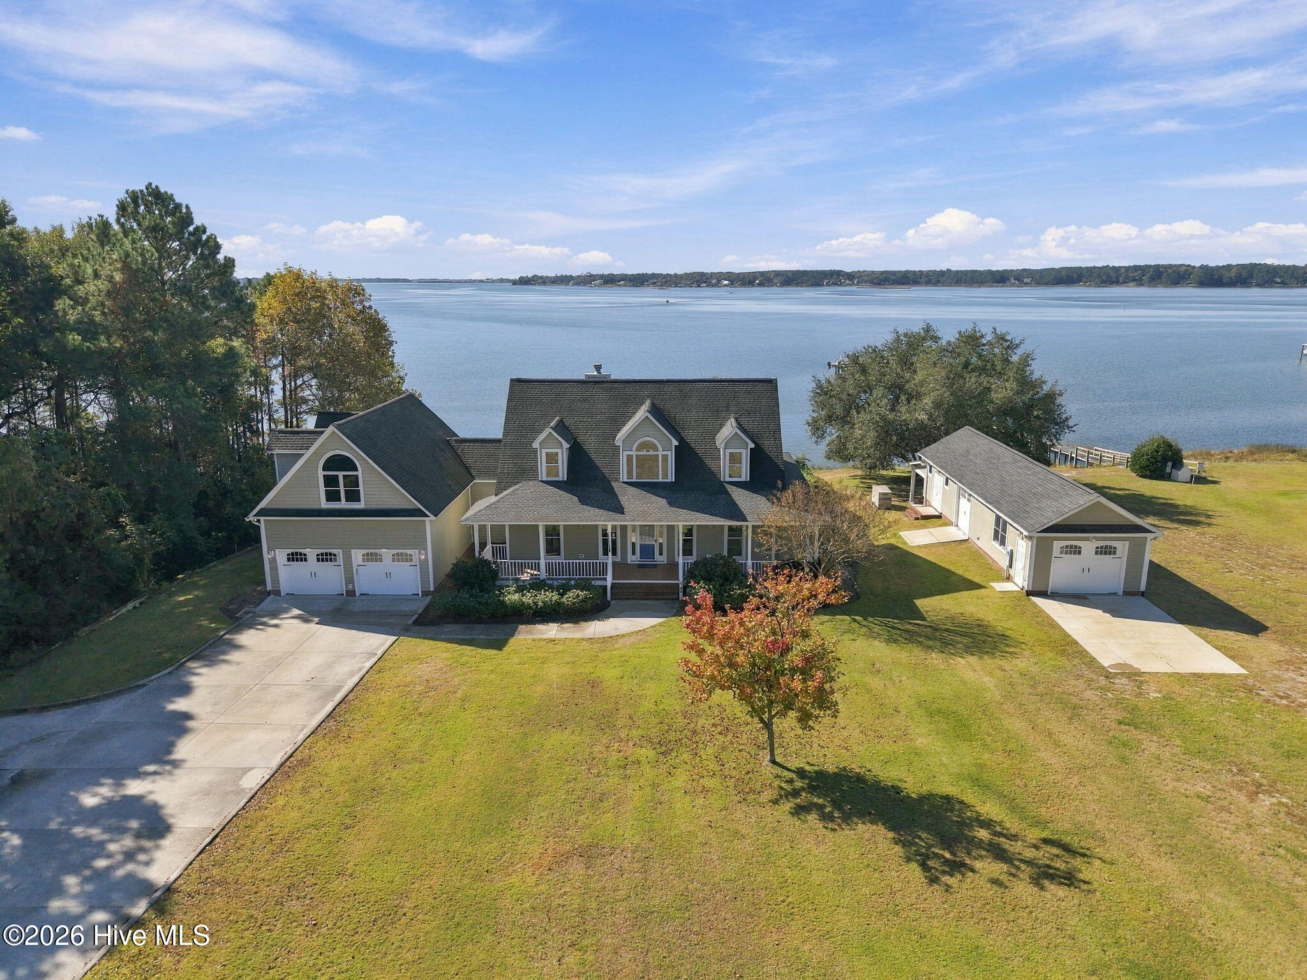
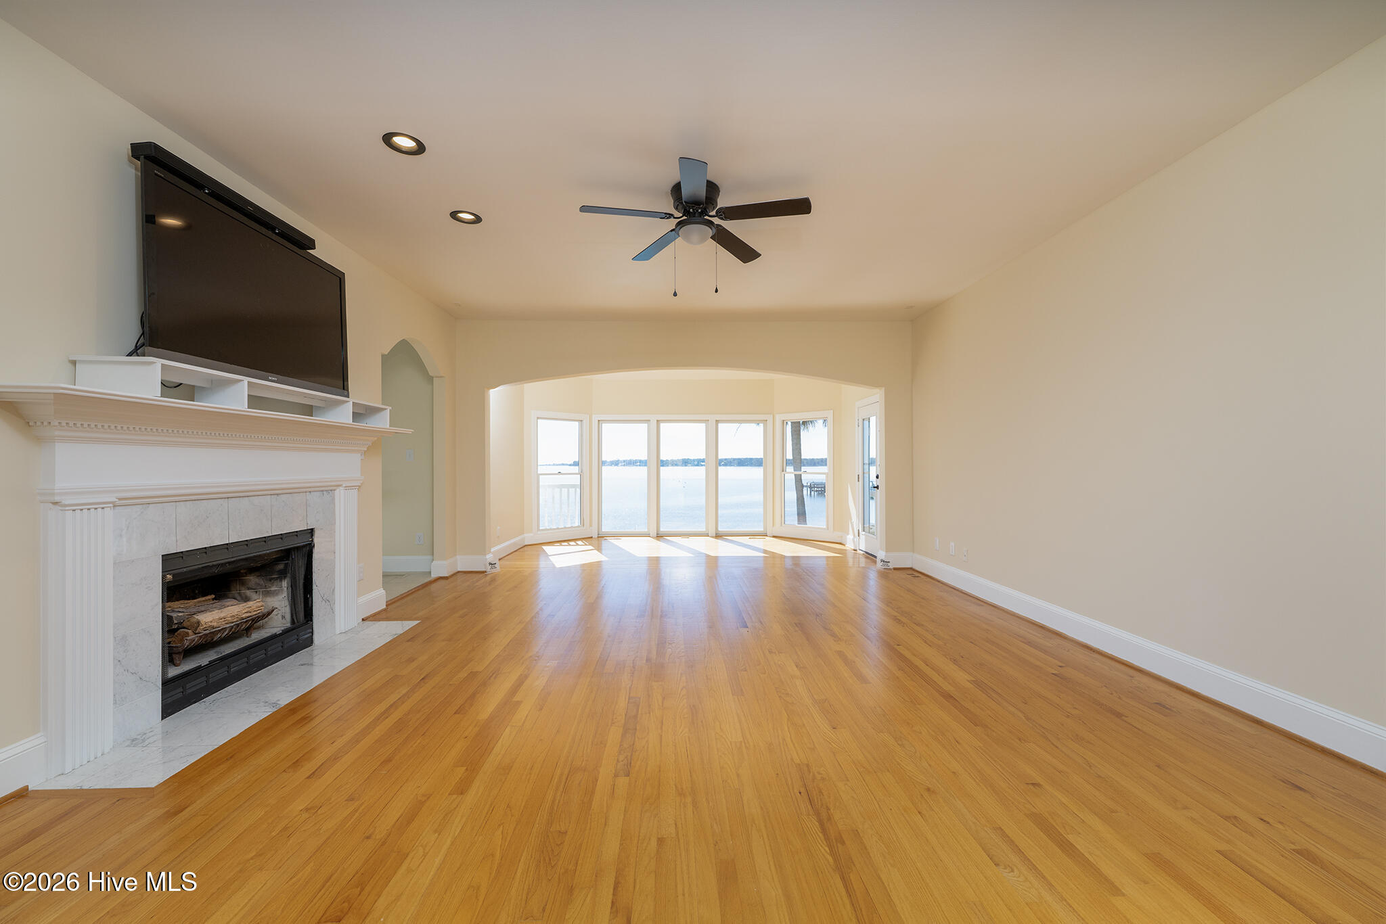
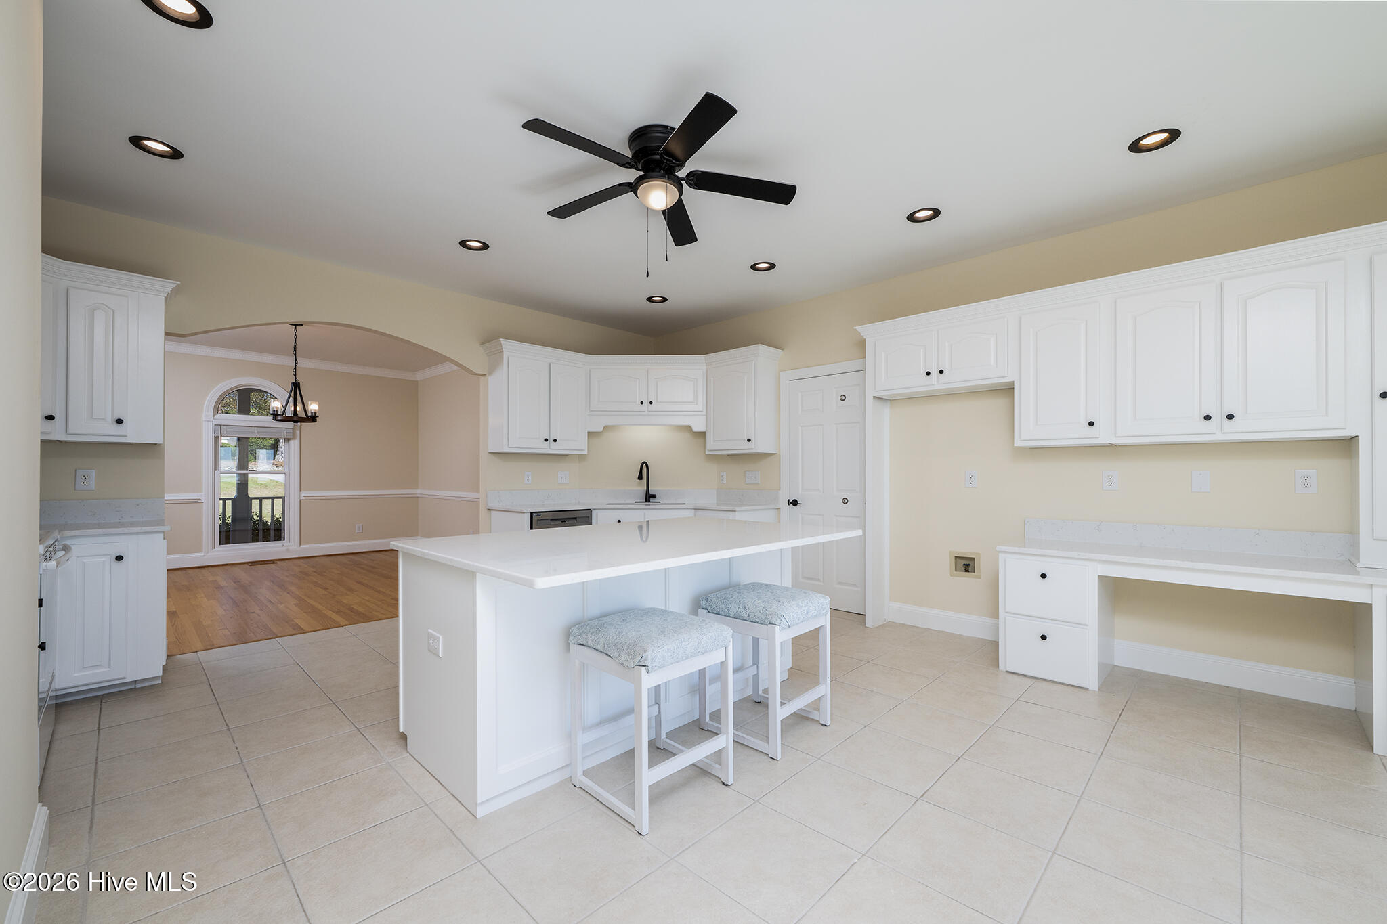
Set along the expansive waters of the White Oak River, this exceptional waterfront residence offers a setting and lifestyle that are increasingly hard to find. Situated on a double waterfront lot with sweeping big-water views, an in-ground pool, recent updates and two assigned boat slips at the community dock, this property brings together gracious coastal living, remarkable outdoor spaces, and room to truly enjoy everything waterfront living has to offer. Recent renovations throughout the home include quartz countertops, fresh paint, bathroom updates, newer carpet and kitchen updates. From the moment you enter the grand two-story foyer, the home draws your attention straight through the living room to the beautiful river views beyond. The spacious living area, anchored by a wood burning fireplace, flows naturally into the heart of the home, where a well-appointed kitchen offers abundant cabinetry, generous workspace, a center island, pantry, built-in desk, and a breakfast nook overlooking the water. A formal dining room provides an elegant setting for entertaining, while the first-floor primary suite captures the river views and features dual walk-in closets and a private bath with soaking tub and walk-in shower. Upstairs, two additional bedrooms, a flexible space, and a private finished room over the garage offer versatility for guests, hobbies, or working from home. Outdoor living is every bit as impressive, with a welcoming covered front porch, screened back porch, multiple decks, and a spacious patio surrounding the pool, all overlooking the expansive river backdrop. The fenced backyard creates a wonderful setting for enjoying long summer afternoons, evenings by the water, and gatherings with guests. A detached one-car garage and workshop with it's own electric panel, a workbench, and removable walls provide additional functionality, while the attached oversized two-car garage offers shelving, storage, and a utility sink. Additional features include a whole-home generator and hurricane shutters along the waterfront side of the home. Located in the beautiful coastal town of Swansboro, known for its charming waterfront downtown, local dining, boating, and access to the Crystal Coast, this property offers an opportunity to experience the very best of Eastern North Carolina waterfront living. With its impressive setting, generous spaces, and exceptional combination of water, pool, and boating amenities, this is more than a beautiful home; it is a place to make the most of life along the river. Offering up to a $5000 lender credit at closing when using Aleta Ortiz at Atlantic Bay Mortgage GroupPlease note - the boat lift in the assigned boat slip is not currently functioning. Schedule your private tour with us today and experience it for yourself.
Amenities
- Built-In Microwave
- Washer
- Dryer
- Dishwasher
- Electric Range
Additional Features
- Association Amenities: Waterfront Community,Boat Dock,Boat Slip - Assigned,Maintenance Common Areas,Water
- County: Carteret
- Days on Market: 1
- Exterior: Shutters - Board/Hurricane
- Pool: Yes
- Pool Features: In Ground
- Tax Number: 2147483647
- Waterfront Features: Bulkhead
- Water/Sewer: Water Connected, Other
- Year Built: 1996
- Property Type: Residential
- Property Sub Type: Single Family Residence
- Tax Year: 2025
- HOA Fees: $1,850.00
Financial
- Short Sale: Standard
Interior Features
- Cool System: Central Air
- Floors: Carpet, Tile, Wood
- Heat System: Fireplace(s), Electric, Heat Pump
- Interior: Master Downstairs, Walk-in Closet(s), Vaulted Ceiling(s), High Ceilings, Entrance Foyer, Whole-Home Generator, Kitchen Island, Ceiling Fan(s), Pantry, Walk-in Shower, Blinds/Shades, Eat-in Kitchen, Walk-In Closet(s)
- Room Type: Living Room, Sunroom, Dining Room, Dining Area, Laundry, Master Bedroom, Bedroom 2, Bedroom 3, Fnshd Room over Garage, Office
- Total Rooms: 10
- Levels: Two
- Heating Fuel: Electric
- Association Amenities: Waterfront Community,Boat Dock,Boat Slip - Assigned,Maintenance Common Areas,Water
- Full Baths: 2
- 1/2 Baths: 1
- Furnished: Unfurnished
- Laundry: Laundry Room
- Basement Description: None
Exterior Features
- Exterior: Shutters - Board/Hurricane
- Fuel Tanks: None
- Parking: Garage Faces Front, Attached, Detached, Concrete, Off Street, On Site, Garage
- Pool: In Ground
- Roof: Architectural Shingle
- Siding: Composition, Fiber Cement, Wood Siding
- Waterfront Feature: Bulkhead
- Is New Construction: No
- Construction: Composition,Wood Siding,Fiber Cement,Wood Frame
- Foundation: Crawl Space
- Water Source: County Water,Well
- Septic or Sewer: Septic Permit On File,Septic Tank,Existing Septic System
- Water Provider: Carteret County
- Utilities: Water Connected,Other
- Garage Spaces: 2
- Parking Spaces: 3
- Fencing: Back Yard
- Exterior: Composition,Fiber Cement,Wood Siding
- Patio/Deck Description: Covered,Deck,Patio,Porch,Screened,Balcony,Front Porch,Rear Porch
- Zoning: Residential
- Building Total Area (Sq.Ft): 3572
- Road Description: Private Road
- Road Improvements: River
- View Description: River,Water
Location
- Street Number: 143
- County: Carteret
- Latitude: 34.723877
- Longitude: -77.102652
- Marketing City: Swansboro
Listed by: ROWLAND & THE HOME SALES TEAM from Keller Williams Realty.