
Location
Agent Comments
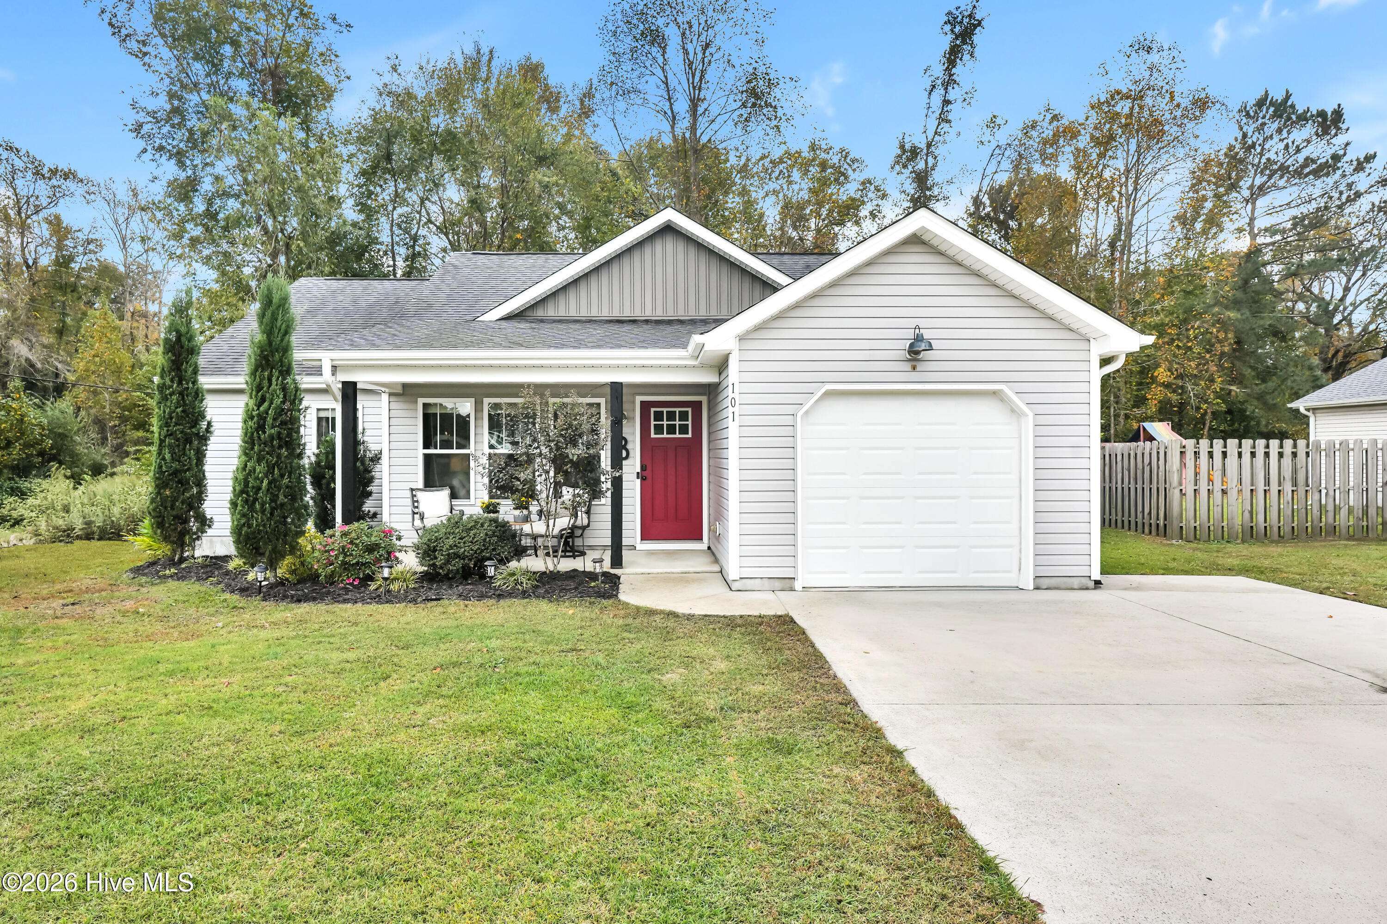
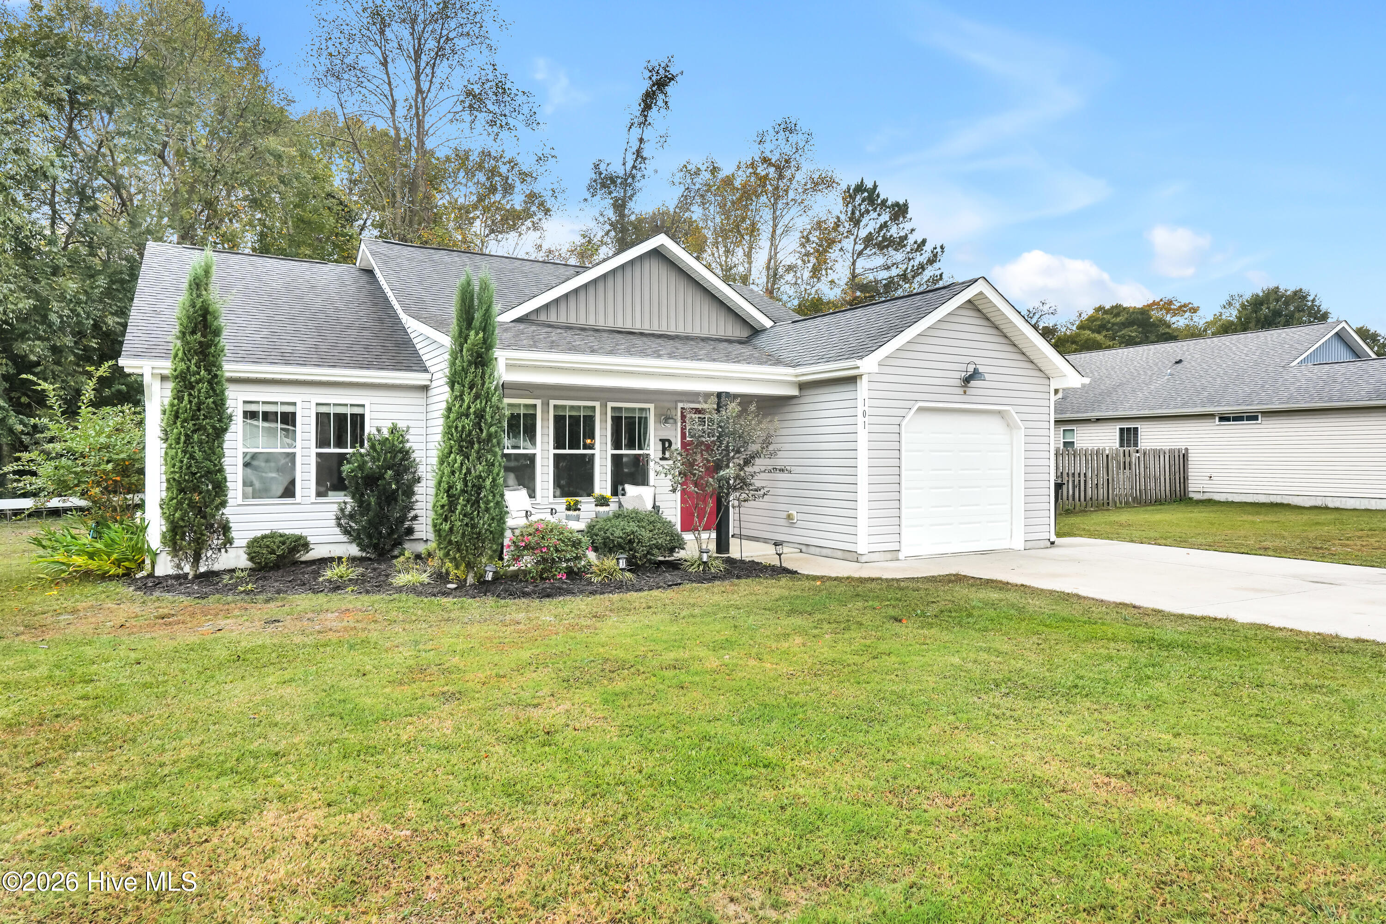
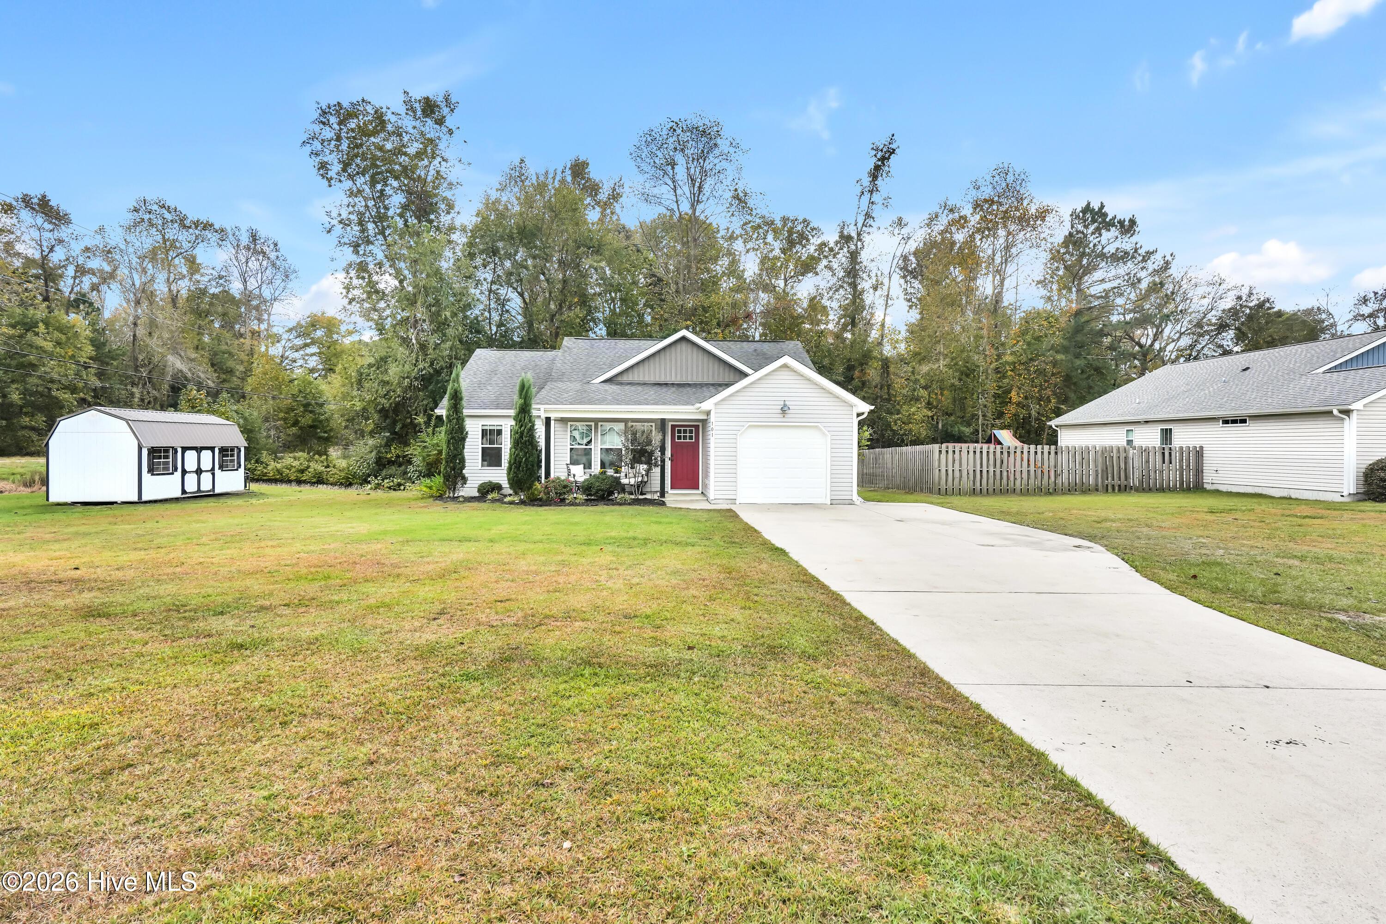
Welcome home to this inviting 3-bedroom, 2-full-bath single-family home situated on nearly 3/4 of an acre in a quiet Rocky Point neighborhood! Featuring an open floor plan, the home offers comfortable living spaces with LVP flooring throughout the main living areas. The kitchen is equipped with stainless steel appliances and a stylish subway tile backsplash, making it both functional and attractive. The primary suite includes a spacious walk-in closet, while two additional bedrooms provide flexibility for family, guests, or a home office. Step outside and enjoy the expansive backyard with plenty of room to spread out, entertain, garden, or simply relax on the back patio. Additional features include a welcoming front porch, one-car garage, and backyard storage shed. Enjoy the space and privacy of a large lot while still being part of a peaceful neighborhood. The property line in the back extends well beyond the tree line so you have the option of creating a huge outdoor living space.
Amenities
- Electric Oven
- Washer
- Refrigerator
- Dryer
- Dishwasher
Additional Features
- Association Amenities: None
- County: Pender
- Days on Market: 0
- Exterior: See Remarks
- Pool: No
- Tax Number: 3233-48-6198-0000
- Water/Sewer: Water Connected
- Year Built: 2017
- Property Type: Residential
- Property Sub Type: Single Family Residence
- Tax Year: 2025
- Tax Amount: $2,093.39
- HOA Fees: $50.00
Financial
- Short Sale: Standard
Interior Features
- Cool System: Central Air, Heat Pump
- Floors: LVT/LVP, Carpet, Tile
- Heat System: Heat Pump, Electric
- Interior: Walk-in Closet(s), Ceiling Fan(s), Pantry, Blinds/Shades, Eat-in Kitchen, Walk-In Closet(s), See Remarks
- Room Type: Master Bedroom, Bedroom 2, Bedroom 3, Living Room, Dining Room, Dining Area
- Total Rooms: 6
- Levels: One
- Heating Fuel: Electric
- Association Amenities: None
- Full Baths: 2
- 1/2 Baths: 0
- Laundry: Laundry Room
- Water Heater: Electric
- Basement Description: None
Exterior Features
- Exterior: See Remarks
- Fuel Tanks: None
- Parking: Garage Faces Front, On Site, Paved, Garage
- Roof: Shingle
- Siding: Vinyl Siding
- Is New Construction: No
- Construction: Vinyl Siding,Wood Frame
- Foundation: Raised,Slab
- Water Source: County Water,Public
- Septic or Sewer: Septic Tank
- Water Provider: Pender County Utilities
- Utilities: Water Connected
- Garage Spaces: 1
- Parking Spaces: 1
- Fencing: None
- Exterior: Vinyl Siding
- Patio/Deck Description: Patio,Front Porch
- Zoning: RP
- Building Total Area (Sq.Ft): 1384
- Road Description: Paved
- Road Improvements: See Remarks
- View Description: None
Location
- Directions: 1-40 to Castle Hayne exit left on Holly Shelter right on hwy 133/117 appox 4 miles on the left
- Street Number: 101
- County: Pender
- Latitude: 34.399312
- Longitude: -77.890517
- Marketing City: Rocky Point
Listed by: Greg Barber from Barber Realty Group Inc..