
Location
Agent Comments
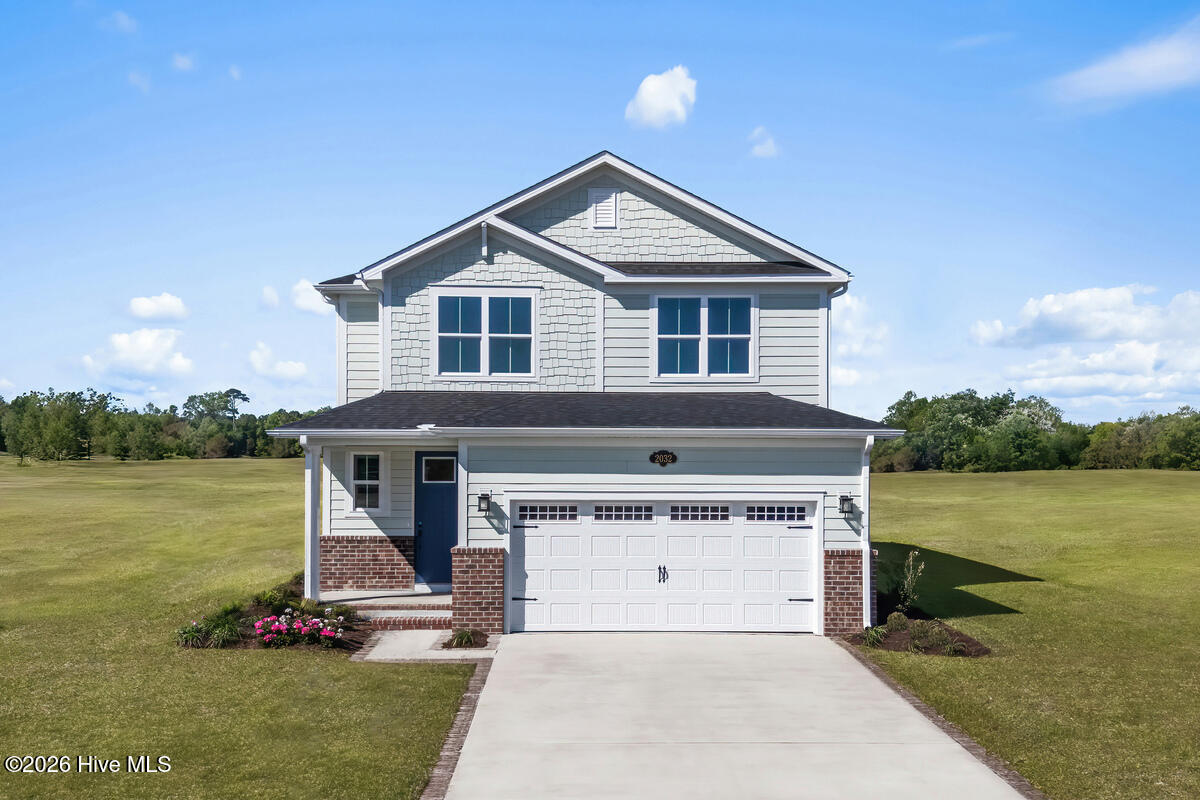
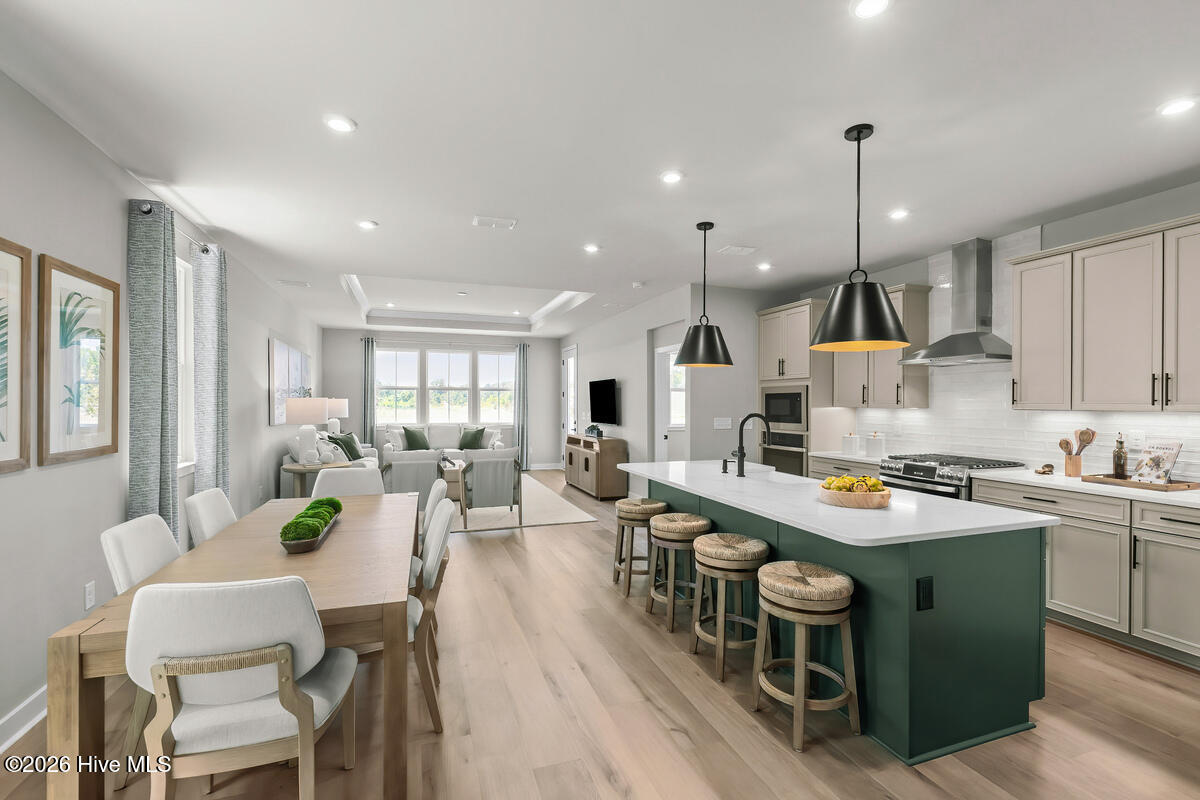
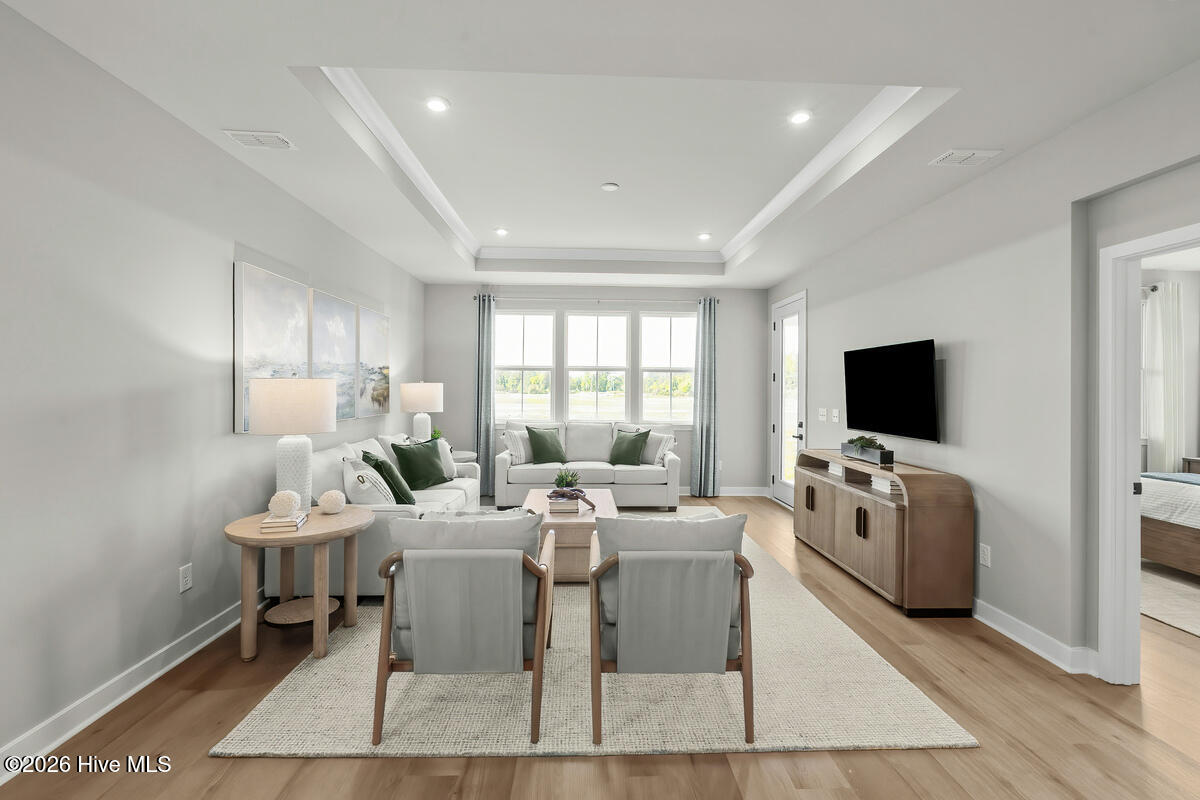
$15,000 IN SELLER CREDIT AVAILABLE! The Geneva single-family home is every bit as sophisticated as it is smart. Experience a thoughtfully designed floor plan with the stunning great room flowing into the gourmet kitchen and dining area. Enjoy your patio or optional covered porch for relaxing evenings. Upstairs, three bedrooms and a spacious loft provide perfect family space. Your luxurious main-level owner's suite features a walk-in closet and spa-like double vanity bath. Come home to the Geneva today!
Amenities
- Gas Oven
- Gas Cooktop
- Built-In Microwave
- Freezer
- Washer
- Refrigerator
- Ice Maker
- Dryer
- Disposal
- Dishwasher
- Tankless Water Heater
- Gas Range
Additional Features
- Association Amenities: Cabana,Community Pool,Maintenance Common Areas,Maintenance Grounds,Maintenance Roads,Pickleball,Playground,Sidewalks,Street Lights,Trash
- County: Brunswick
- Days on Market: 0
- Exterior: Cluster Mailboxes
- Pool: Yes
- Pool Features: None
- Tax Number: 139gc010
- Waterfront Features: None
- Water/Sewer: Natural Gas Connected, Sewer Connected, Water Connected
- Year Built: 2026
- Property Type: Residential
- Property Sub Type: Single Family Residence
- HOA Fees: $1,015.00
- Unit Type: 4 Bedroom Or More
Financial
- Short Sale: Standard
Interior Features
- Cool System: Central Air, Zoned
- Floors: LVT/LVP, Carpet, Ceramic Tile
- Heat System: Forced Air, Natural Gas, Zoned
- Interior: Master Downstairs, Walk-in Closet(s), Tray Ceiling(s), High Ceilings, Entrance Foyer, Kitchen Island, Pantry, Walk-in Shower, Eat-in Kitchen, Walk-In Closet(s)
- Room Type: Great Room, Dining Room, Dining Area, Master Bedroom, Bedroom 2, Bedroom 3, Bedroom 4, Loft
- Total Rooms: 8
- Levels: Two
- Heating Fuel: Natural Gas
- Association Amenities: Cabana,Community Pool,Maintenance Common Areas,Maintenance Grounds,Maintenance Roads,Pickleball,Playground,Sidewalks,Street Lights,Trash
- Full Baths: 2
- 1/2 Baths: 1
- Furnished: Unfurnished
- Laundry: Dryer Hookup,Washer Hookup,Laundry Room
- Water Heater: Natural Gas,Tankless
- Attic Description: Access Only
- Basement Description: None
Exterior Features
- Exterior: Cluster Mailboxes
- Fuel Tanks: None
- Parking: Garage Faces Front, Attached, Concrete, Garage Door Opener, Paved
- Pool: None
- Roof: Architectural Shingle
- Siding: Stone Veneer, Vinyl Siding
- Waterfront Feature: None
- Is New Construction: Yes
- Construction: Vinyl Siding,Wood Frame
- Foundation: Slab
- Water Source: Public
- Septic or Sewer: Municipal Sewer
- Utilities: Natural Gas Connected,Sewer Connected,Water Connected
- Garage Spaces: 2
- Parking Spaces: 4
- Fencing: None
- Exterior: Stone Veneer,Vinyl Siding
- Patio/Deck Description: Covered,Rear Porch
- Is Horse Property: No
- Zoning: R-75
- Building Total Area (Sq.Ft): 2197
- Road Description: Private Road,Paved
- Road Improvements: See Remarks
- View Description: None
Location
- Directions: SALES CENTER: 1124 Middle Crest Drive NE, Bolivia, NC 28422. DIRECTIONS TO THE HOMESITE: From Downtown Wilmington take Bus US-17 S toward US-17 / US-74, take the exit onto US-17, Turn Left on to Old Ocean Hwy, Turn right onto Middle Crest Drive. Follow Middle Crest Drive past the model home park and amenity center and take a left on Webfoot Drive.
- Street Number: 2239
- County: Brunswick
- Latitude: 34.057003
- Longitude: -78.180213
- Marketing City: Bolivia
Listed by: Harold Chappell from NextHome Cape Fear.