
Location
Agent Comments
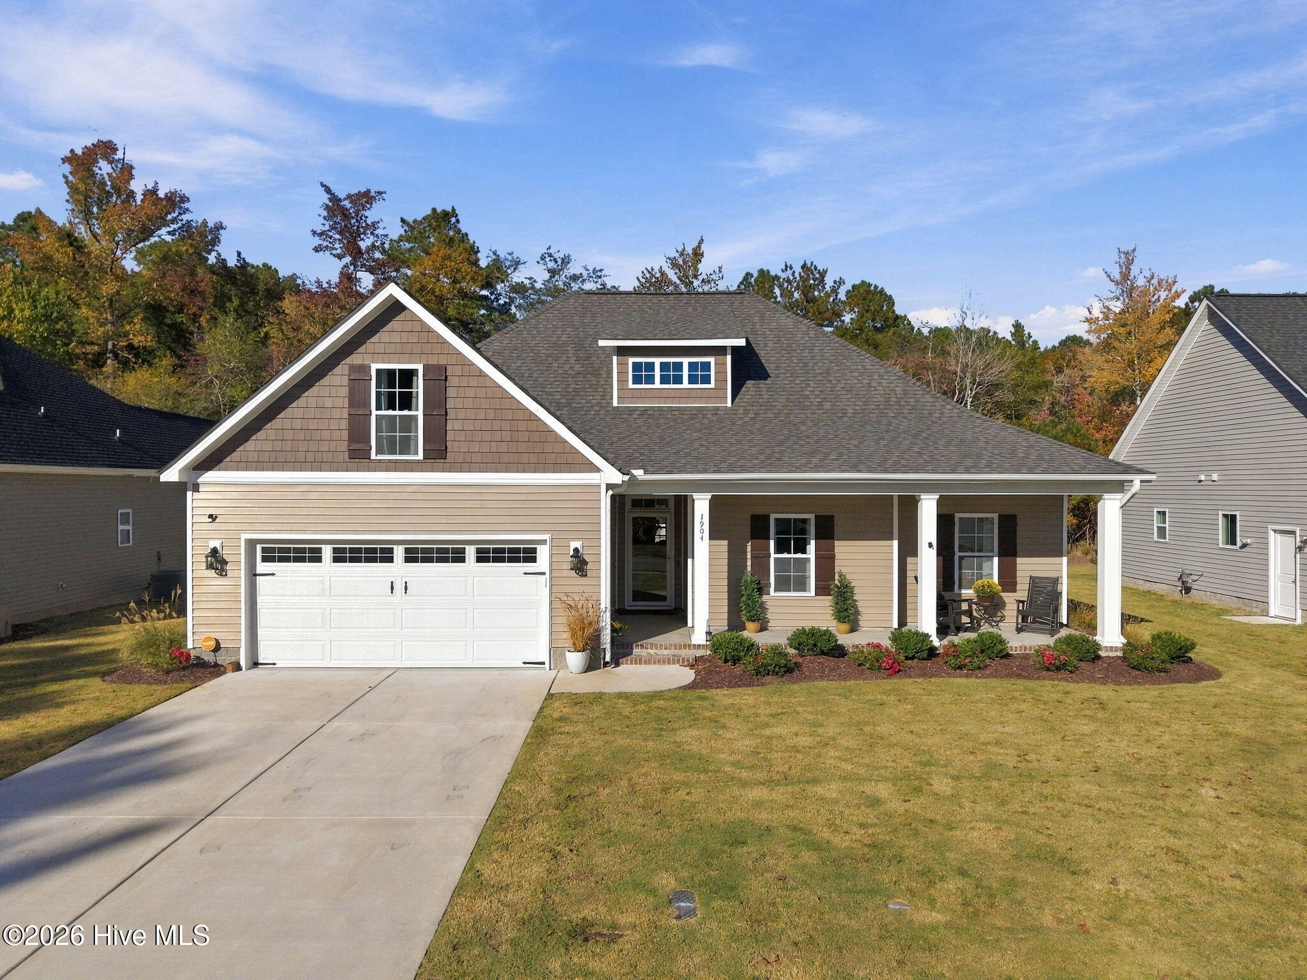
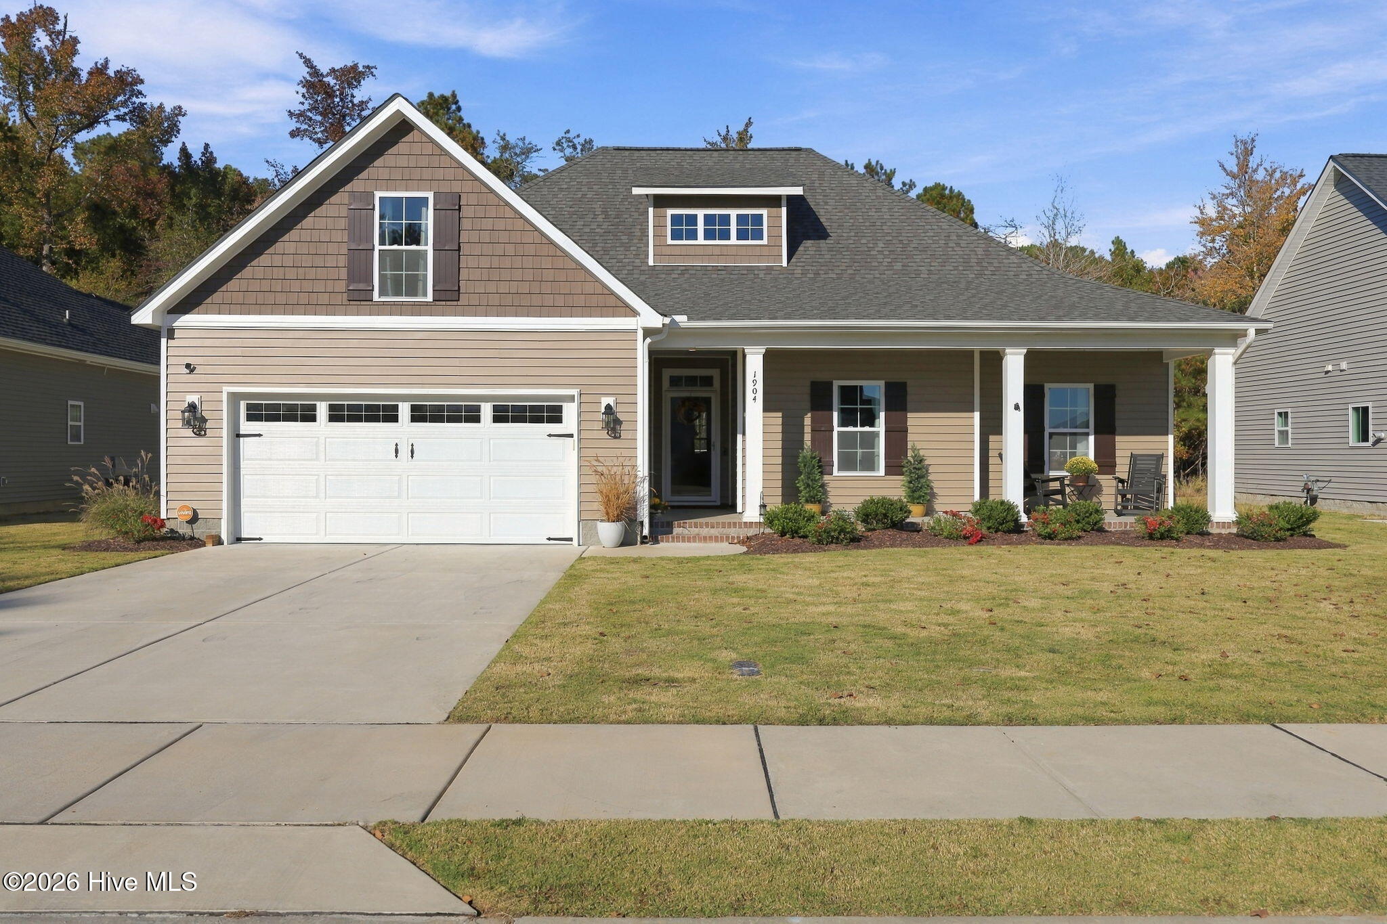
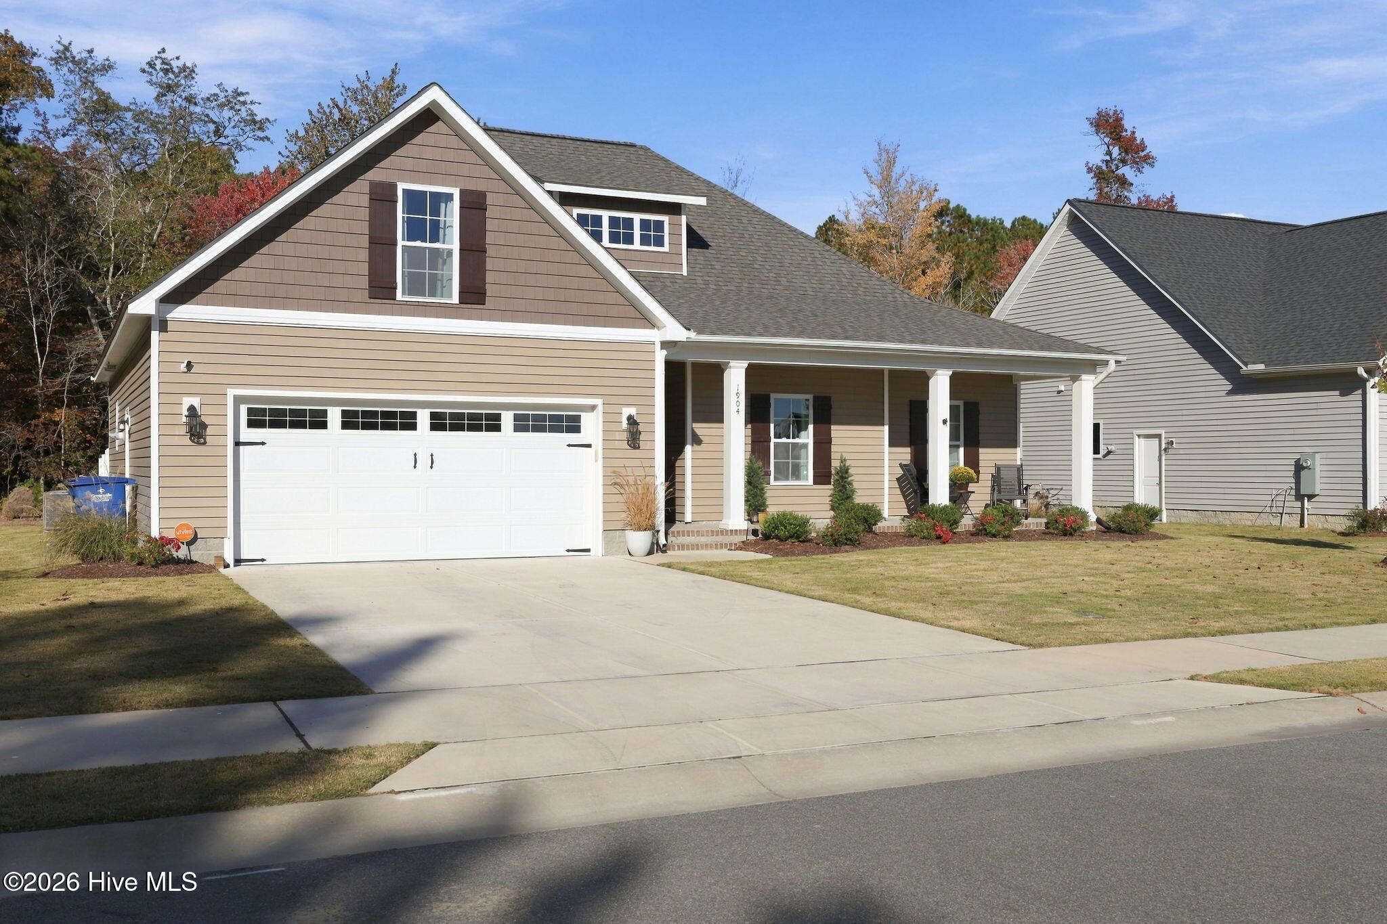
JUST LISTED in the Villas at Langston Farms just off Thomas Langston Rd. This beautiful 3-bedroom, 2-bathroom home is only one year old and in perfect, like-new condition with many premium upgrades already included. Featuring 1,956 square feet of well laid out living space, the home features a welcoming entrance foyer that flows into the main living area with 11' ceilings- a cozy fireplace flanked by custom built-in bookcases. Another set of bookcases are on the wall leading to the 2nd & 3rd bedrooms- located opposite the master for maximum privacy. The gourmet kitchen is a chef's delight, outfitted with lots of quartz countertops, a massive center island with a huge single bowl sink, and a dedicated pantry with an adjacent formal dining area. The "must have" downstairs primary suite serves as a luxury retreat, showcasing an elegant trey ceiling, absolutely beautiful board & batten accent wall, spacious walk-in closet, and a large walk-in shower. Upstairs, a versatile bonus room over the garage offers the flexible space for an office, gym, or playroom. Completing the home take a step onto a relaxing screened-in porch that overlooks a fully fenced rear yard, tastefully decorated providing both privacy and comfort. This immaculate, move-in-ready home is price at $395,900.
Amenities
- Electric Oven
- Built-In Microwave
- Refrigerator
- Range
- Disposal
- Dishwasher
- Tankless Water Heater
- Electric Range
Additional Features
- Association Amenities: Community Pool,Maintenance Common Areas,Maintenance Grounds,Management
- County: Pitt
- Days on Market: 0
- Exterior: Irrigation System,Storm Doors,Thermal Doors
- Pool: No
- Tax Number: 87887
- Water/Sewer: Natural Gas Connected, Sewer Connected, Water Connected
- Year Built: 2025
- Property Type: Residential
- Property Sub Type: Single Family Residence
- Tax Year: 2026
- Tax Amount: $3,620.22
- HOA Fees: $1,800.00
Financial
- Short Sale: Standard
Interior Features
- Cool System: Central Air, Heat Pump
- Floors: Carpet, Laminate, Tile
- Heat System: Heat Pump, Electric, Natural Gas
- Interior: Master Downstairs, Walk-in Closet(s), Tray Ceiling(s), High Ceilings, Entrance Foyer, Solid Surface, Bookcases, Kitchen Island, Ceiling Fan(s), Pantry, Walk-in Shower, Gas Log, Walk-In Closet(s), Other
- Room Type: Family Room, Dining Room, Master Bedroom, Bedroom 2, Bedroom 3, Bonus Room, Other
- Total Rooms: 7
- Levels: One and One Half
- Heating Fuel: Electric,Natural Gas
- Association Amenities: Community Pool,Maintenance Common Areas,Maintenance Grounds,Management
- Full Baths: 2
- 1/2 Baths: 0
- Furnished: Unfurnished
- Laundry: Dryer Hookup,Washer Hookup,In Hall,Laundry Closet
- Water Heater: Natural Gas,Tankless
- Basement Description: None
Exterior Features
- Exterior: Irrigation System, Storm Doors, Thermal Doors
- Fuel Tanks: None
- Parking: Attached, Concrete, Garage
- Roof: Architectural Shingle
- Siding: Vinyl Siding
- Is New Construction: No
- Construction: Vinyl Siding,Wood Frame
- Foundation: Raised,Slab
- Water Source: Public
- Septic or Sewer: Municipal Sewer,Greenville Utilities
- Water Provider: Greenville Utilities
- Utilities: Natural Gas Connected,Sewer Connected,Water Connected
- Garage Spaces: 2
- Parking Spaces: 6
- Fencing: Privacy,Vinyl
- Exterior: Vinyl Siding
- Patio/Deck Description: Covered,Patio,Screened
- Is Horse Property: No
- Zoning: R6S
- Building Total Area (Sq.Ft): 1956
- Road Description: Maintained,City Street,State Road
- Road Improvements: See Remarks
- View Description: None
Location
- Directions: From Thomas Langston Rd turn right on to Langston Blvd, turn right onto Stillwood, and a left onto Honeysuckle, then left onto Dew Meadow Dr- house will be on your right almost at the end of the street.
- Street Number: 1904
- County: Pitt
- Latitude: 35.569107
- Longitude: -77.421259
- Marketing City: Winterville
Listed by: Vic Corey from Vic Corey Real Estate.