
Location
Agent Comments
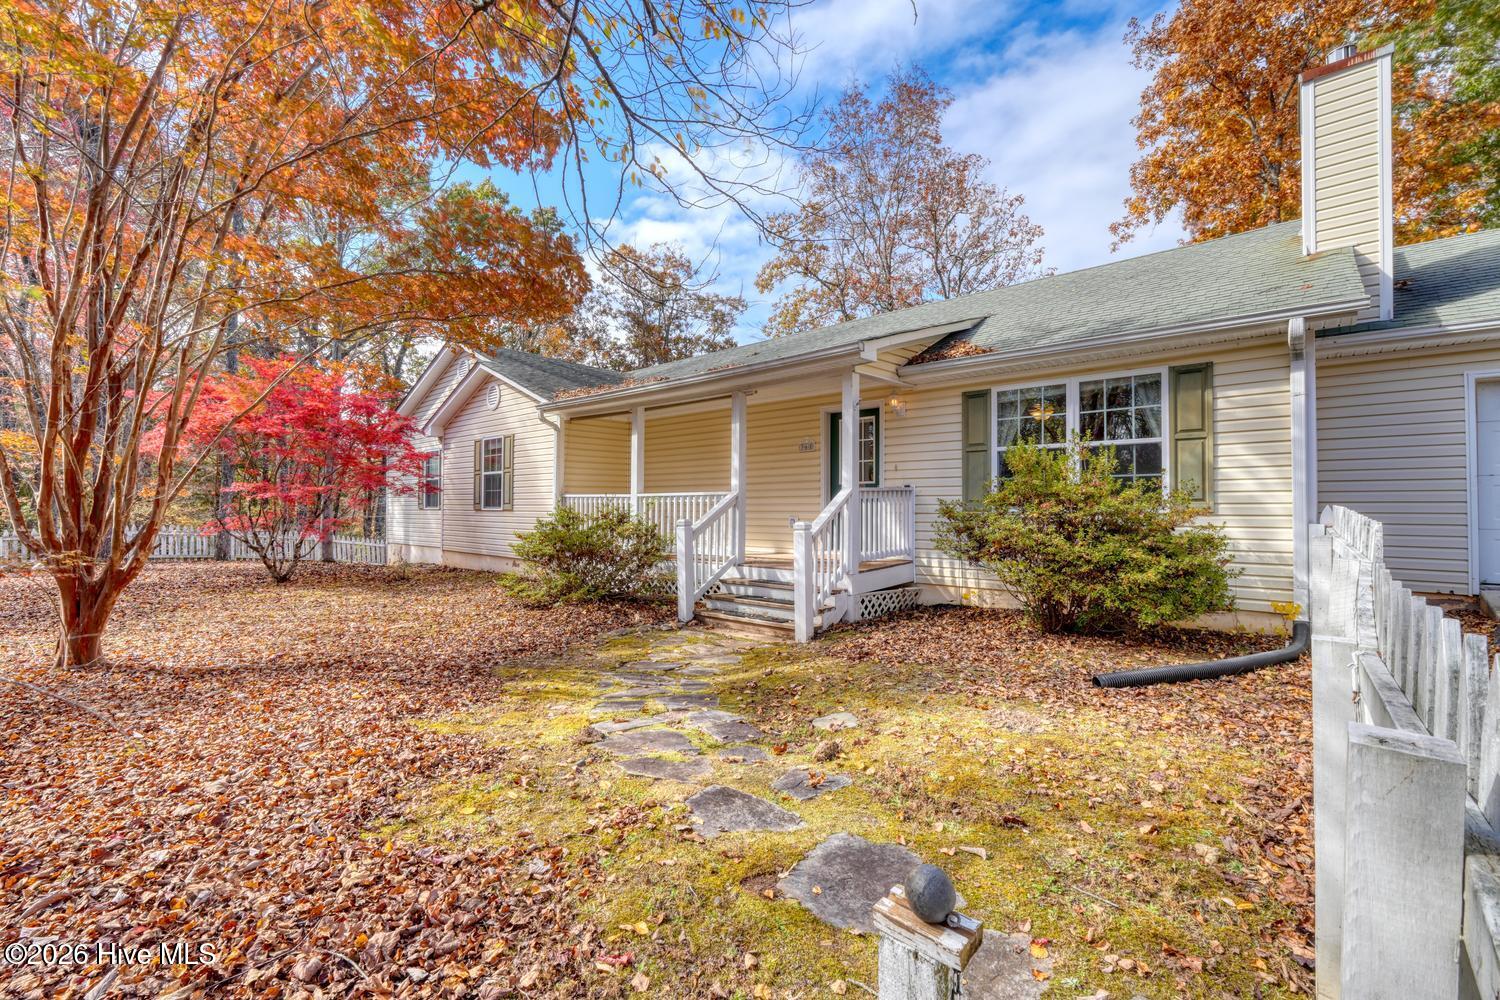
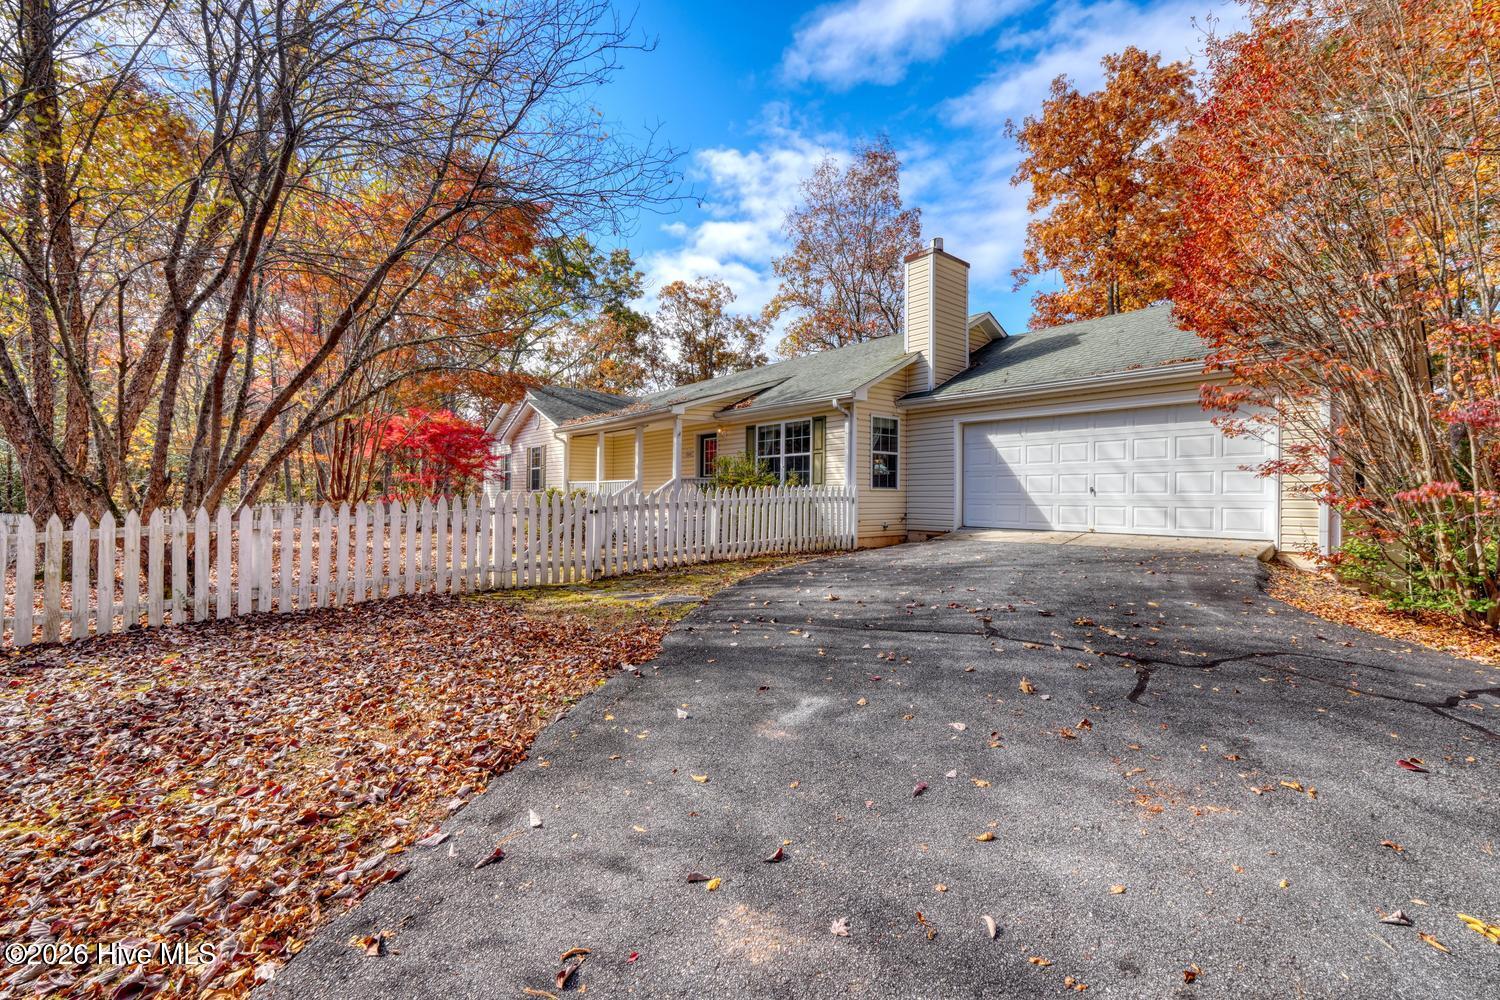
Built in 2004, this single-level ranch home features hardwood and tile flooring, 3 large bedrooms, 2 full bathrooms, and an attached 2-car garage. The functional floor plan includes a main living room that opens directly into a kitchen and dining combination area, leading into a sunroom. All three bedrooms offer generous square footage and deep closet space. A full, unfinished basement provides extensive room for a workshop, storage, or future expansion.
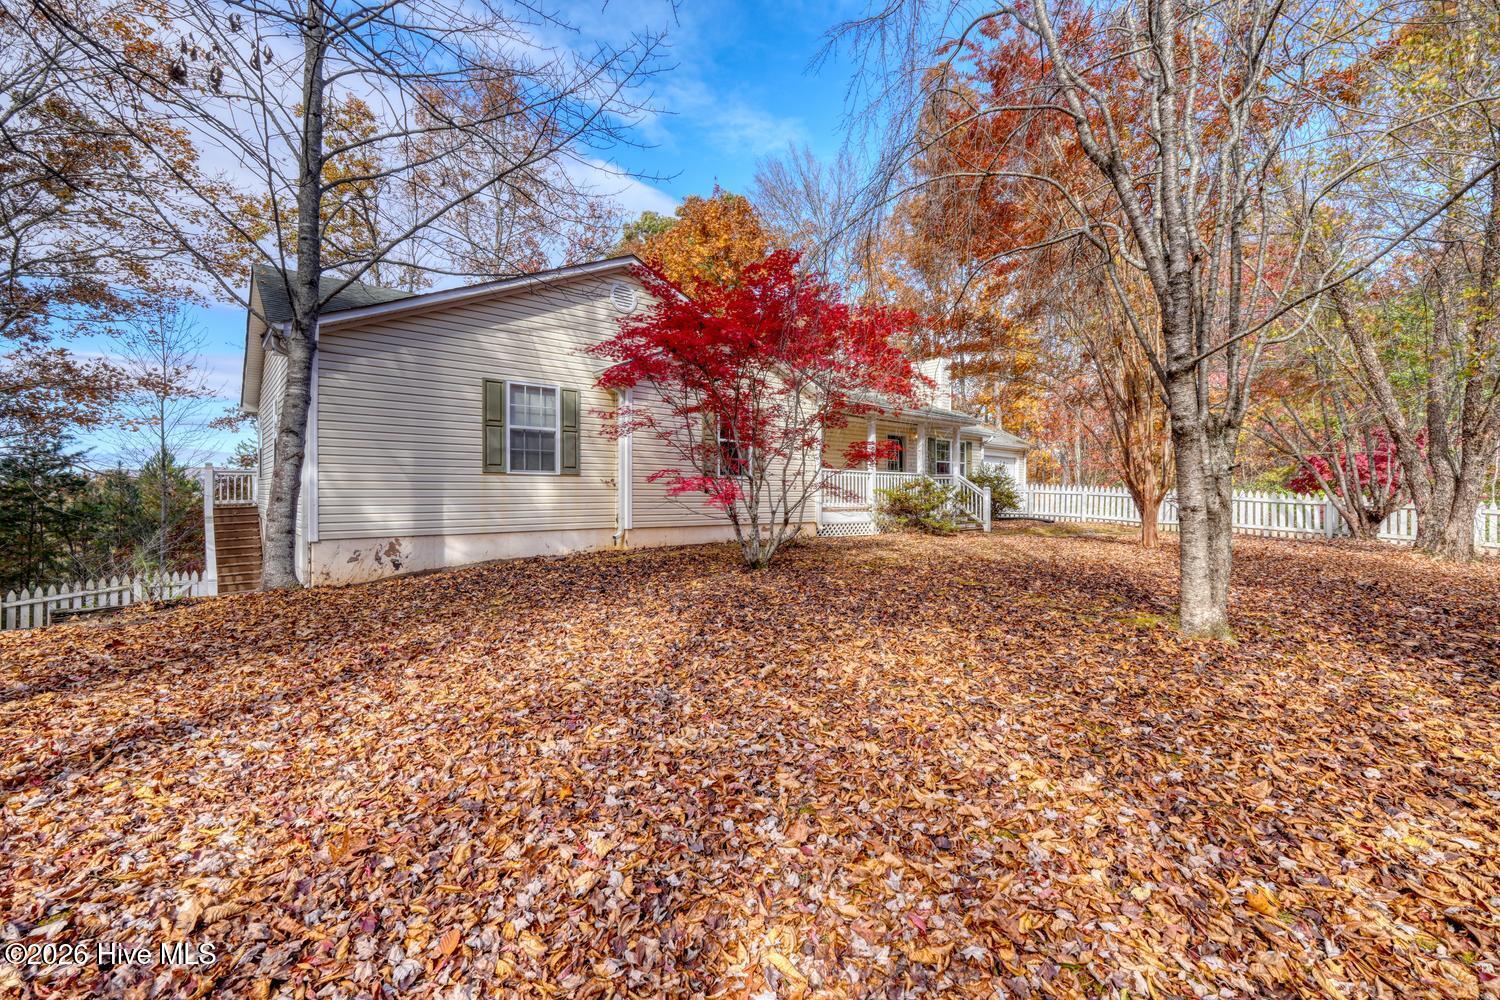
The exterior features practical outdoor spaces positioned to take in the clear, long-range mountain views. Both the sunroom and the master bedroom feature direct door access out to a spacious back deck built for outdoor relaxation. A small white picket fence encloses the front yard, providing a secure space for kids or pets. The backyard contains a small pond with a built-in waterfall mechanism and an adjacent rock deck for seating. Located in an established subdivision, the property benefits from a collaborative neighborhood community where residents assist one another and host regular local gatherings.
Amenities
- Built-In Microwave
- Refrigerator
- Dishwasher
- Electric Range
Additional Features
- County: Cherokee
- Days on Market: 0
- Exterior: Other
- Pool: No
- Tax Number: 2147483647
- Water/Sewer: Other
- Year Built: 2004
- Property Type: Residential
- Property Sub Type: Single Family Residence
- Tax Year: 2025
- Tax Amount: $1,958.06
- HOA Fees: $650.00
Financial
- Short Sale: Standard
Interior Features
- Cool System: Central Air
- Floors: Tile, Hardwood
- Heat System: Propane, Electric, Heat Pump
- Interior: Walk-in Closet(s), Kitchen Island, Ceiling Fan(s), Pantry, Walk-in Shower, basement, Eat-in Kitchen, Gas Log, Walk-In Closet(s)
- Room Type: Master Bedroom, Bedroom 2, Bedroom 3, Living Room, Sunroom, Dining Area, Dining Room, Bathroom 1
- Total Rooms: 8
- Levels: One
- Heating Fuel: Electric,Propane
- Full Baths: 2
- 1/2 Baths: 0
- Furnished: Unfurnished
- Laundry: Dryer Hookup,Washer Hookup,In Garage
- Water Heater: Electric
- Basement Description: Full,Unfinished
Exterior Features
- Exterior: Other
- Fuel Tanks: None
- Parking: Garage Faces Front, Garage
- Roof: Shingle,Composition
- Siding: Vinyl Siding
- Is New Construction: No
- Construction: Vinyl Siding,Wood Frame
- Foundation: Slab
- Water Source: Shared Well
- Septic or Sewer: Septic Tank
- Utilities: Other
- Garage Spaces: 2
- Parking Spaces: 2
- Fencing: Front Yard
- Exterior: Vinyl Siding
- Patio/Deck Description: Covered,Front Porch,Rear Porch
- Is Horse Property: No
- Zoning: No
- Building Total Area (Sq.Ft): 2412
- Road Description: Paved
- Road Improvements: See Remarks
- View Description: Mountain
Location
- Directions: From intersection Peachtree Street and Andrew Jackson Highway Take US 64 E towards Hayesville, 4 miles turn left on NC 141, turn Right on NC 141 at lights , 1.8 miles turn Right on Upper Peachtree Road, 1 mile, Left on Lizzie Elliot Rd, Left on Sierra Springs Drive, home on the right, see LA sign.
- Street Number: 368
- County: Cherokee
- Latitude: 35.102666
- Longitude: -83.935088
- Marketing City: Murphy
Listed by: Dogwood Realty Group from ReMax Mountain Properties.