
Location
Agent Comments
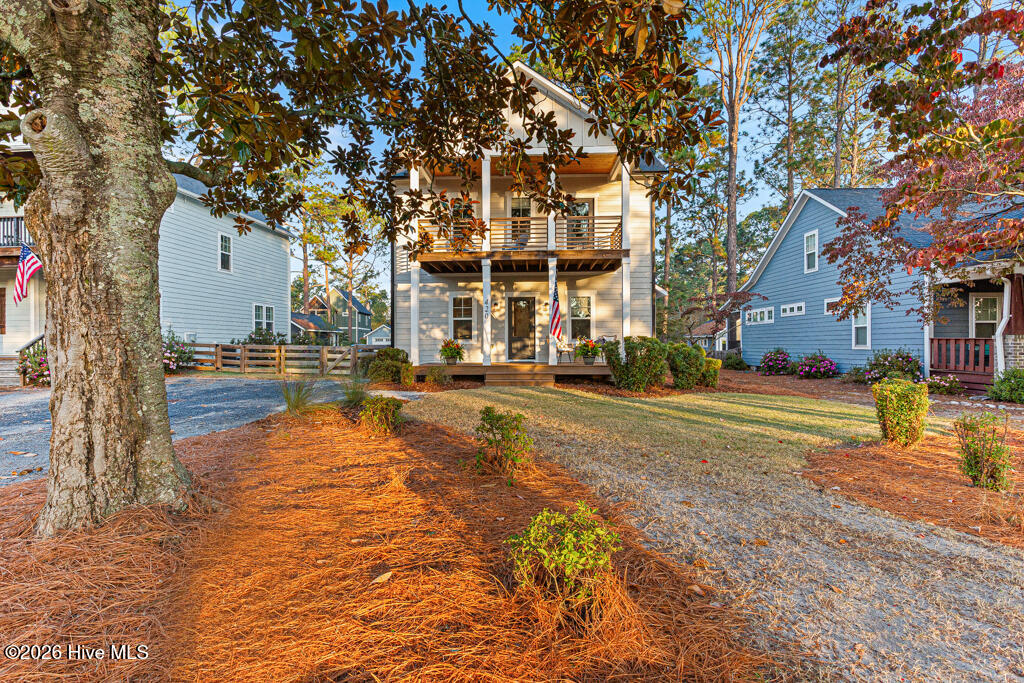
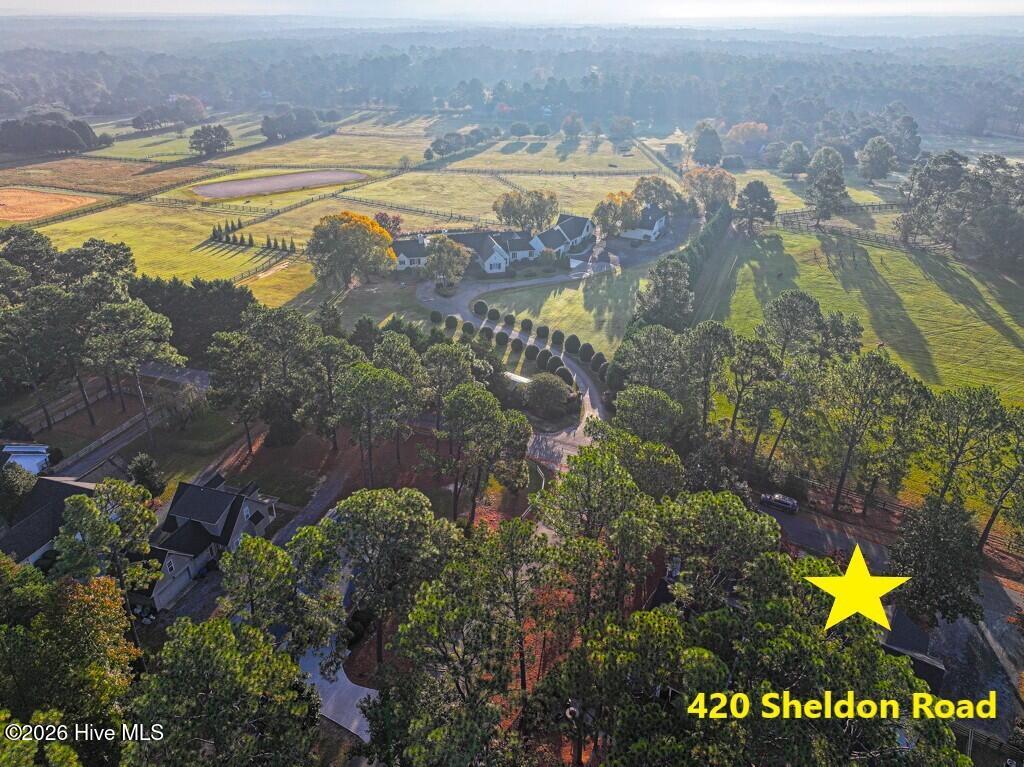
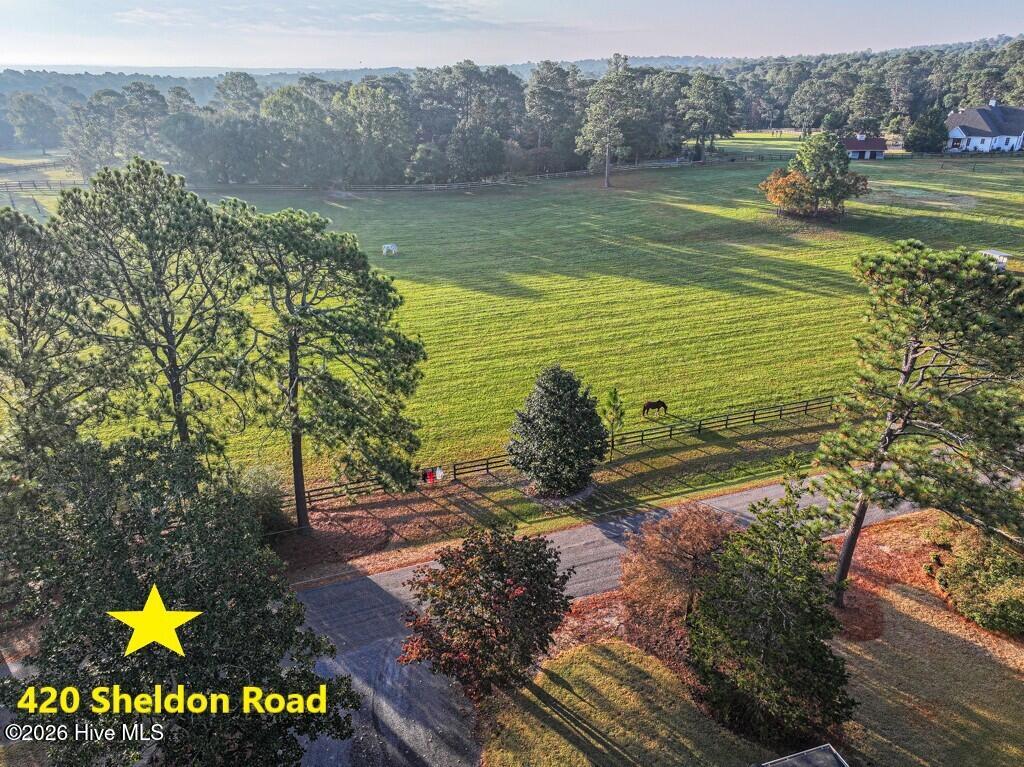
Picture yourself taking your first sip of coffee on the upstairs porch as morning light settles over the horse pastures across the street. That view makes coming home feel special. With classic Southern architecture, a welcoming covered front porch and a second-story porch overlooking the neighboring horse farm, this charming two-story home makes the most of its setting. Mature trees and beautiful landscaping make the street a lovely place for an evening stroll or a bike ride.
Inside, the open floor plan brings everyone together around a generous kitchen island. The gourmet kitchen features a natural gas range and opens to a cozy living room with a gas fireplace. The main-level primary suite, currently used as a home office, offers a large walk-in closet and a modern bath with a tiled walk-in shower. A whole-house tankless natural gas water heater adds everyday convenience.
Upstairs, two bedrooms with walk-in closets share a Jack-and-Jill bath, and a den or loft offers room to read, unwind or work. Step onto the upper porch to take in the sweeping pasture views.
Out back, a spacious covered porch and large patio make it easy to host a cookout, linger over dinner with friends or enjoy a quiet evening outdoors. The fenced backyard also features a storage shed for yard equipment, and the detached garage offers additional space.
Just minutes from downtown Southern Pines, you can meet friends for coffee, browse local boutiques, try a neighborhood restaurant or brewery, and enjoy parks and community events. Golf courses, schools, grocery stores and healthcare are also nearby. Come see the home, then take a moment on the upper porch to imagine ending your day with a favorite drink and that peaceful view across the pastures.
Amenities
- Gas Oven
- Built-In Microwave
- Built-In Gas Oven
- Washer
- Refrigerator
- Dryer
- Disposal
- Dishwasher
- Tankless Water Heater
- Gas Range
Additional Features
- Association Amenities: Clubhouse,Community Pool,Maintenance Common Areas,Maintenance Grounds,Meeting Room,Party Room,Playground,Sidewalks,Street Lights,Recreation Nearby
- County: Moore
- Days on Market: 1
- Exterior: Irrigation System
- Pool: No
- Tax Number: 20180495
- Water/Sewer: Natural Gas Connected, Sewer Connected, Water Connected, See Remarks, High Speed Internet
- Year Built: 2019
- Property Type: Residential
- Property Sub Type: Single Family Residence
- Tax Year: 2026
- Tax Amount: $3,035.00
- HOA Fees: $2,340.00
Financial
- Short Sale: Standard
Interior Features
- Cool System: Central Air, Ceiling Fan(s), Heat Pump
- Floors: LVT/LVP, Tile
- Heat System: Heat Pump, Fireplace(s), Electric
- Interior: Master Downstairs, Walk-in Closet(s), Bookcases, Kitchen Island, Ceiling Fan(s), Pantry, Walk-in Shower, Blinds/Shades, Eat-in Kitchen, Gas Log, Smart Thermostat, Walk-In Closet(s)
- Room Type: Dining Area, Living Room, Dining Room, Laundry, Master Bedroom, Bedroom 2, Bedroom 3, Den
- Total Rooms: 8
- Levels: Two
- Heating Fuel: Electric
- Association Amenities: Clubhouse,Community Pool,Maintenance Common Areas,Maintenance Grounds,Meeting Room,Party Room,Playground,Sidewalks,Street Lights,Recreation Nearby
- Full Baths: 2
- 1/2 Baths: 1
- Furnished: Unfurnished
- Laundry: Dryer Hookup,Washer Hookup,Laundry Room
- Water Heater: Natural Gas
- Basement Description: None
Exterior Features
- Exterior: Irrigation System
- Fuel Tanks: None
- Parking: Garage Faces Rear, Detached, Gravel, Garage Door Opener, Off Street, Garage
- Roof: Composition
- Siding: Fiber Cement
- Is New Construction: No
- Construction: Fiber Cement,Wood Frame
- Foundation: Crawl Space
- Water Source: Public
- Septic or Sewer: Municipal Sewer,Town of Southern Pines
- Water Provider: Town of Southern Pines
- Utilities: Natural Gas Connected,Sewer Connected,Water Connected,See Remarks,High Speed Internet
- Garage Spaces: 0
- Parking Spaces: 6
- Fencing: Back Yard
- Exterior: Fiber Cement
- Patio/Deck Description: Covered,Deck,Patio,Porch,Rear Porch
- Is Horse Property: No
- Zoning: RS-1
- Building Total Area (Sq.Ft): 1786
- Road Description: City Street,State Road,Paved
- Road Improvements: See Remarks
- View Description: None
Location
- Directions: May Street to E Delaware Ave, bare left onto Youngs Rd, 2nd left onto Sheldon Rd, OR May Street to Springwood Way, past clubhouse & community pool, left onto Petty St, Rt onto Duncan Rd, Right onto Sheldon Rd
- Street Number: 420
- County: Moore
- Latitude: 35.178615
- Longitude: -79.372803
- Marketing City: Southern Pines
Listed by: Amanda Bullock from Coldwell Banker Advantage-Southern Pines.