

Location
Agent Comments
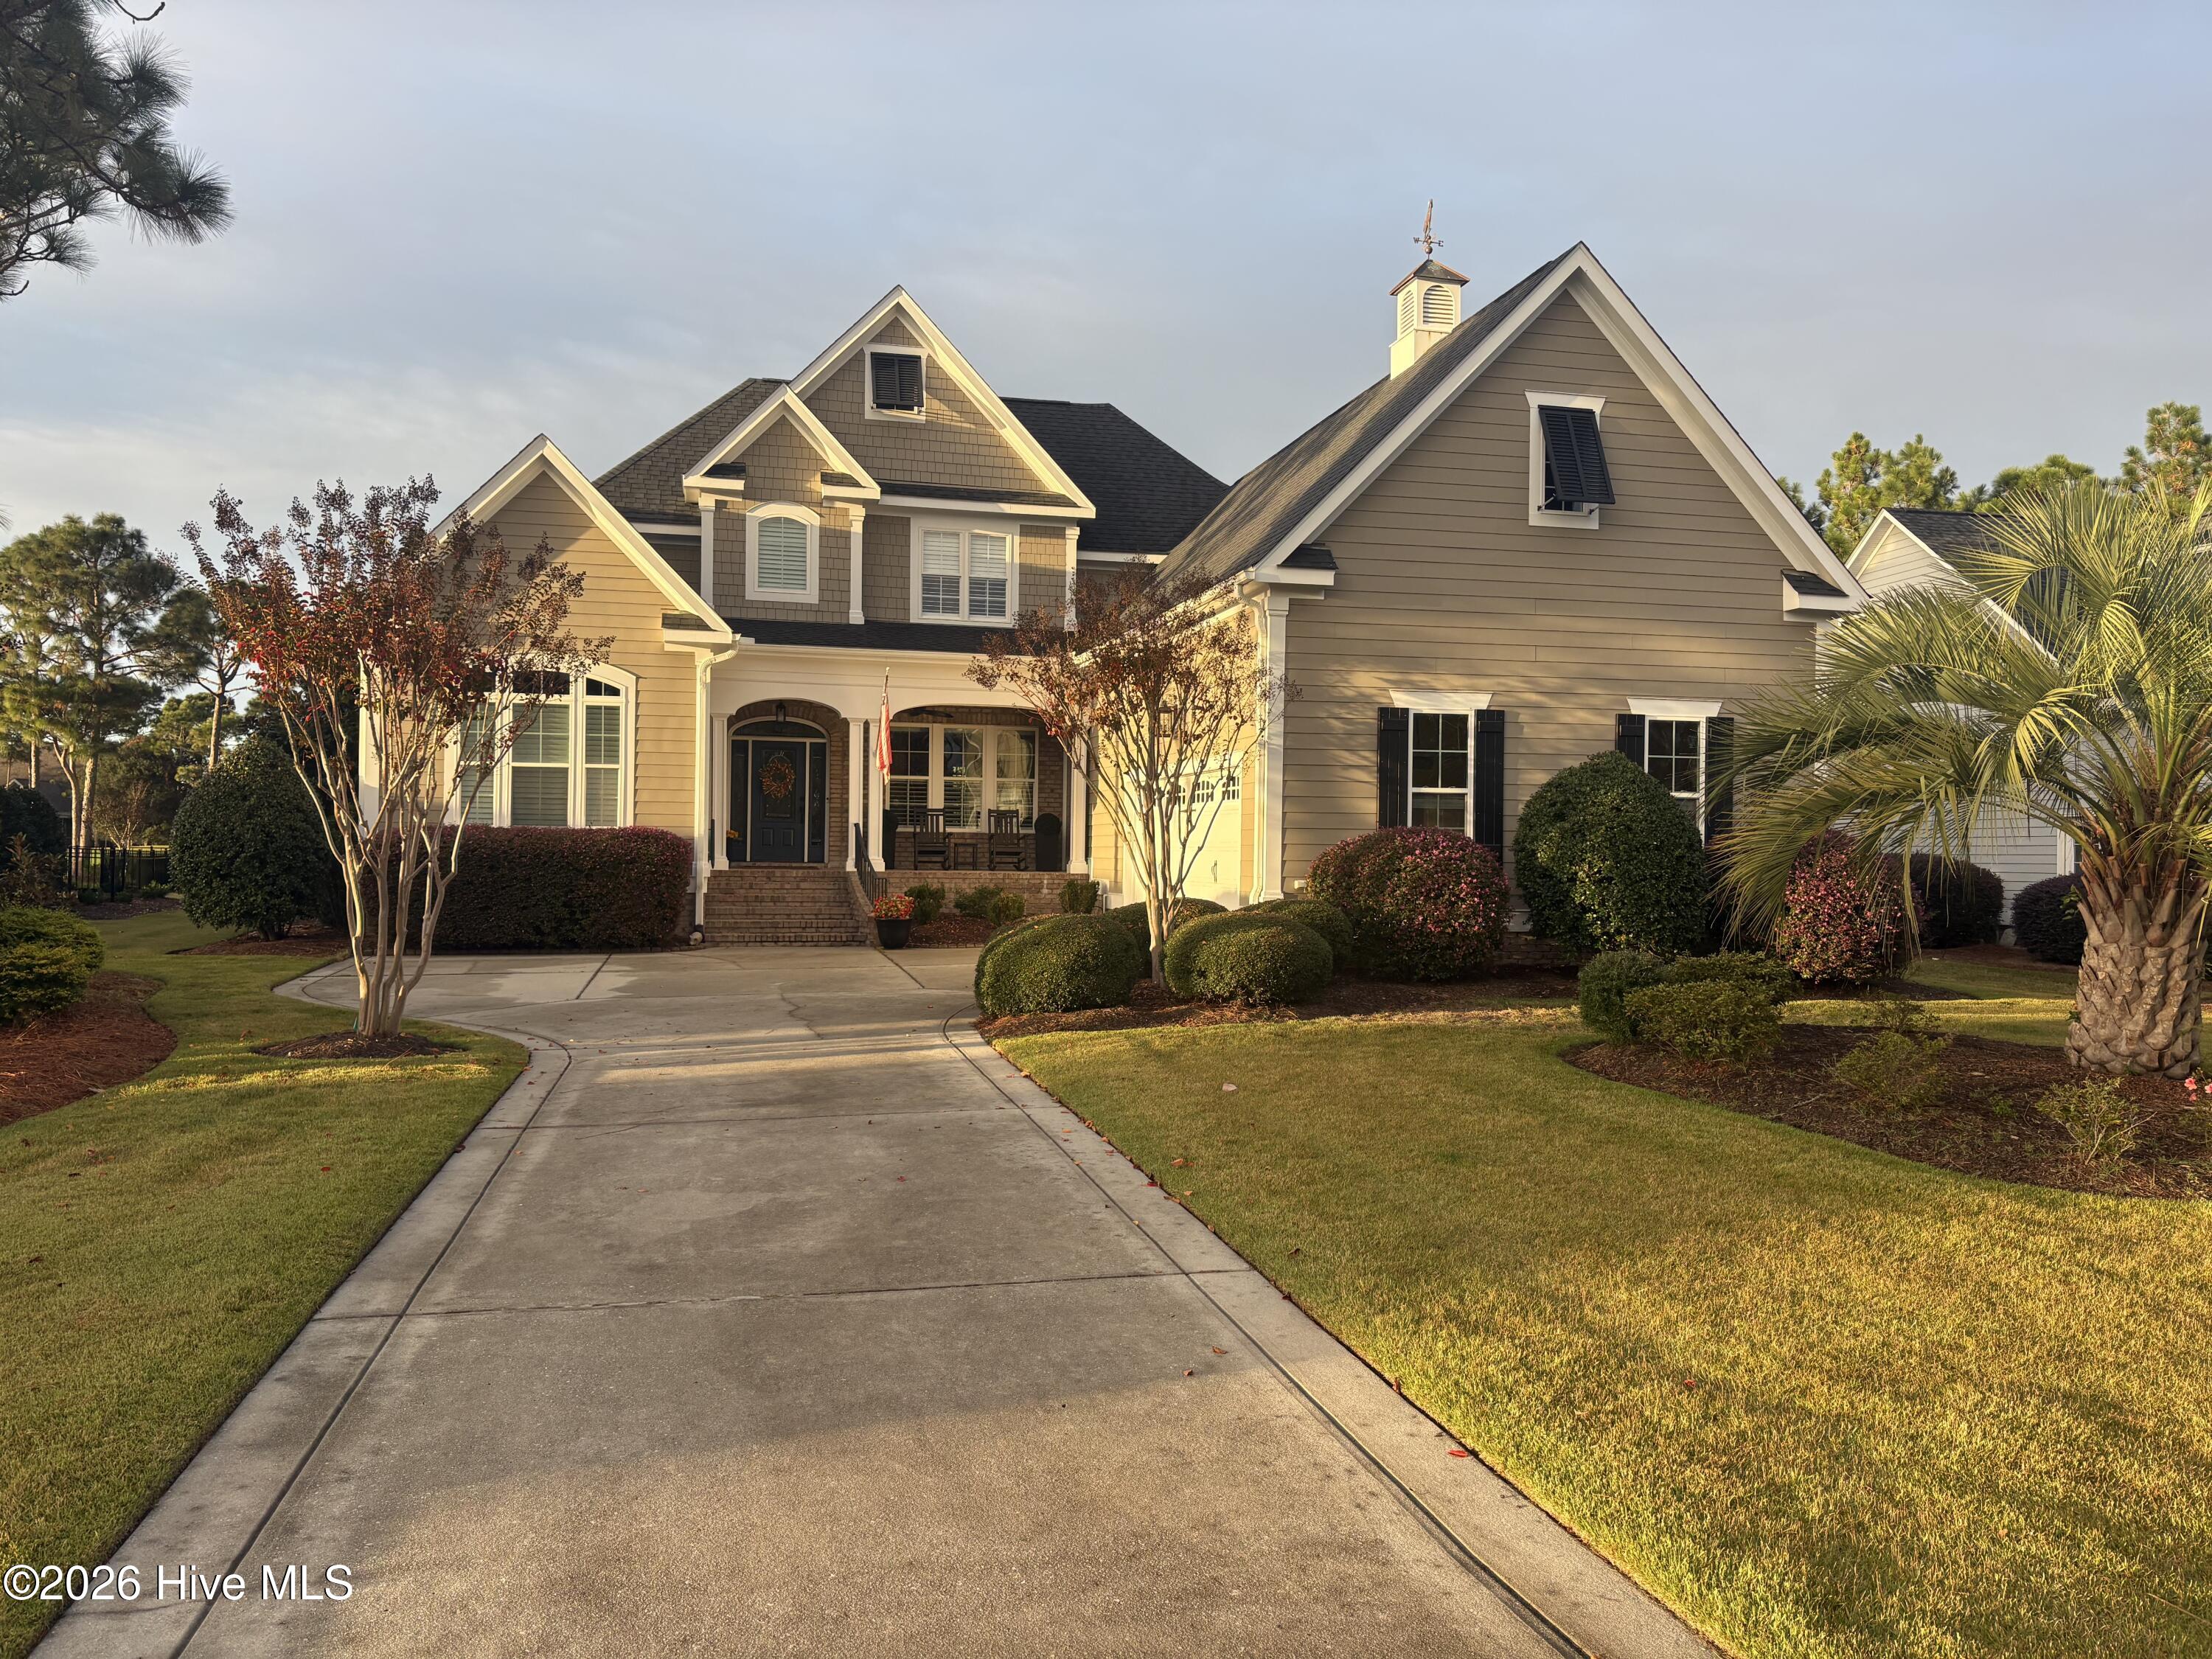
Custom built Satterwhite home with fairway views, exquisite detail and a host of updates. Feel the coastal living elegance in this open design floor plan with hardwood floors throughout the main level. Features include a gourmet kitchen with top-of-the-line appliances, a walk-in pantry and a grand center island for entertaining. The Great room is well appointed with a gas fireplace and built ins. A Carolina Room opening from the Great Room has been updated and opens to an enlarged and updated deck with a built-in gas grill. The master suite on the main level features a completely remodeled spa bathroom with soaking tub and large walk-in shower. Enjoy the walk-in closet as big as a bedroom with built ins. Entertaining outdoors is a dream with an enclosed fenced yard overlooking the 9th hole fairway. The upstairs space for family visits includes a den, bedroom and full bath. Spacious walk in attic storage abounds. Located in the heart of St. James and close distance to Members Club, this home is going to check all the boxes for a lucky new owner.
Amenities
- Gas Cooktop
- Refrigerator
- Disposal
- Dishwasher
Additional Features
- Association Amenities: Waterfront Community,Barbecue,Clubhouse,Comm Garden,Community Pool,Dog Park,Gated,Golf Course,Indoor Pool,Maintenance Common Areas,Maintenance Roads,Marina,Park,Pickleball,Picnic Area,Playground,Restaurant,RV/Boat Storage,Security,Shuffleboard Court,Sidew
- County: Brunswick
- Days on Market: 1
- Exterior: Irrigation System,Gas Grill
- Pool: Yes
- Pool Features: None
- Tax Number: 219kb042
- Waterfront Features: Water Access Comm
- Water/Sewer: Sewer Connected, Underground Utilities, Water Connected
- Year Built: 2010
- Property Type: Residential
- Property Sub Type: Single Family Residence
- Tax Year: 2026
- Tax Amount: $2,576.18
- HOA Fees: $1,380.00
Financial
- Short Sale: Standard
Interior Features
- Cool System: Central Air, Zoned
- Floors: Carpet, Tile, Wood
- Heat System: Electric, Heat Pump
- Interior: Master Downstairs, Walk-in Closet(s), Solid Surface, Ceiling Fan(s), Pantry, Walk-in Shower, Blinds/Shades, Gas Log, Walk-In Closet(s)
- Room Type: Living Room, Dining Area, Breakfast Room, Master Bedroom, Bedroom 2, Bedroom 3, Bonus Room, Bedroom 4
- Total Rooms: 8
- Levels: Two
- Heating Fuel: Electric
- Association Amenities: Waterfront Community,Barbecue,Clubhouse,Comm Garden,Community Pool,Dog Park,Gated,Golf Course,Indoor Pool,Maintenance Common Areas,Maintenance Roads,Marina,Park,Pickleball,Picnic Area,Playground,Restaurant,RV/Boat Storage,Security,Shuffleboard Court,Sidew
- Full Baths: 3
- 1/2 Baths: 1
- Furnished: Negotiable
- Laundry: Laundry Room
- Water Heater: Tankless
- Attic Description: Walk-In
- Basement Description: None
Exterior Features
- Exterior: Irrigation System, Gas Grill
- Fuel Tanks: None
- Parking: Garage Faces Side, Concrete, Garage Door Opener, Paved
- Pool: None
- Roof: Shingle
- Siding: Fiber Cement
- Waterfront Feature: Water Access Comm
- Is New Construction: No
- Construction: Fiber Cement,Wood Frame
- Foundation: Crawl Space
- Water Source: County Water
- Septic or Sewer: County Sewer
- Utilities: Sewer Connected,Underground Utilities,Water Connected
- Garage Spaces: 2
- Parking Spaces: 2
- Fencing: Back Yard
- Exterior: Fiber Cement
- Patio/Deck Description: Deck,Patio,Porch
- Zoning: Sj-Epud
- Building Total Area (Sq.Ft): 3681
- Road Description: Private Road,Maintained,Paved
- Road Improvements: Golf Course
- View Description: Golf Course
Location
- Directions: from St James Dr. turn onto Members Club Blvd then onto W. Medinah Avenue
- Street Number: 3681
- County: Brunswick
- Latitude: 33.944618
- Longitude: -78.125569
- Marketing City: Southport
Listed by: Team Rosie and Denise from St James Properties LLC.