
Location
Agent Comments
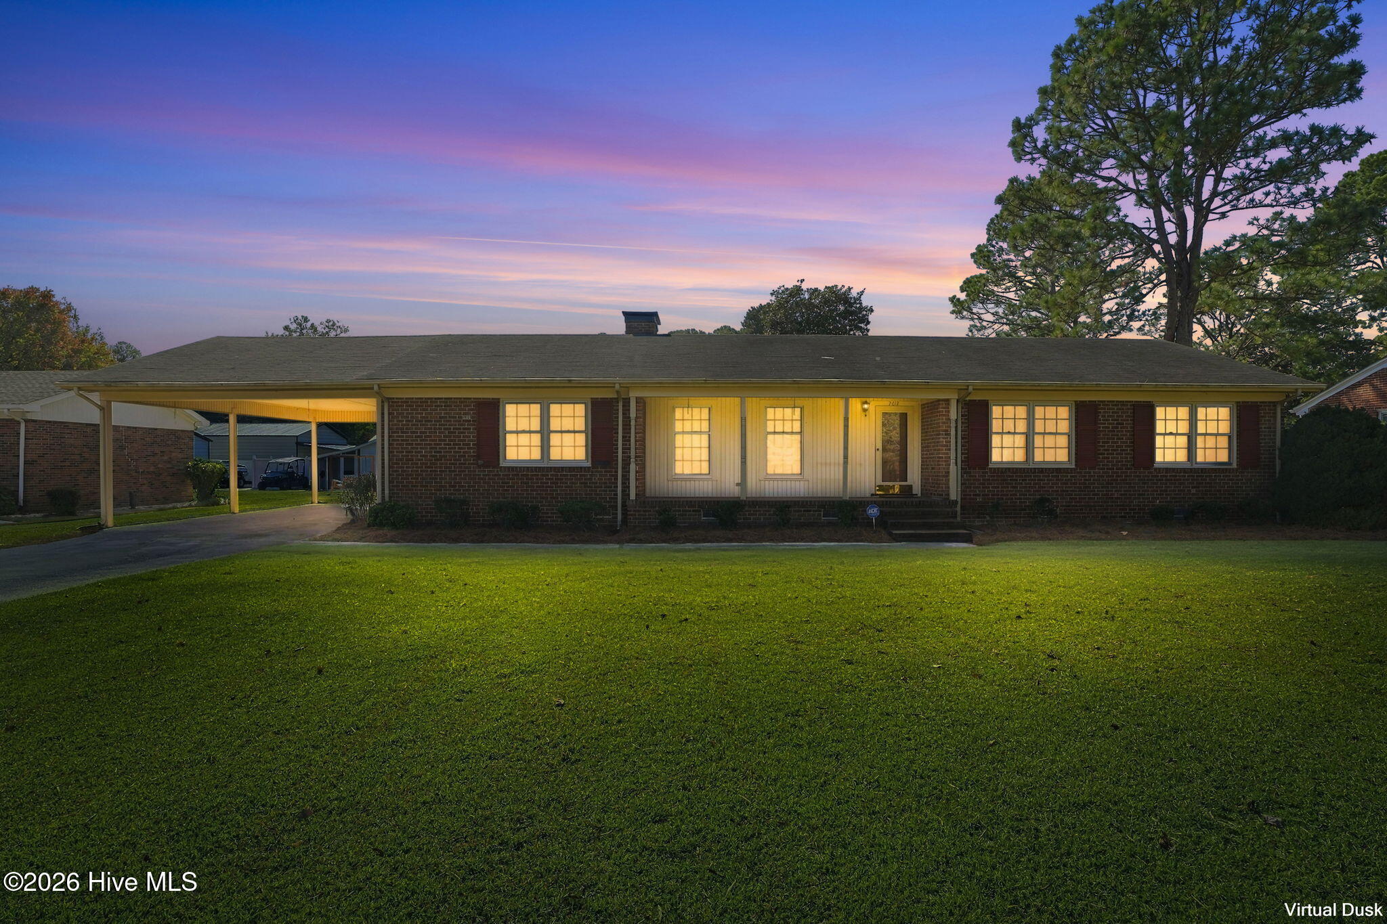
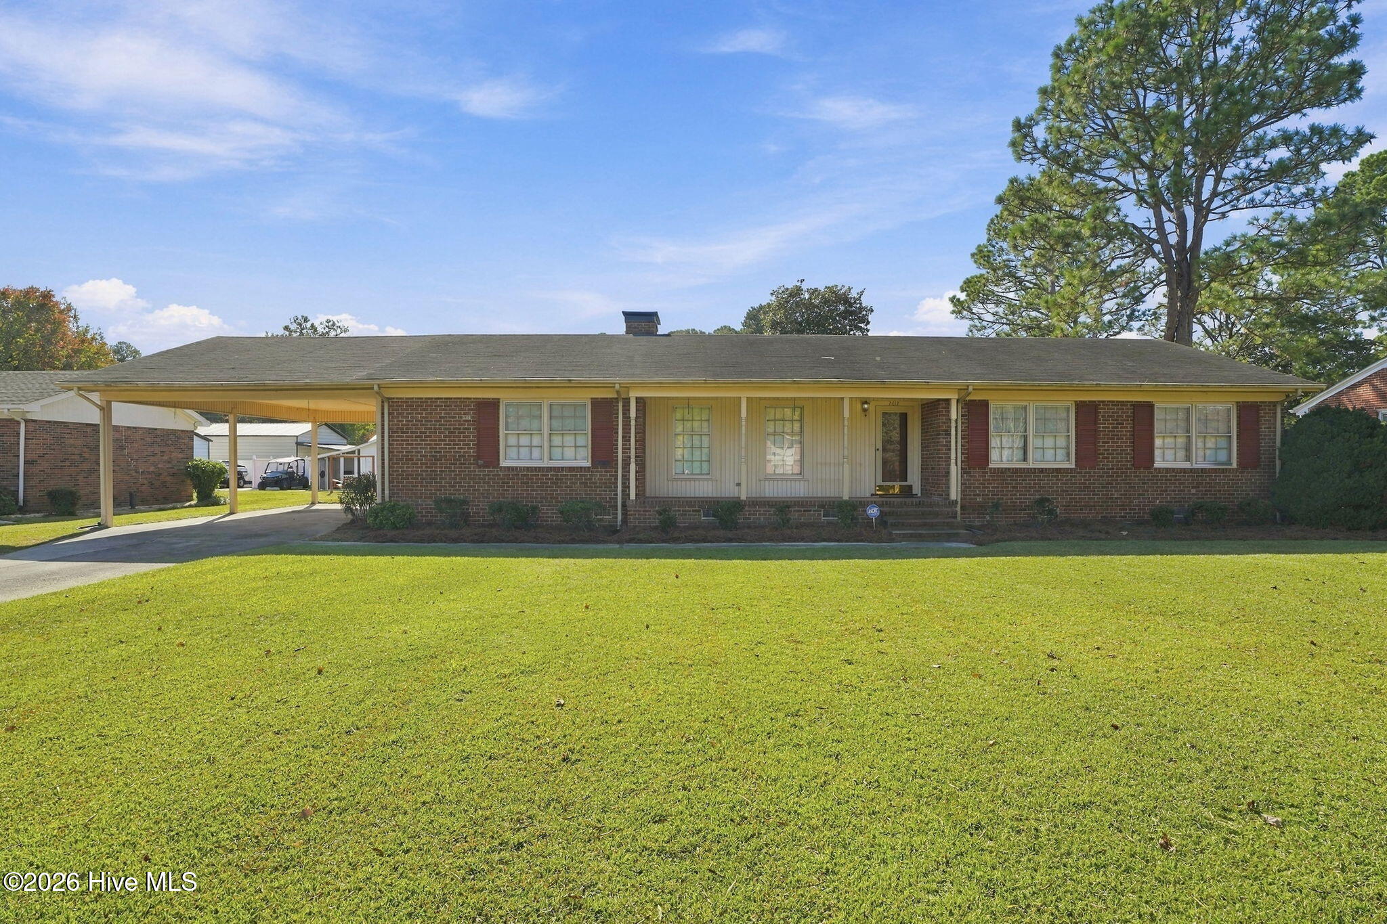
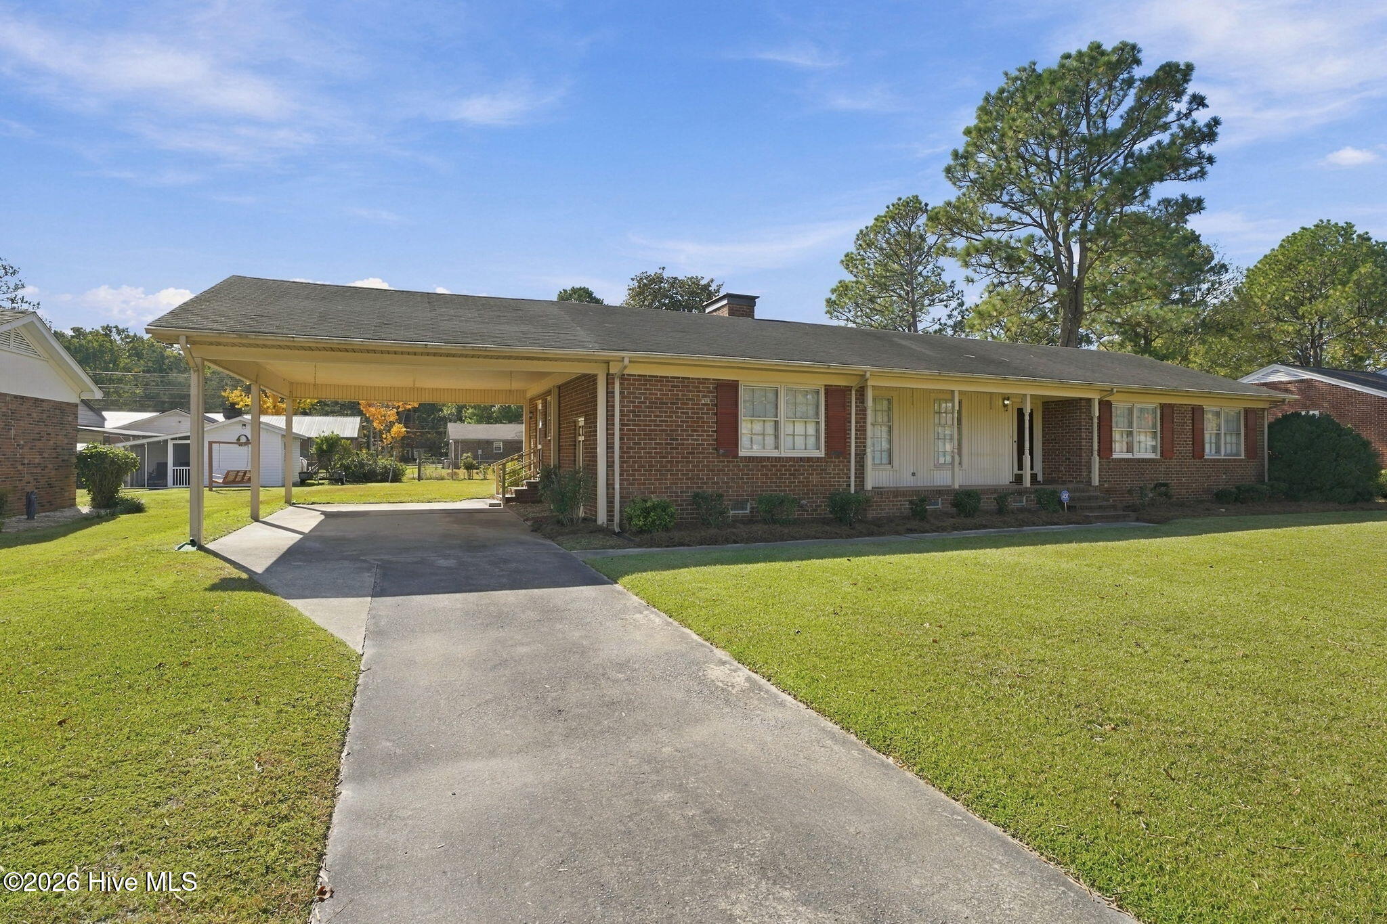
Don't Miss This Great Opportunity to Own a 3-Bedroom, 2-Bath Brick Ranch!
This home has so much to offer, with plenty of space to spread out and enjoy! Whether you're relaxing with family in the living room or den, hosting dinner in the formal dining room, or enjoying the spacious backyard, there's room for everyone.
Need a little extra space? The bonus room offers endless possibilities! It could be used as a home office, library, hobby room, or whatever best fits your needs. For those who love crafts, projects, or woodworking, the workshop provides another great space to enjoy your favorite hobbies.
Additional features include a large carport and an extra-wide concrete parking pad. Conveniently located near the hospital, shopping, and Highway 64, this home offers easy access to everyday necessities.
You'll also appreciate the recent updates, including an HVAC system replaced in 2024 and a water heater replaced in 2020.
With space, versatility, convenience, and plenty of possibilities, this brick ranch is a gem you won't want to miss!
Don't let this opportunity pass you by! Schedule your showing today and make this home yours!
Amenities
- Refrigerator
- Cooktop
Additional Features
- Association Amenities: None
- County: Edgecombe
- Days on Market: 1
- Exterior: Storm Doors
- Pool: Yes
- Pool Features: None
- Tax Number: 2147483647
- Waterfront Features: None
- Water/Sewer: Natural Gas Available, Sewer Connected, Water Connected
- Year Built: 1968
- Property Type: Residential
- Property Sub Type: Single Family Residence
- Tax Year: 2026
- Tax Amount: $2,384.27
- Unit Type: 3 Bedroom
Financial
- Short Sale: Standard
Interior Features
- Cool System: Central Air
- Floors: Carpet, Tile
- Heat System: Gas Pack, Forced Air, Natural Gas
- Interior: Pantry
- Room Type: Bedroom 1, Bedroom 2, Bedroom 3, Living Room, Dining Room, Den, Bonus Room, Dining Area
- Total Rooms: 8
- Levels: One
- Heating Fuel: Natural Gas
- Association Amenities: None
- Full Baths: 2
- 1/2 Baths: 0
- Furnished: Unfurnished
- Laundry: Dryer Hookup,Washer Hookup,In Hall
- Water Heater: Electric
- Attic Description: Access Only,Storage
- Basement Description: None
Exterior Features
- Exterior: Storm Doors
- Fuel Tanks: None
- Parking: Concrete, Detached Carport, Storage
- Pool: None
- Roof: Shingle
- Siding: Brick
- Waterfront Feature: None
- Is New Construction: No
- Construction: Brick,Wood Frame
- Foundation: Crawl Space
- Water Source: Public
- Septic or Sewer: Municipal Sewer,Tarboro
- Water Provider: Tarboro
- Utilities: Natural Gas Available,Sewer Connected,Water Connected
- Garage Spaces: 0
- Parking Spaces: 3
- Fencing: None
- Exterior: Brick
- Patio/Deck Description: Front Porch
- Is Horse Property: No
- Zoning: RA12
- Building Total Area (Sq.Ft): 2048
- Road Description: Maintained,City Street,State Road,Paved
- Road Improvements: See Remarks
- View Description: None
Location
- Directions: In Tarboro, take N Main St towards the hospital-> take right onto Windsor Place-> take left onto Beechwood Dr
- Street Number: 2612
- County: Edgecombe
- Latitude: 35.922461
- Longitude: -77.552082
- Marketing City: Tarboro
Listed by: AARON M RIGGS from RIGGS REALTY GROUP.