
Location
Agent Comments
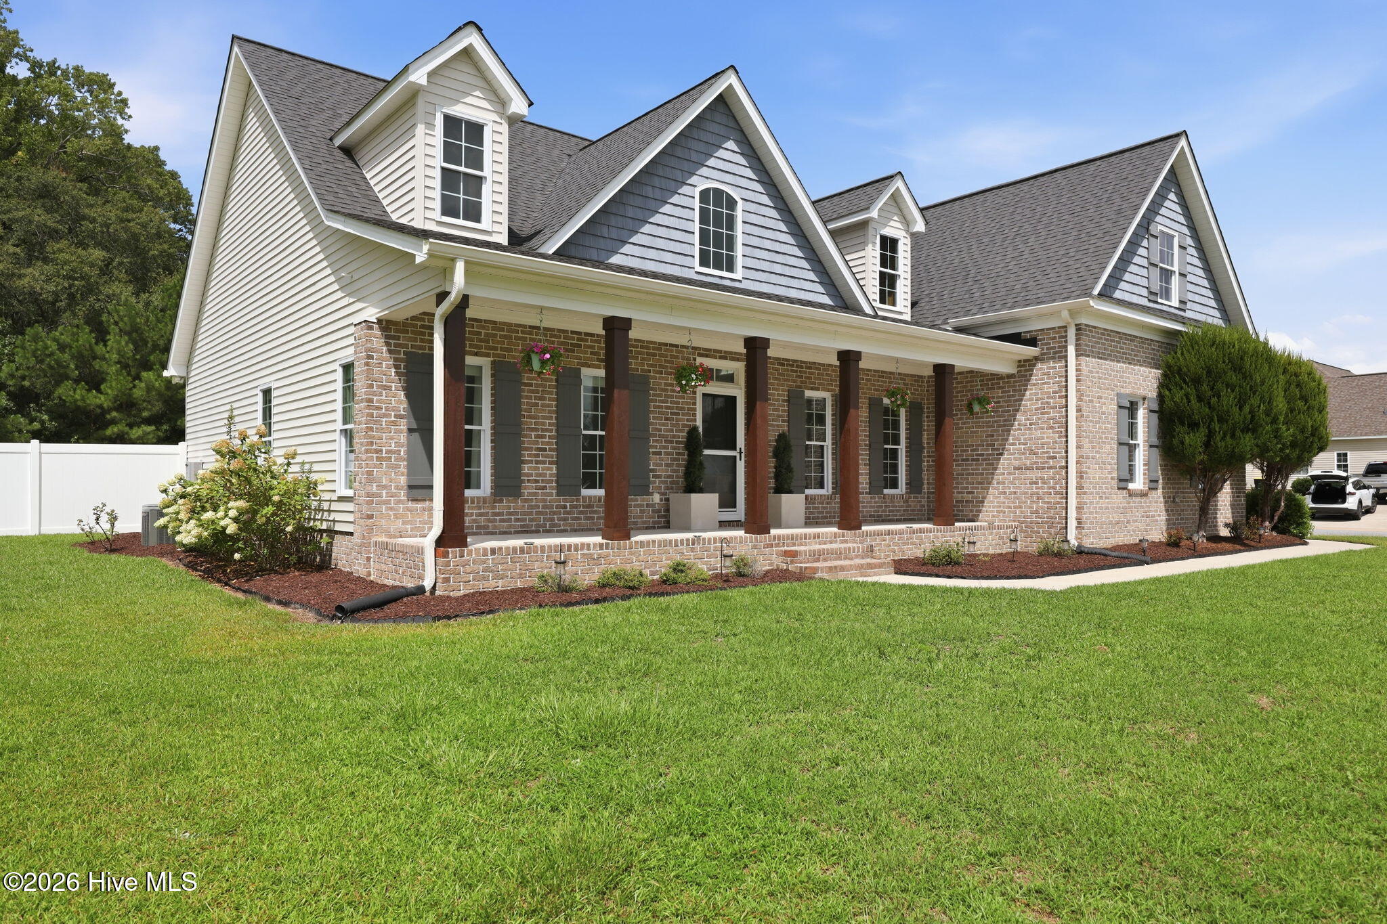
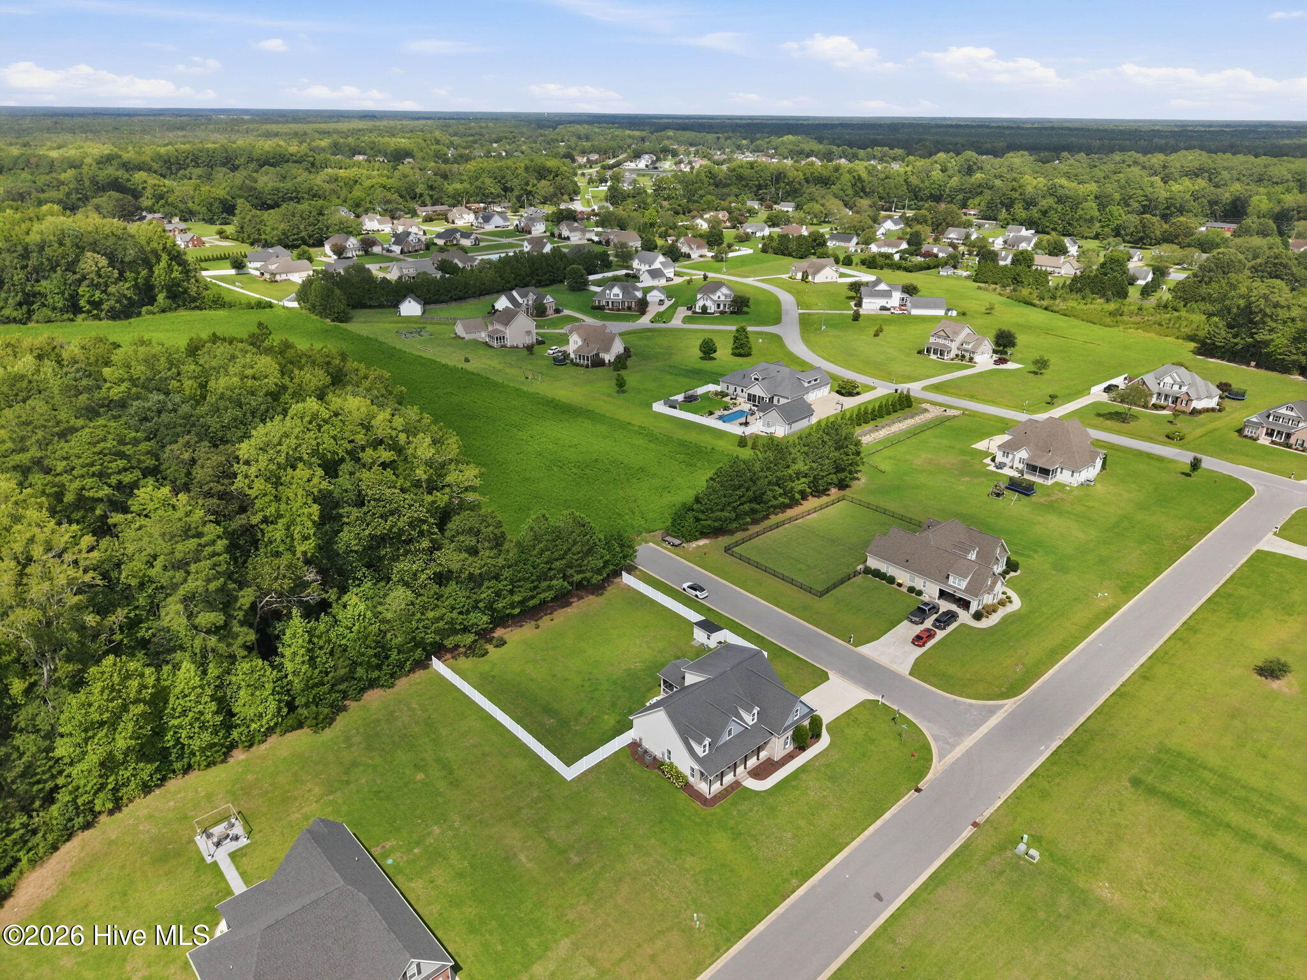
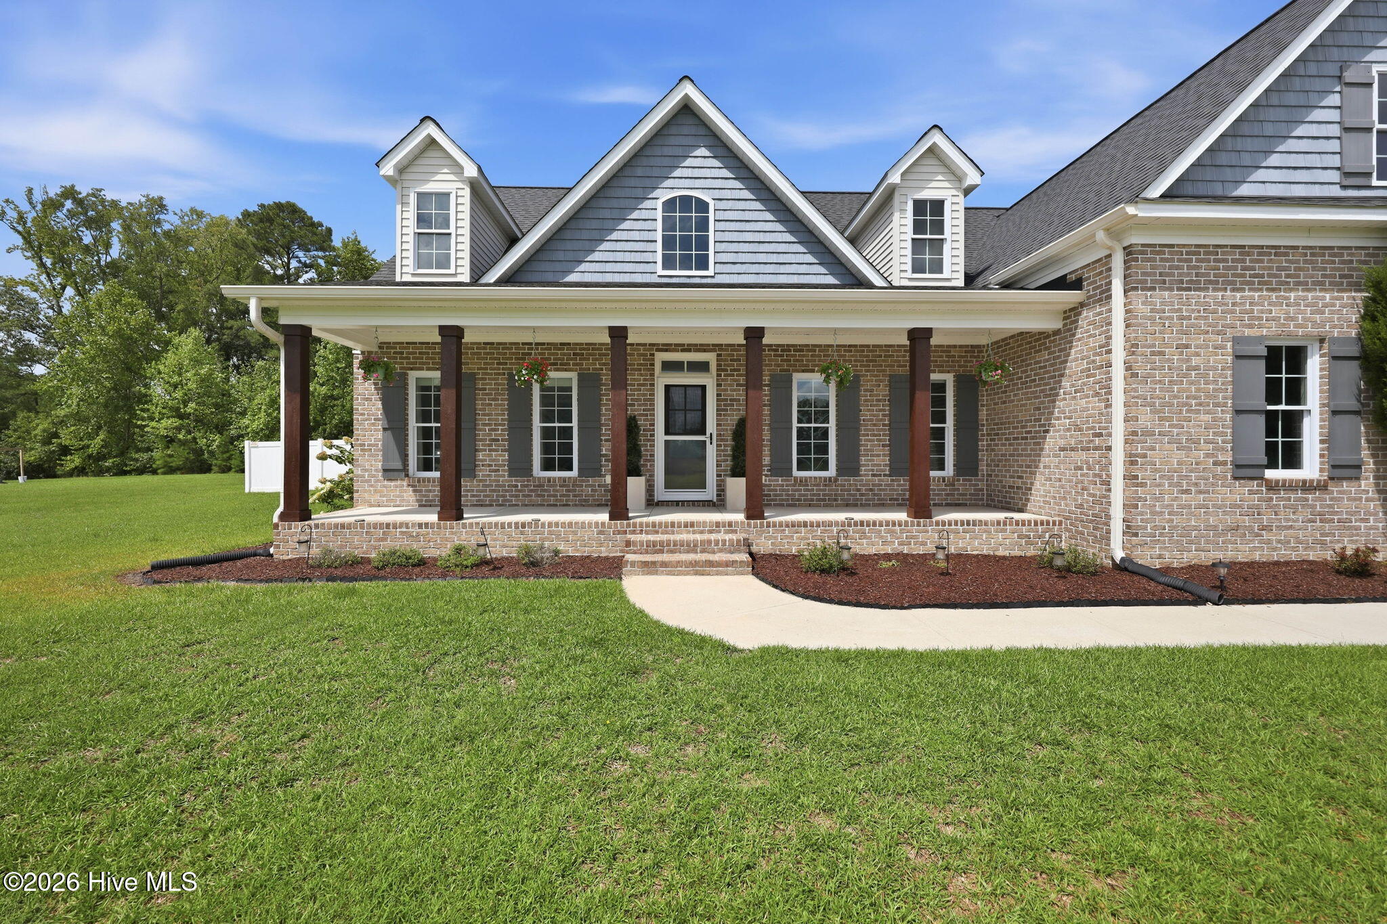
Some homes have a way of surprising you with just how much they offer, and this one is no exception. From the rocking chair front porch, stained wood columns, and classic brick exterior to the oversized corner lot, this modern farmhouse makes a first impression before you ever step inside.
A soaring two-story foyer welcomes you in, opening to a formal dining room with a coffered ceiling and custom wainscoting. Engineered hardwood flows throughout the main level, while a sculpted staircase with wrought iron balusters adds another layer of character.
The heart of the home brings the kitchen and living spaces together, with crisp white shaker cabinetry, granite countertops, subway tile backsplash, under-cabinet lighting, a center island, and stainless steel appliances, including a gas range; while the adjoining living room centers around a gas log fireplace with a black granite surround and custom mantel.
The split floor plan offers privacy where it matters most. The spacious primary suite feels like its own retreat, complete with a freestanding soaking tub beneath a picture window, oversized frameless glass shower, dual vanities, and two walk-in closets. On the opposite side of the home, a private first-floor guest suite and full bath provide a comfortable space for visitors.
Upstairs, two additional bedrooms and a full bath surround a generous bonus room featuring custom built-ins and a designer wood accent wall. Two walk-in attics offer plenty of storage, with additional potential for future expansion.
And then there's the backyard. The screened porch, doggie doors, and fenced yard make everyday living a little easier, while the tree-lined backdrop offers something even better: privacy that isn't going anywhere. As Olde Towne Drive continues into the community's next phase, the rear ditch and the trees within it are included with the property. White vinyl privacy fencing along both sides and black coated chain-link fencing across the rear helping to preserve those wooded views.
NO CITY TAXES, low hoa dues of $165/year.
Hot tub does not convey and will be removed before closing. The kitchen refrigerator and detached shed in the backyard are negotiable!
Amenities
- Built-In Microwave
- Disposal
- Dishwasher
- Gas Range
Additional Features
- Association Amenities: None
- County: Pitt
- Days on Market: 0
- Exterior: Storm Doors
- Pool: No
- Tax Number: 84298
- Water/Sewer: Natural Gas Connected, Underground Utilities, Water Connected
- Year Built: 2018
- Property Type: Residential
- Property Sub Type: Single Family Residence
- HOA Fees: $165.00
Financial
- Short Sale: Standard
Interior Features
- Cool System: Central Air, Ceiling Fan(s), Heat Pump
- Floors: Carpet, Tile, See Remarks, Hardwood
- Heat System: Heat Pump, Fireplace(s), Electric, Natural Gas
- Interior: Master Downstairs, Walk-in Closet(s), High Ceilings, Entrance Foyer, Kitchen Island, Ceiling Fan(s), Pantry, Walk-in Shower, Blinds/Shades, Eat-in Kitchen, Gas Log, Walk-In Closet(s)
- Room Type: Master Bedroom, Bedroom 2, Bedroom 3, Bedroom 4, Living Room, Dining Room, Dining Area, Laundry, Bonus Room
- Total Rooms: 9
- Levels: Two
- Heating Fuel: Electric,Natural Gas,See Remarks
- Association Amenities: None
- Full Baths: 3
- 1/2 Baths: 0
- Laundry: Dryer Hookup,Washer Hookup,Laundry Room
- Water Heater: Natural Gas,Tankless
- Attic Description: Walk-In,See Remarks
- Basement Description: None
Exterior Features
- Exterior: Storm Doors
- Fuel Tanks: None
- Parking: Garage Faces Side, Concrete, Garage Door Opener, On Site, Garage
- Roof: Architectural Shingle
- Siding: Brick, Vinyl Siding
- Is New Construction: No
- Construction: Brick,Vinyl Siding,Wood Frame
- Foundation: Slab
- Water Source: Public
- Septic or Sewer: Septic Permit On File,Septic Tank
- Water Provider: Eastern Pines Water
- Utilities: Natural Gas Connected,Underground Utilities,Water Connected
- Garage Spaces: 2
- Parking Spaces: 2
- Fencing: Privacy,Chain Link,Back Yard,Vinyl,Fenced
- Exterior: Brick,Vinyl Siding
- Patio/Deck Description: Covered,Patio,Screened,Front Porch,Rear Porch
- Is Horse Property: No
- Zoning: AR
- Building Total Area (Sq.Ft): 2671
- Road Description: City Street,State Road
- Road Improvements: See Remarks
- View Description: None
Location
- Street Number: 410
- County: Pitt
- Latitude: 35.578359
- Longitude: -77.285999
- Marketing City: Greenville
Listed by: Madelyn D'Olive from Grimes Real Estate Group.