
Location
Agent Comments
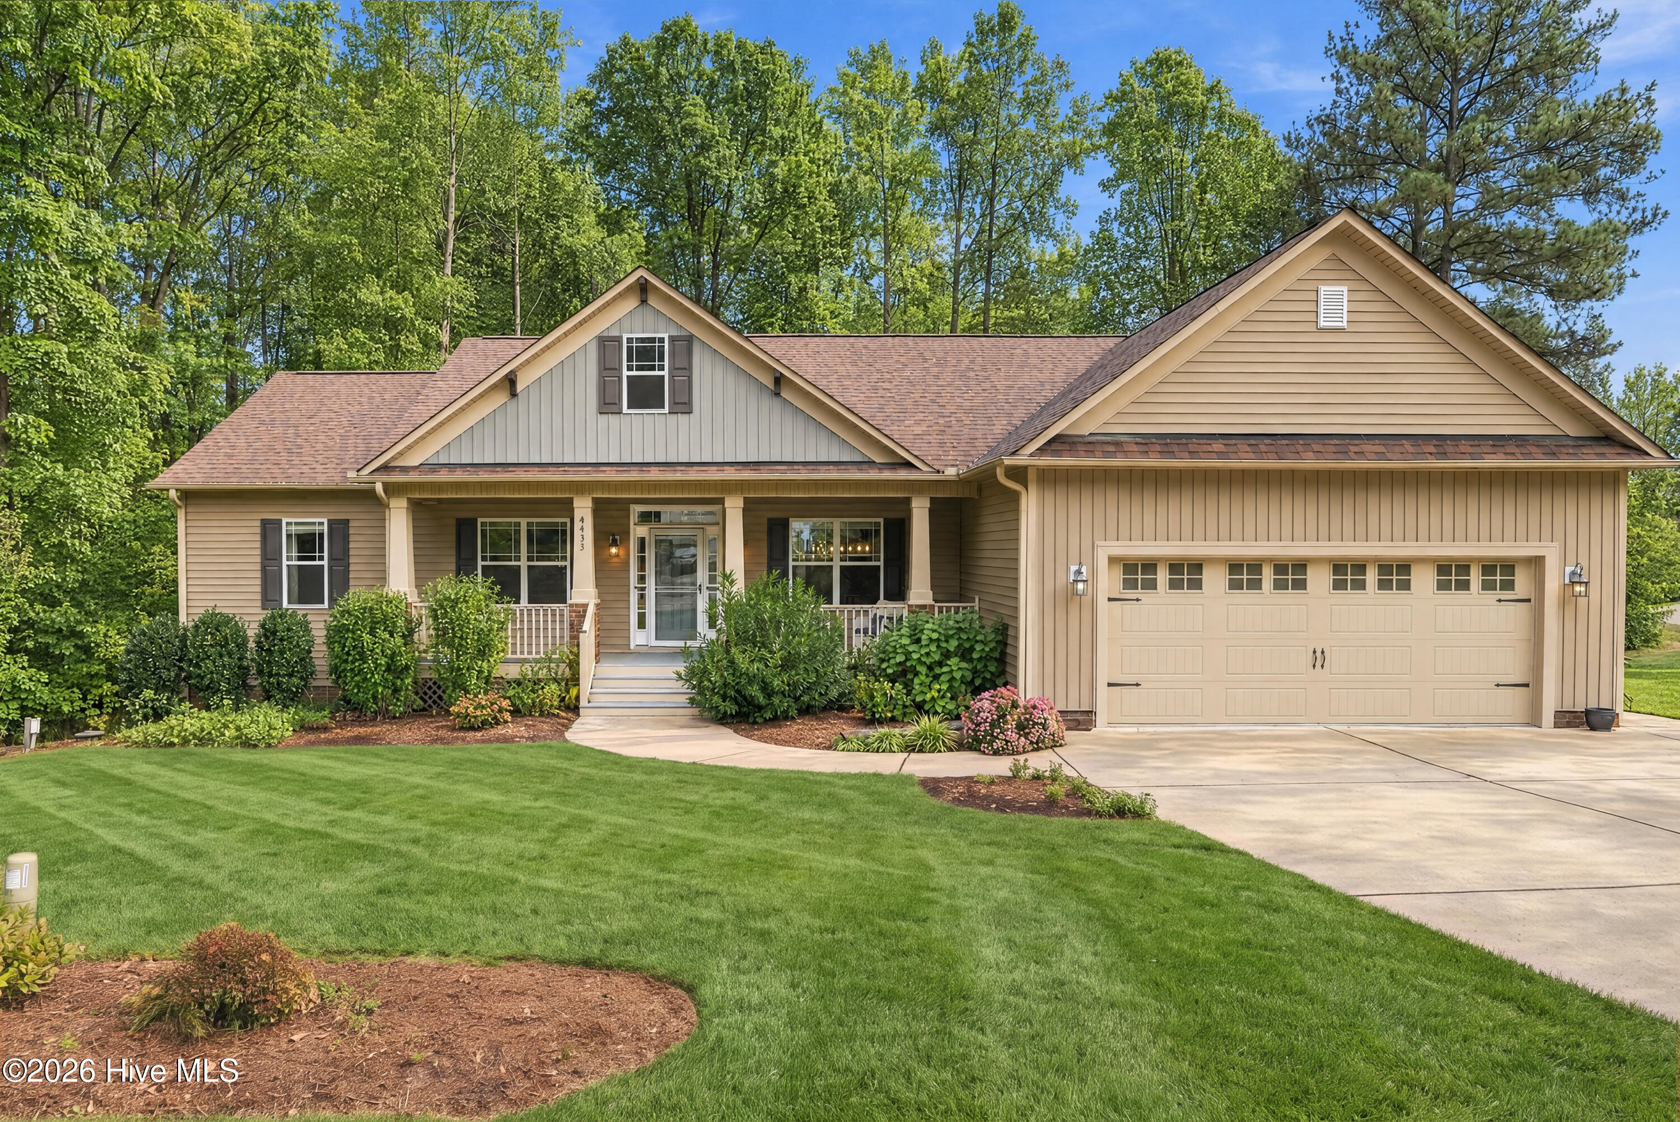
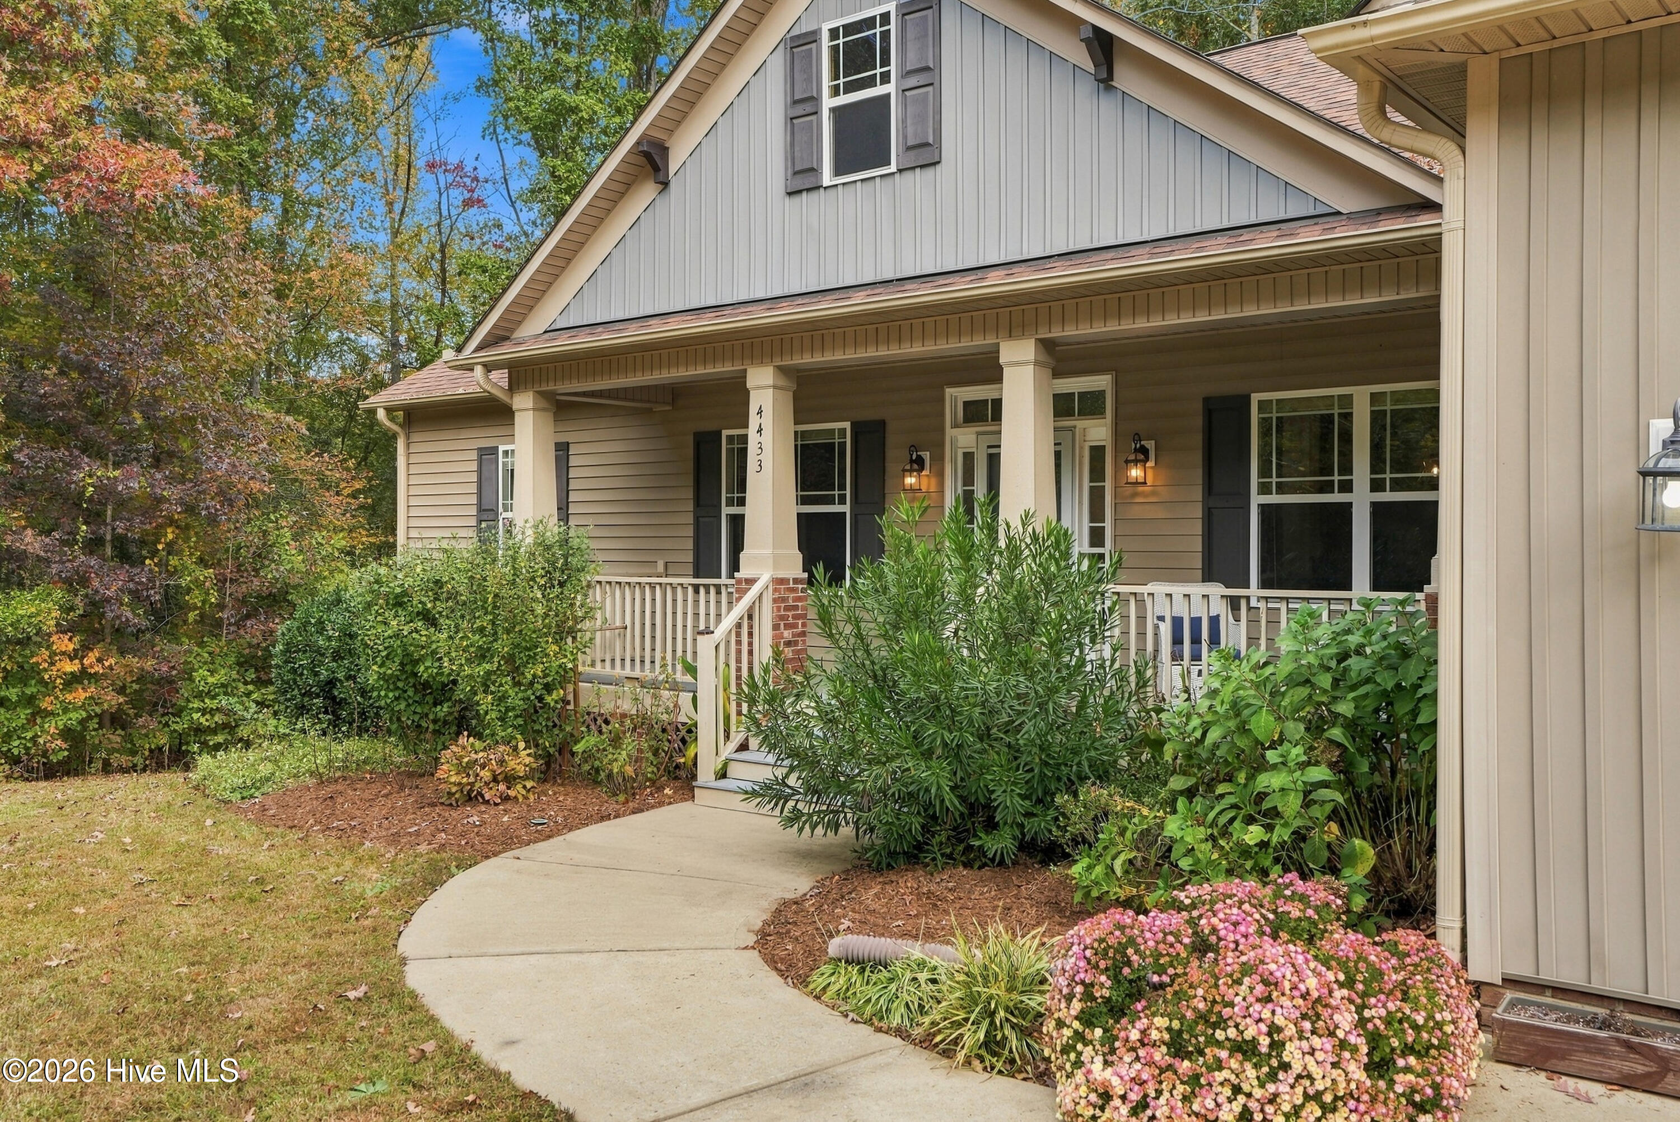
Tucked among the trees at the end of the neighborhood, this charming ranch-style home offers a wonderful combination of privacy, character, and convenience! Situated on a 1.11-acre homesite in White Oak Landing, this 3-bedroom, 2-bath home offers 1,694 square feet, 9-foot ceilings throughout, and an open floor plan connecting the living room, kitchen, and dining area. The living room features a propane gas fireplace with a custom built-in bookshelf, while decorative columns create a beautiful transition into the dining area, complete with wainscoting. Trey ceilings in both the living room and primary bedroom add an extra touch of architectural appeal. The kitchen features granite countertops and an island with seating for three. Retreat to the primary suite, featuring a walk-in closet, walk-in shower, and a relaxing garden tub with a deep shelf. Throughout the home, enjoy thoughtful custom touches, including upgraded lighting, faucets, and bathroom details. Outside, enjoy the peaceful setting from the screened porch or extended grilling deck, overlooking landscaped gardens, and a fully fenced backyard with surrounding trees for added privacy. A storage shed, plus additional storage in the two-car garage with hanging shelves and attic space, provide plenty of room for your extras. The owned propane tank conveys with the sale, and a transferable termite bond adds additional peace of mind. Conveniently located near I-540, I-40, and Business 70, with easy access to White Oak Shopping Center, restaurants, entertainment, and a quick commute to downtown Raleigh. Enjoy the privacy and space of a larger homesite without sacrificing everyday convenience!
Amenities
- Electric Oven
- Electric Cooktop
- Washer
- Refrigerator
- Dryer
Additional Features
- Association Amenities: Maintenance Common Areas
- County: Wake
- Days on Market: 0
- Pool: No
- Tax Number: 163904850050000 0375105
- Water/Sewer: See Remarks
- Year Built: 2015
- Property Type: Residential
- Property Sub Type: Single Family Residence
- Tax Year: 2026
- Tax Amount: $2,537.04
- HOA Fees: $200.00
Financial
- Short Sale: Standard
Interior Features
- Cool System: Central Air, Ceiling Fan(s)
- Floors: LVT/LVP, Carpet, Tile
- Heat System: Electric, Forced Air
- Interior: Master Downstairs, Walk-in Closet(s), Tray Ceiling(s), High Ceilings, Bookcases, Kitchen Island, Ceiling Fan(s), Walk-in Shower, Blinds/Shades, Built-in Features, Walk-In Closet(s)
- Room Type: Master Bedroom, Bedroom 2, Bedroom 3, Living Room, Dining Area
- Total Rooms: 5
- Levels: One
- Heating Fuel: Electric
- Association Amenities: Maintenance Common Areas
- Full Baths: 2
- 1/2 Baths: 0
- Furnished: Unfurnished
- Laundry: Dryer Hookup,Washer Hookup,Laundry Room
- Water Heater: Electric
- Basement Description: Crawl Space
Exterior Features
- Fuel Tanks: None
- Parking: Attached, Asphalt, Paved, Garage
- Roof: Shingle
- Siding: Vinyl Siding
- Is New Construction: No
- Construction: Vinyl Siding,Wood Frame
- Foundation: Crawl Space
- Water Source: County Water
- Septic or Sewer: Septic Tank
- Utilities: See Remarks
- Garage Spaces: 2
- Parking Spaces: 2
- Fencing: Privacy,Back Yard,Wood,Fenced
- Exterior: Vinyl Siding
- Patio/Deck Description: Deck,Patio,Porch,Screened,Rear Porch
- Is Horse Property: No
- Zoning: R-30
- Building Total Area (Sq.Ft): 1694
- Road Description: City Street,State Road
- Road Improvements: See Remarks
- View Description: None
Location
- Directions: GPS Friendly
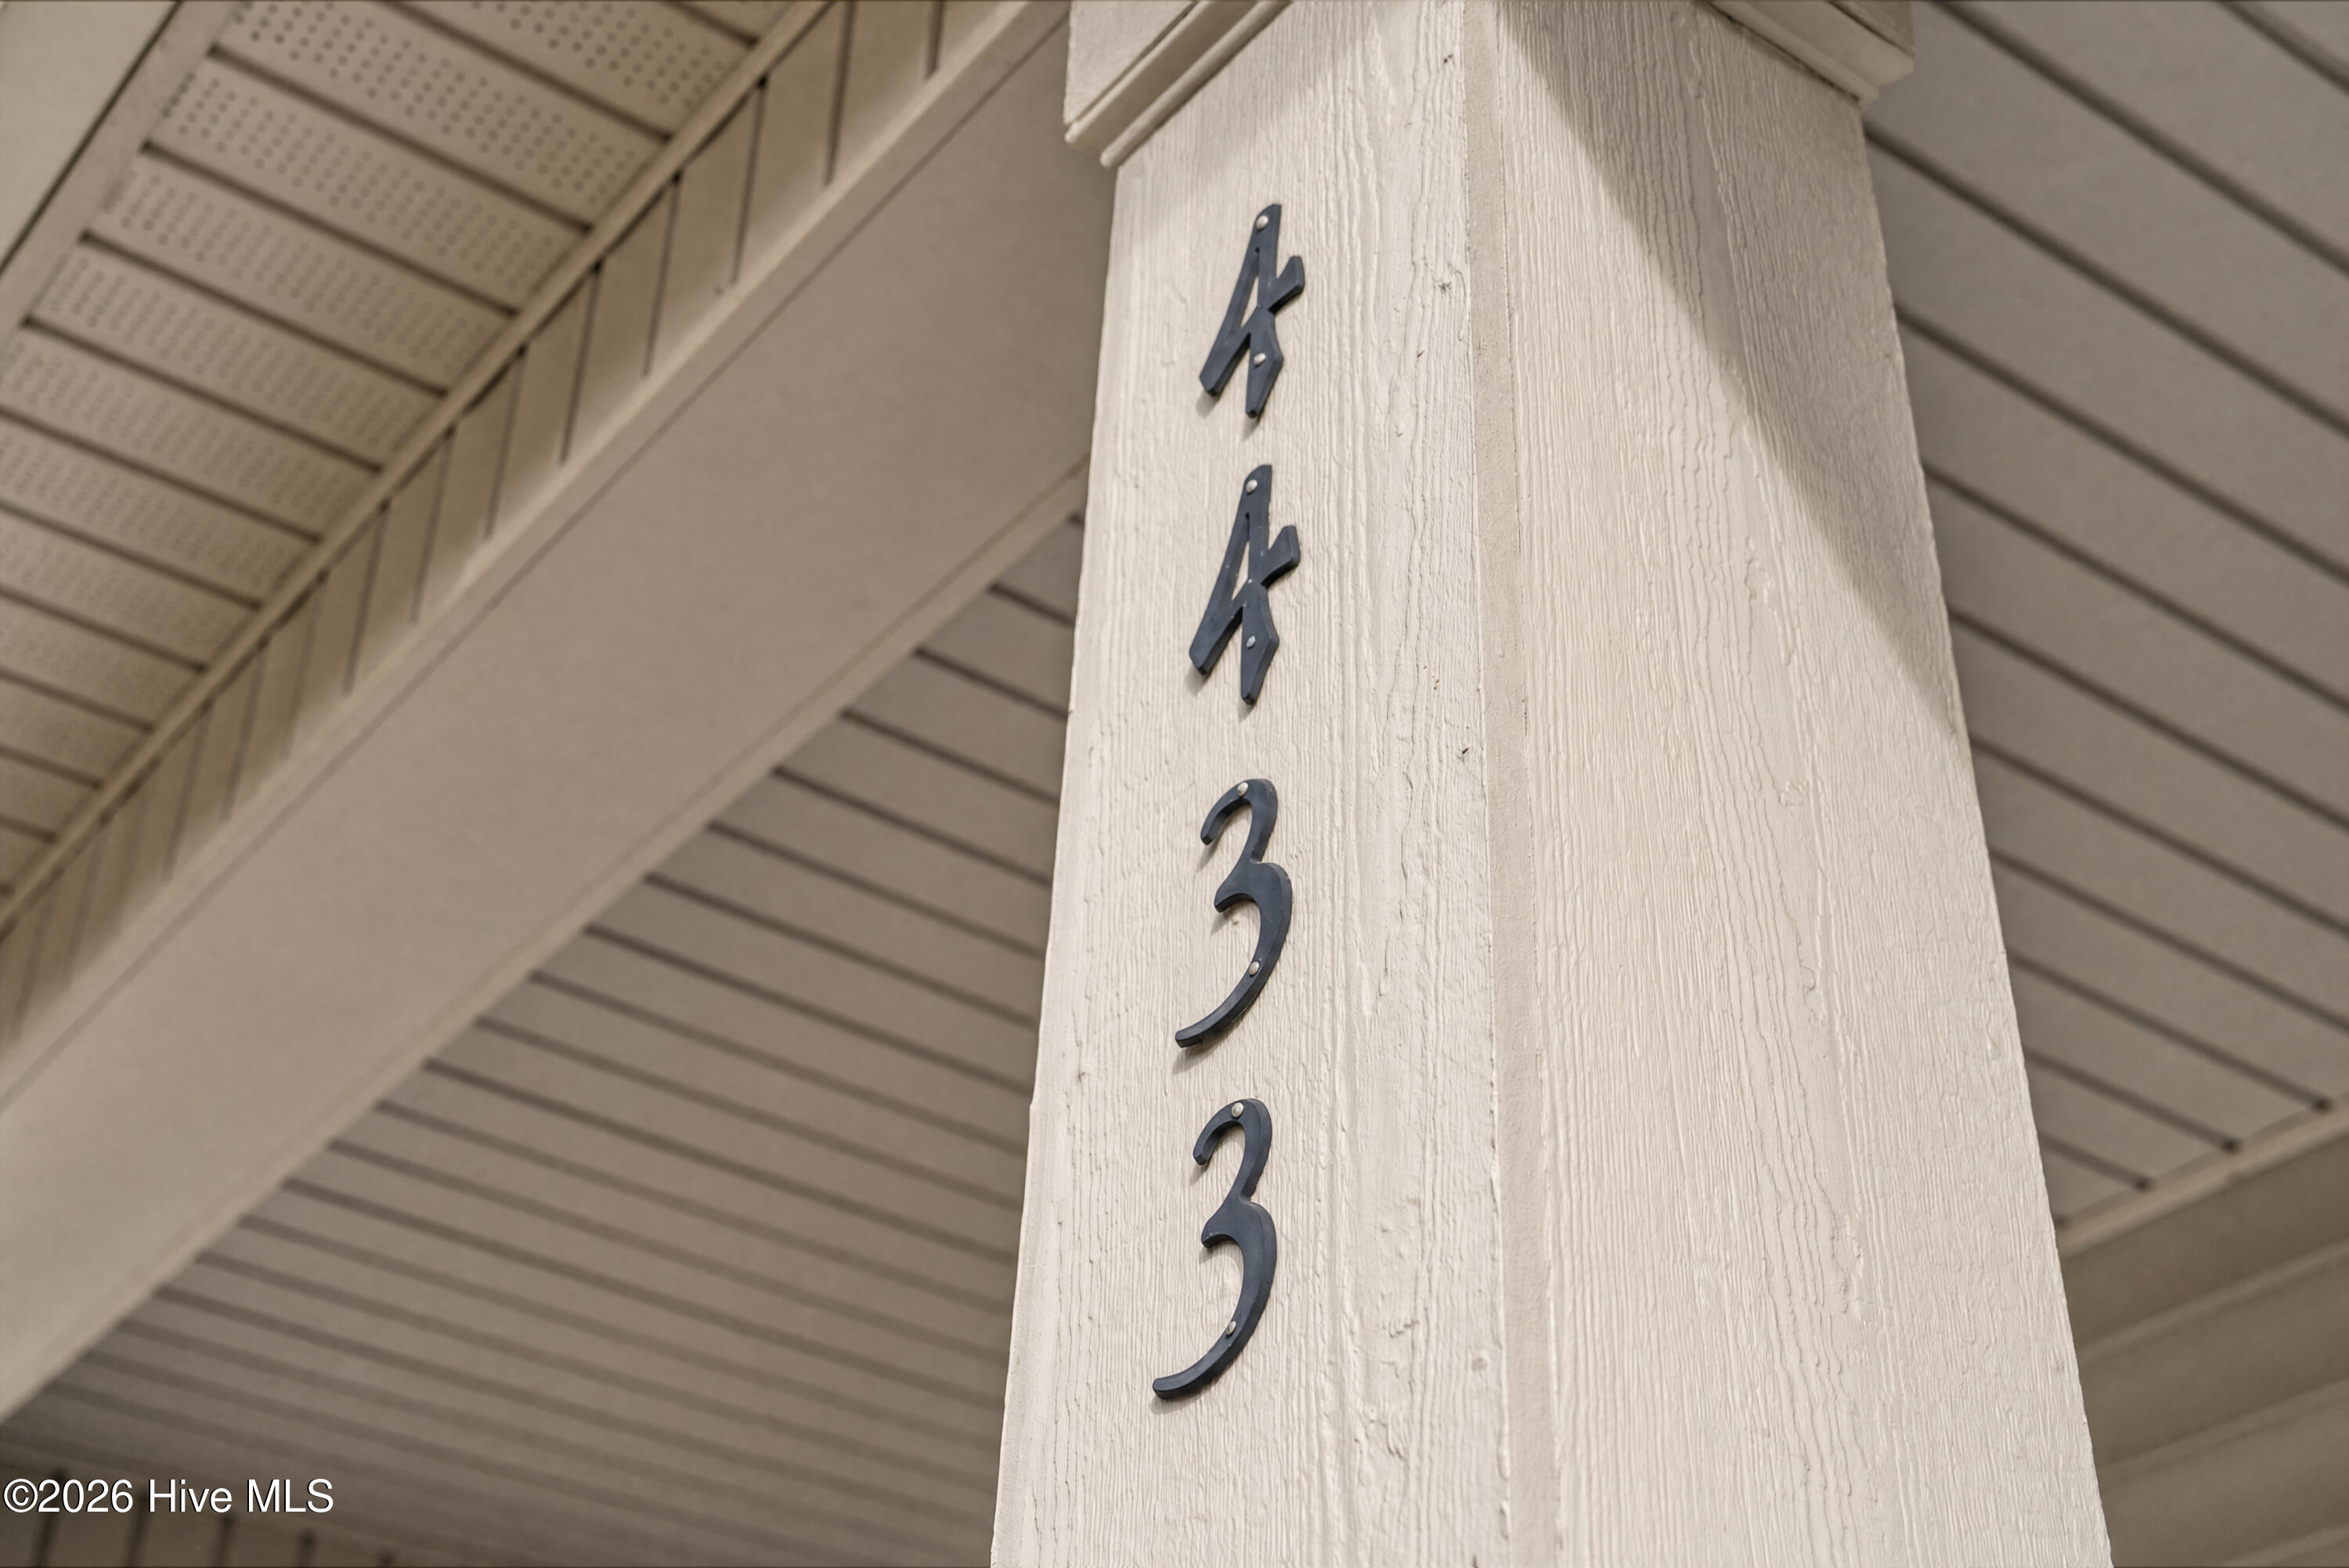
- Street Number: 4433
- County: Wake
- Latitude: 35.658743
- Longitude: -78.535255
- Marketing City: Garner
Listed by: Bryant Tumbelekis from LPT Realty.