
Location
Agent Comments
Life at The Knolls at Turkey Creek comes with a boat ramp at the end of the road.
This water-access community on Turkey Creek offers a community dock, boat ramp, pond, and gazebo, so your kayak, paddleboard, or boat is never far from the water.
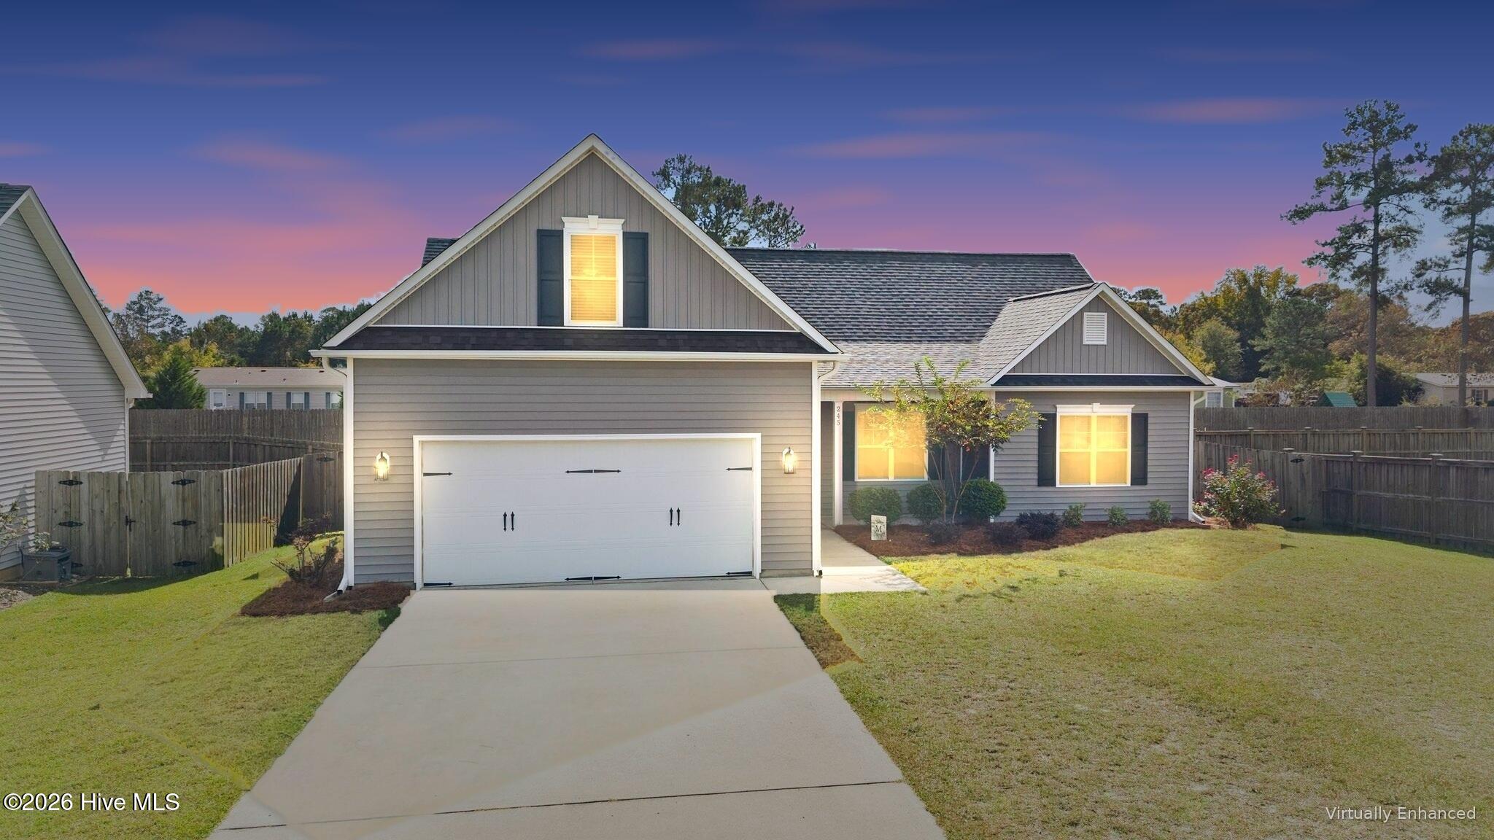
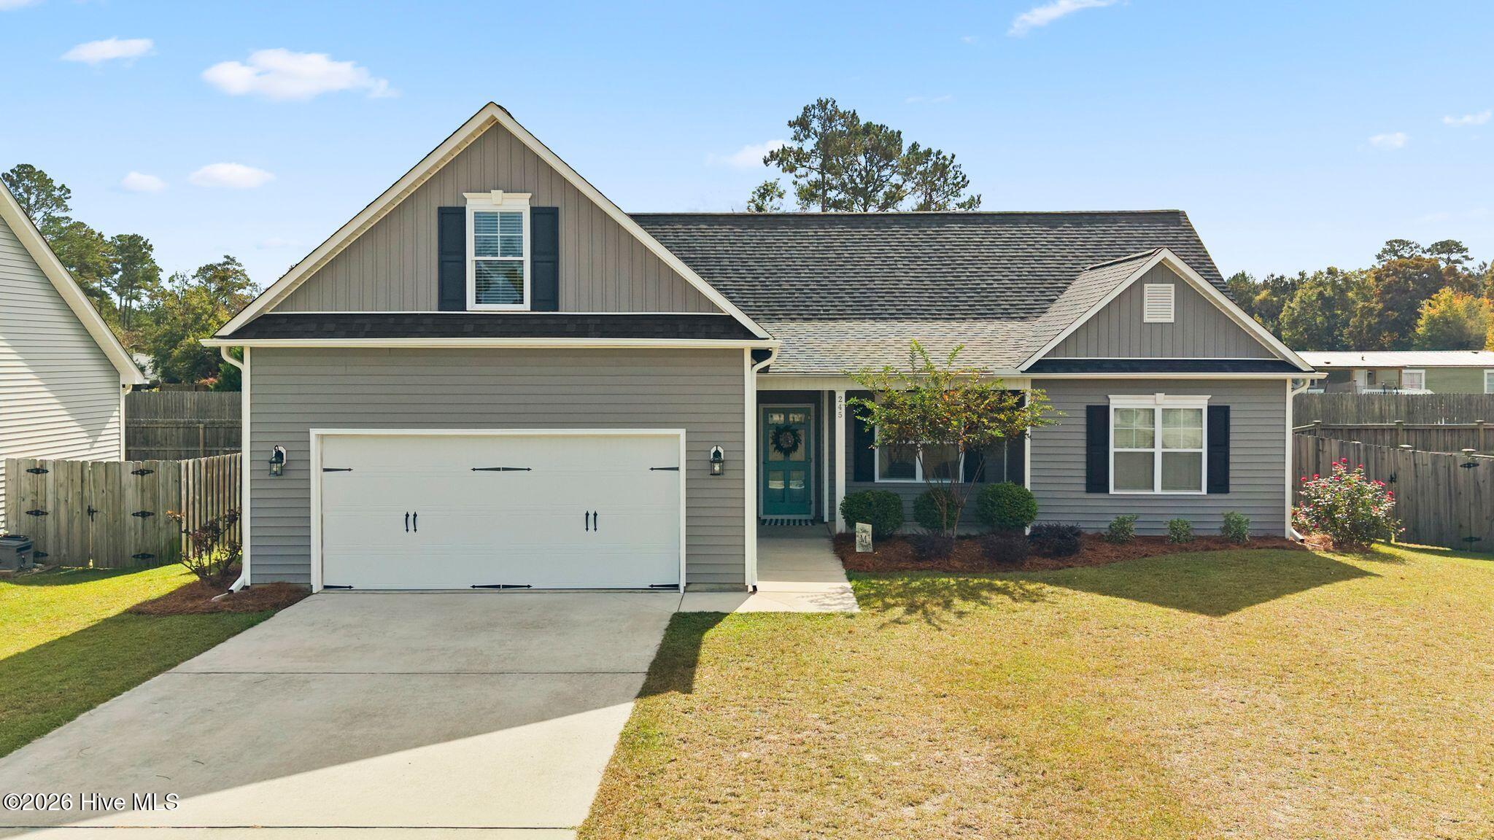
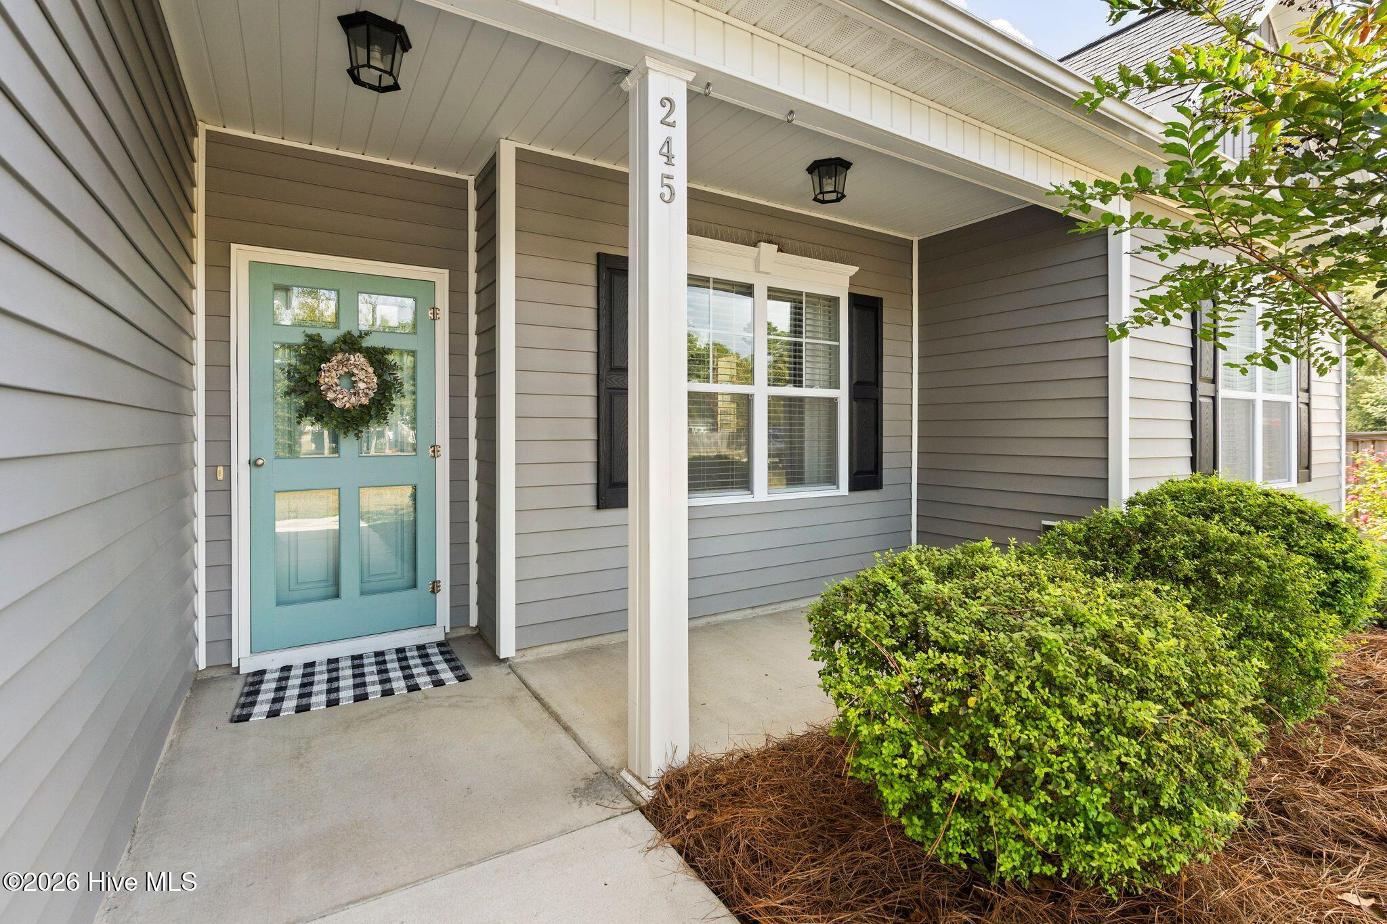
The home makes a strong first impression the moment you step inside. Over 1,900 heated square feet open up beneath vaulted ceilings, with luxury vinyl plank flooring running throughout the main living areas. The living room flows straight into the kitchen, where quartz countertops and a breakfast bar give everyone a seat while dinner comes together.
The owner's suite sits on the main level under a tray ceiling, with a walk-in closet and an en-suite bath finished with a quartz-top vanity. Two more bedrooms share the main floor of the Magnolia floor plan, and quartz carries into the second bath as well. Upstairs, a carpeted bonus room over the garage is ready to become a media room, home office, studio, or whatever you need next.
At the end of the day, settle onto the covered rear porch overlooking the fenced backyard. When it's time to put things away, a walk-in attic and an attached two-car garage have room for the gear, the tools, and the off-season extras.
Vaulted ceilings, quartz countertops, and the water just a short trip away!
Seller is offering $10,000 use as you choose money in concessions to help with closing costs or other expenses. Book your showing today!
.
Amenities
- Electric Oven
- Built-In Microwave
- Refrigerator
- Dishwasher
Additional Features
- Association Amenities: Waterfront Community,Boat Dock,Maintenance Common Areas,Management,Ramp,Taxes
- County: Pender
- Days on Market: 0
- Pool: No
- Tax Number: 3223-44-0707-0000
- Waterfront Features: Water Access Comm
- Water/Sewer: Water Connected
- Year Built: 2019
- Property Type: Residential
- Property Sub Type: Single Family Residence
- Tax Year: 2025
- Tax Amount: $2,208.36
- HOA Fees: $340.00
Financial
- Short Sale: Standard
Interior Features
- Cool System: Central Air
- Floors: LVT/LVP, Carpet
- Heat System: Electric, Heat Pump
- Interior: Master Downstairs, Walk-in Closet(s), Vaulted Ceiling(s), Tray Ceiling(s), High Ceilings, Entrance Foyer, Solid Surface, Ceiling Fan(s), Pantry, Walk-In Closet(s)
- Room Type: Master Bedroom, Bedroom 2, Bedroom 3, Living Room, Dining Room, Dining Area, Bonus Room, Breakfast Nook
- Total Rooms: 8
- Levels: Two
- Heating Fuel: Electric
- Association Amenities: Waterfront Community,Boat Dock,Maintenance Common Areas,Management,Ramp,Taxes
- Full Baths: 2
- 1/2 Baths: 0
- Laundry: Laundry Room
- Water Heater: Electric
- Attic Description: Floored - Partial,Walk-In
- Basement Description: None
Exterior Features
- Fuel Tanks: None
- Parking: Off Street, On Site, Paved
- Roof: Architectural Shingle
- Siding: Vinyl Siding
- Waterfront Feature: Water Access Comm
- Is New Construction: No
- Construction: Vinyl Siding,Wood Frame
- Foundation: Slab
- Water Source: Public
- Septic or Sewer: Septic Tank
- Water Provider: County
- Utilities: Water Connected
- Garage Spaces: 2
- Parking Spaces: 2
- Fencing: Back Yard,Wood,Fenced
- Exterior: Vinyl Siding
- Patio/Deck Description: Covered,Patio,Porch
- Is Horse Property: No
- Zoning: RP
- Building Total Area (Sq.Ft): 1908
- Road Description: Private Road,Paved
- Road Improvements: See Remarks
- View Description: None
Location
- Directions: HWY 117 to Rocky Point. (L) onto HWY 133 at Paul's Place. (L) onto Carver Dr. (R) onto Tom's Creek Rd. (L) onto Bronze Dr and follow to just past Strut Way and lot is fourth on the left past Strut Way.
- Street Number: 245
- County: Pender
- Latitude: 34.390245
- Longitude: -77.926062
- Marketing City: Rocky Point
Listed by: Keith L Brown from Coldwell Banker Sea Coast Advantage-Hampstead.