
Location
Agent Comments
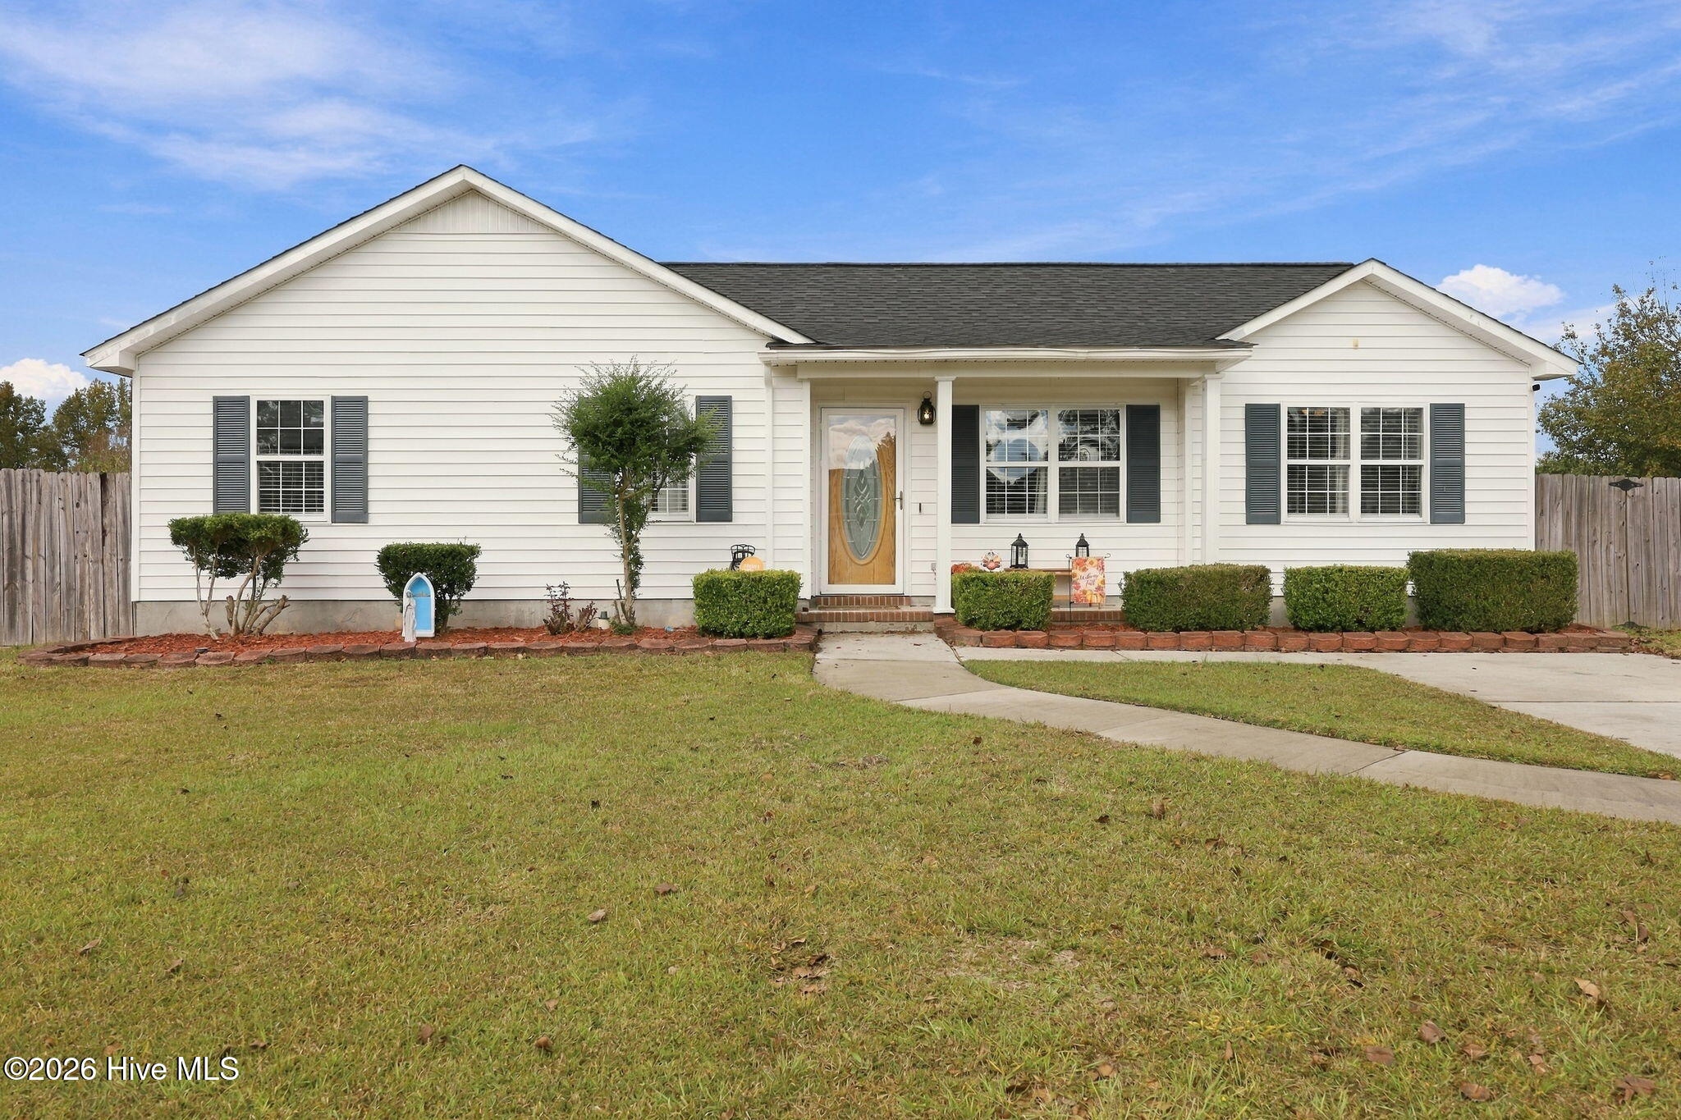
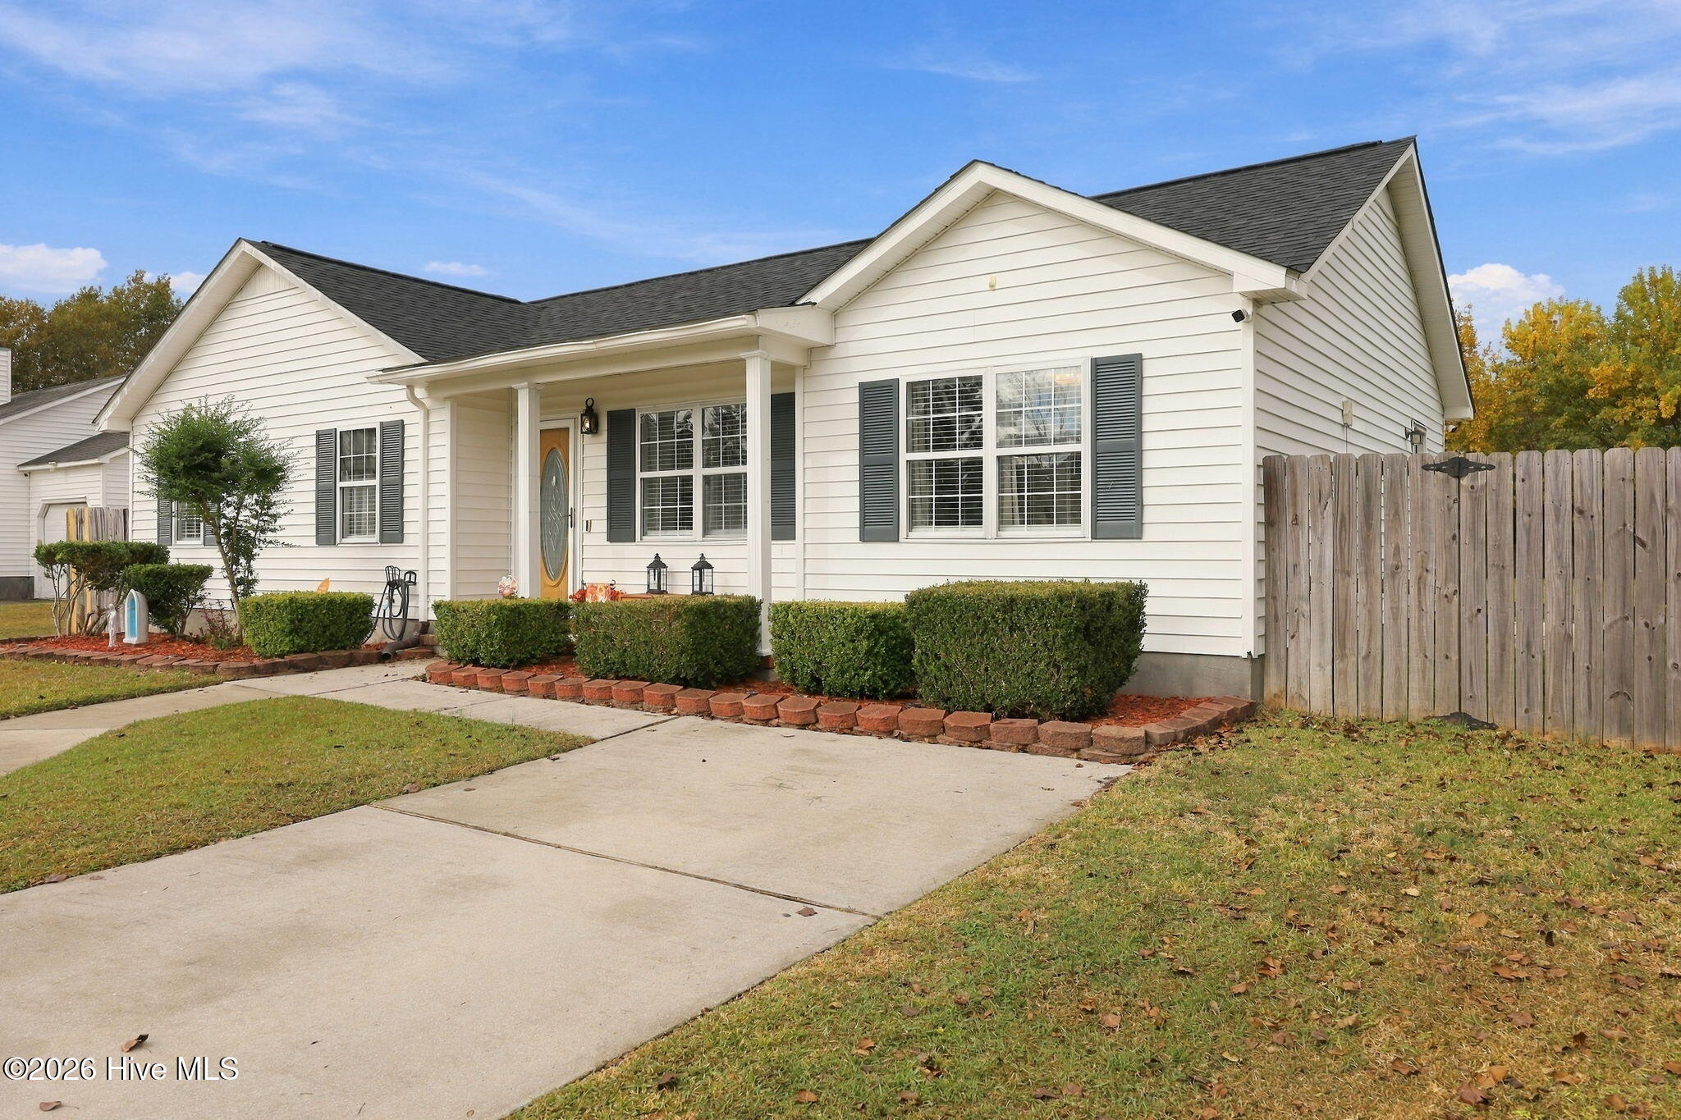
Welcome home to Greenbriar! This home is located in an established neighborhood just minutes from Western Boulevard. This single-story ranch offers the convenience of a great location while enjoying the benefit of being outside city limits with no city taxes!
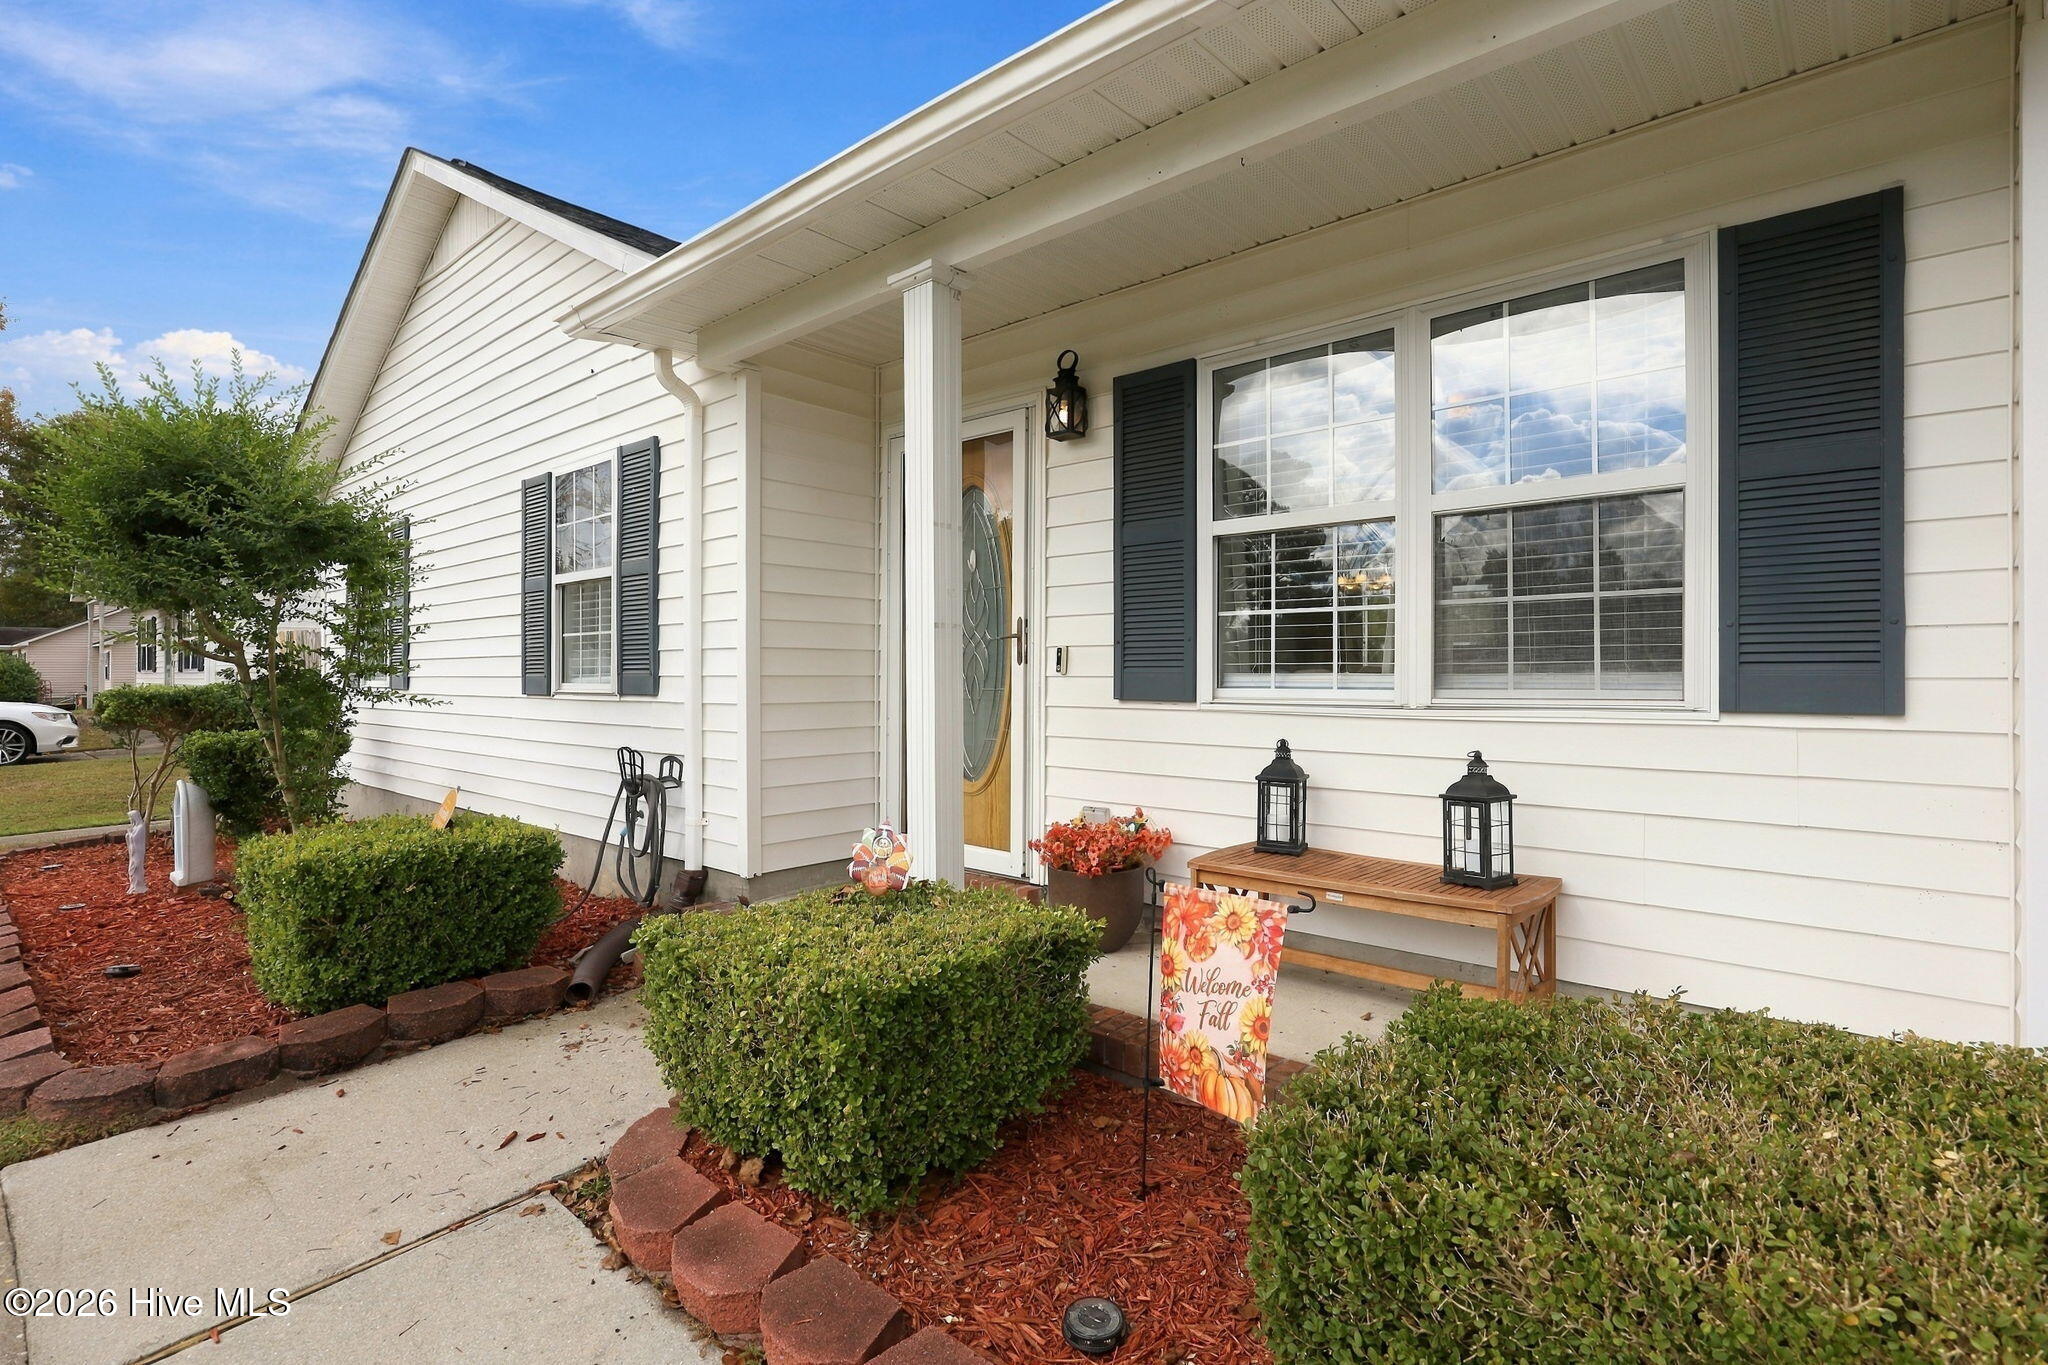
Featuring 3 bedrooms, 2 full bathrooms, and an open-concept floor plan, this home offers comfortable living with plenty of space to entertain. Situated on a spacious, level 0.53-acre lot, the outdoor space includes a privacy-fenced backyard, a built-in brick fire pit perfect for gathering with family and friends, a bench swing hung from a tree, and a storage shed for all your lawn equipment and outdoor essentials. Step inside to an inviting layout designed with entertaining in mind. The spacious kitchen features a large island, abundant countertop workspace, and ample cabinet storage. A drop-down range hood adds a stylish touch while the open design allows the kitchen to flow seamlessly into the living room, making it easy to stay connected with guests and family. Just off the living room, you'll find a versatile flex space featuring an electric fireplace. Whether you need a home office, playroom, hobby room, or additional sitting area, this space offers the flexibility to fit your lifestyle. Down the hallway, you'll find the primary en-suite bedroom with 2 closets. The two additional bedrooms, along with a full hallway bathroom, provide a nice separation between the home's private living quarters and entertaining spaces.
With its functional floor plan, generous outdoor space, and convenient location, this Greenbriar ranch is ready to welcome its next owner. Don't miss the opportunity to make this home your own!
Amenities
- Electric Oven
- Electric Cooktop
- Refrigerator
- Dishwasher
Additional Features
- County: Onslow
- Days on Market: 0
- Pool: Yes
- Pool Features: None
- Tax Number: 327b -91
- Waterfront Features: None
- Water/Sewer: Water Connected
- Year Built: 1996
- Property Type: Residential
- Property Sub Type: Single Family Residence
- Tax Year: 2026
- Tax Amount: $1,102.99
Financial
- Short Sale: Standard
Interior Features
- Cool System: Central Air, Ceiling Fan(s)
- Floors: Laminate, Tile
- Heat System: Electric, Heat Pump
- Interior: Walk-in Closet(s), Vaulted Ceiling(s), Ceiling Fan(s), Pantry, Blinds/Shades, Walk-In Closet(s)
- Room Type: Master Bedroom, Bedroom 1, Bedroom 2, Dining Area, Living Room, Dining Room, Family Room
- Total Rooms: 7
- Levels: One
- Heating Fuel: Electric
- Full Baths: 2
- 1/2 Baths: 0
- Furnished: Unfurnished
- Laundry: Laundry Closet
- Water Heater: Electric
- Attic Description: Floored - Partial,Scuttle
- Basement Description: None
Exterior Features
- Fuel Tanks: None
- Parking: Paved, Tandem, Parking Pad
- Pool: None
- Roof: Architectural Shingle
- Siding: Vinyl Siding
- Waterfront Feature: None
- Is New Construction: No
- Construction: Vinyl Siding,Wood Frame
- Foundation: Slab
- Water Source: Public
- Septic or Sewer: Septic Tank
- Water Provider: Onslow Water Authority
- Utilities: Water Connected
- Garage Spaces: 0
- Parking Spaces: 2
- Fencing: Privacy,Back Yard,Wood
- Exterior: Vinyl Siding
- Patio/Deck Description: Covered,Patio,Front Porch
- Is Horse Property: No
- Zoning: Residential
- Building Total Area (Sq.Ft): 1426
- Road Description: Not Maintained,Paved
- Road Improvements: See Remarks
- View Description: None
Location
- Directions: From Gum Branch Road heading towards Richlands, turn left onto Baysden Drive, turn right onto Emily Loop, home will be on right side of street.
- Street Number: 512
- County: Onslow
- Latitude: 34.83019
- Longitude: -77.463361
- Marketing City: Jacksonville
Listed by: Mary Perry from Carolina Modern Realty.