
Location
Agent Comments
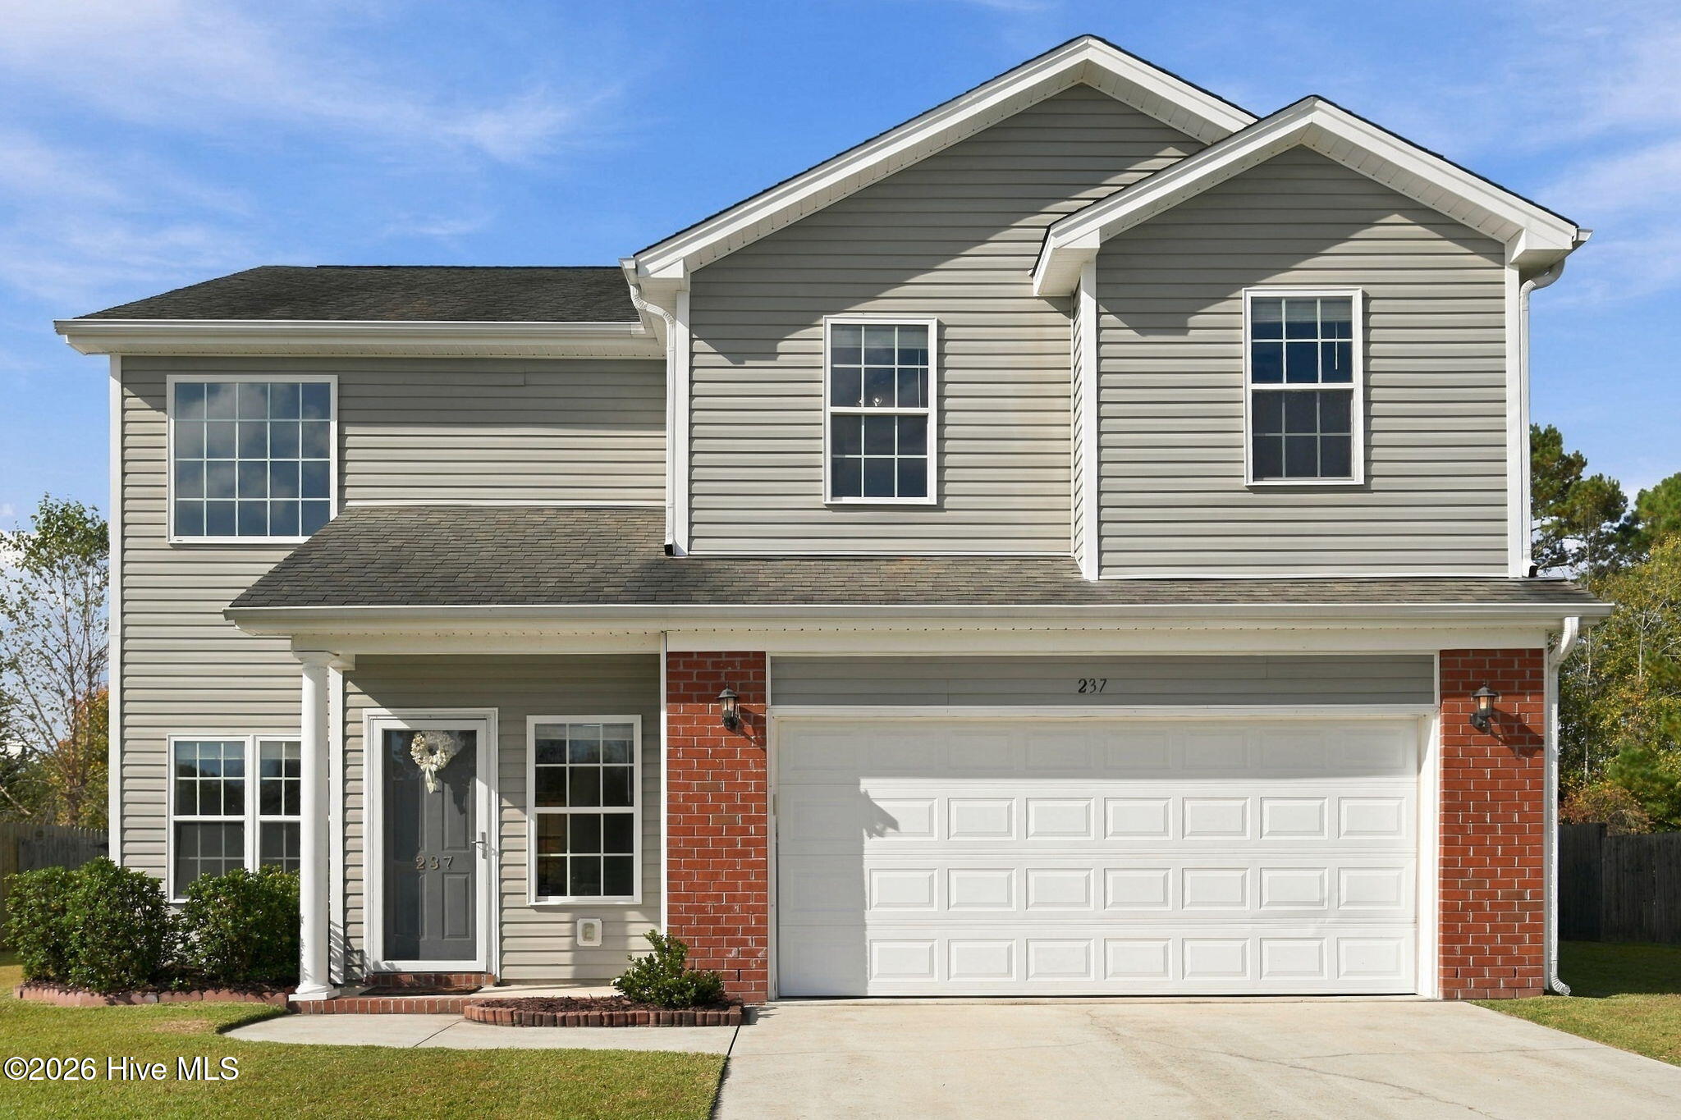
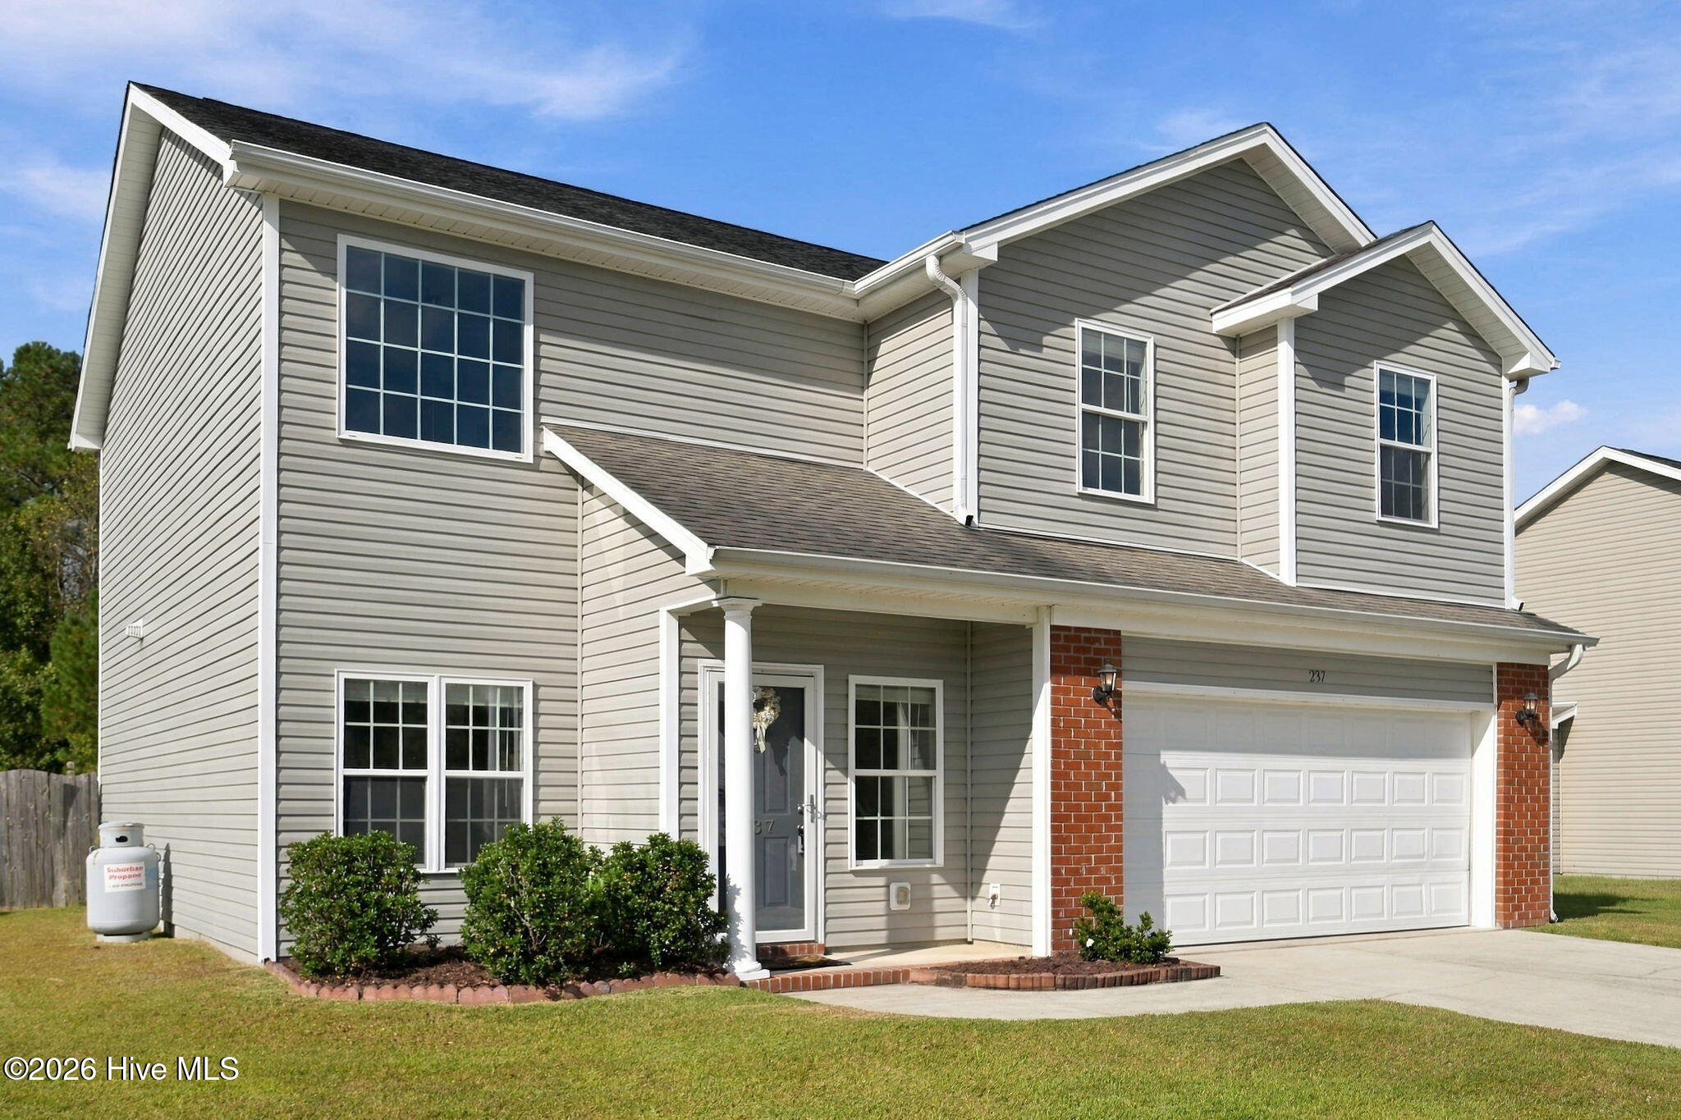
Welcome to this beautiful 4-bedroom, 2.5-bathroom home nestled on a desirable cul-de-sac setting at the end of the road in the popular Sterling Farms subdivision! Offering the perfect blend of comfort and space, this home is move-in ready with a freshly painted interior and brand-new carpet!
Step inside to an impressive two-story great room featuring a fireplace, perfect for cozying up with a book or watching TV after a long day! The main level also features a second living area that opens up to the kitchen, making it the perfect spot to host family and friends. The spacious kitchen itself includes tons of cabinet storage, a pantry, and ample counter space for all your cooking needs!
All four bedrooms are conveniently located on the upper level. The primary bedroom features a walk-in closet and an en-suite bathroom equipped with both a relaxing soaking tub and a separate shower to help you unwind at the end of the day.
Step outside to discover your own outdoor oasis featuring a fully fenced in backyard. You can enjoy the North Carolina weather year-round on the covered patio space, which is newer and includes an active warranty. As a fantastic bonus, a spacious outdoor storage shed provides plenty of room for your tools and gear.
Enjoy the added perks of neighborhood living with access to a community pool and clubhouse for warm summer days, all while benefiting from NO CITY TAXES! Don't miss the opportunity to make this gorgeous property your new home!
Additional Features
- Association Amenities: Clubhouse,Community Pool
- County: Onslow
- Days on Market: 0
- Pool: No
- Tax Number: 1114k-195
- Water/Sewer: Sewer Connected, Water Connected
- Year Built: 2008
- Property Type: Residential
- Property Sub Type: Single Family Residence
- Tax Year: 2026
- Tax Amount: $2,028.80
- HOA Fees: $600.00
Financial
- Short Sale: Standard
Interior Features
- Cool System: Central Air
- Floors: Carpet, Tile, Vinyl
- Heat System: Electric, Heat Pump
- Interior: Walk-in Closet(s), Entrance Foyer, Bookcases, Kitchen Island, Ceiling Fan(s), Pantry, Blinds/Shades, Gas Log, Walk-In Closet(s)
- Room Type: Living Room, Family Room, Dining Area, Laundry, Master Bedroom, Bedroom 2, Bedroom 3, Bedroom 4
- Total Rooms: 8
- Levels: Two
- Heating Fuel: Electric
- Association Amenities: Clubhouse,Community Pool
- Full Baths: 2
- 1/2 Baths: 1
- Basement Description: None
Exterior Features
- Fuel Tanks: None
- Parking: Paved
- Roof: Shingle
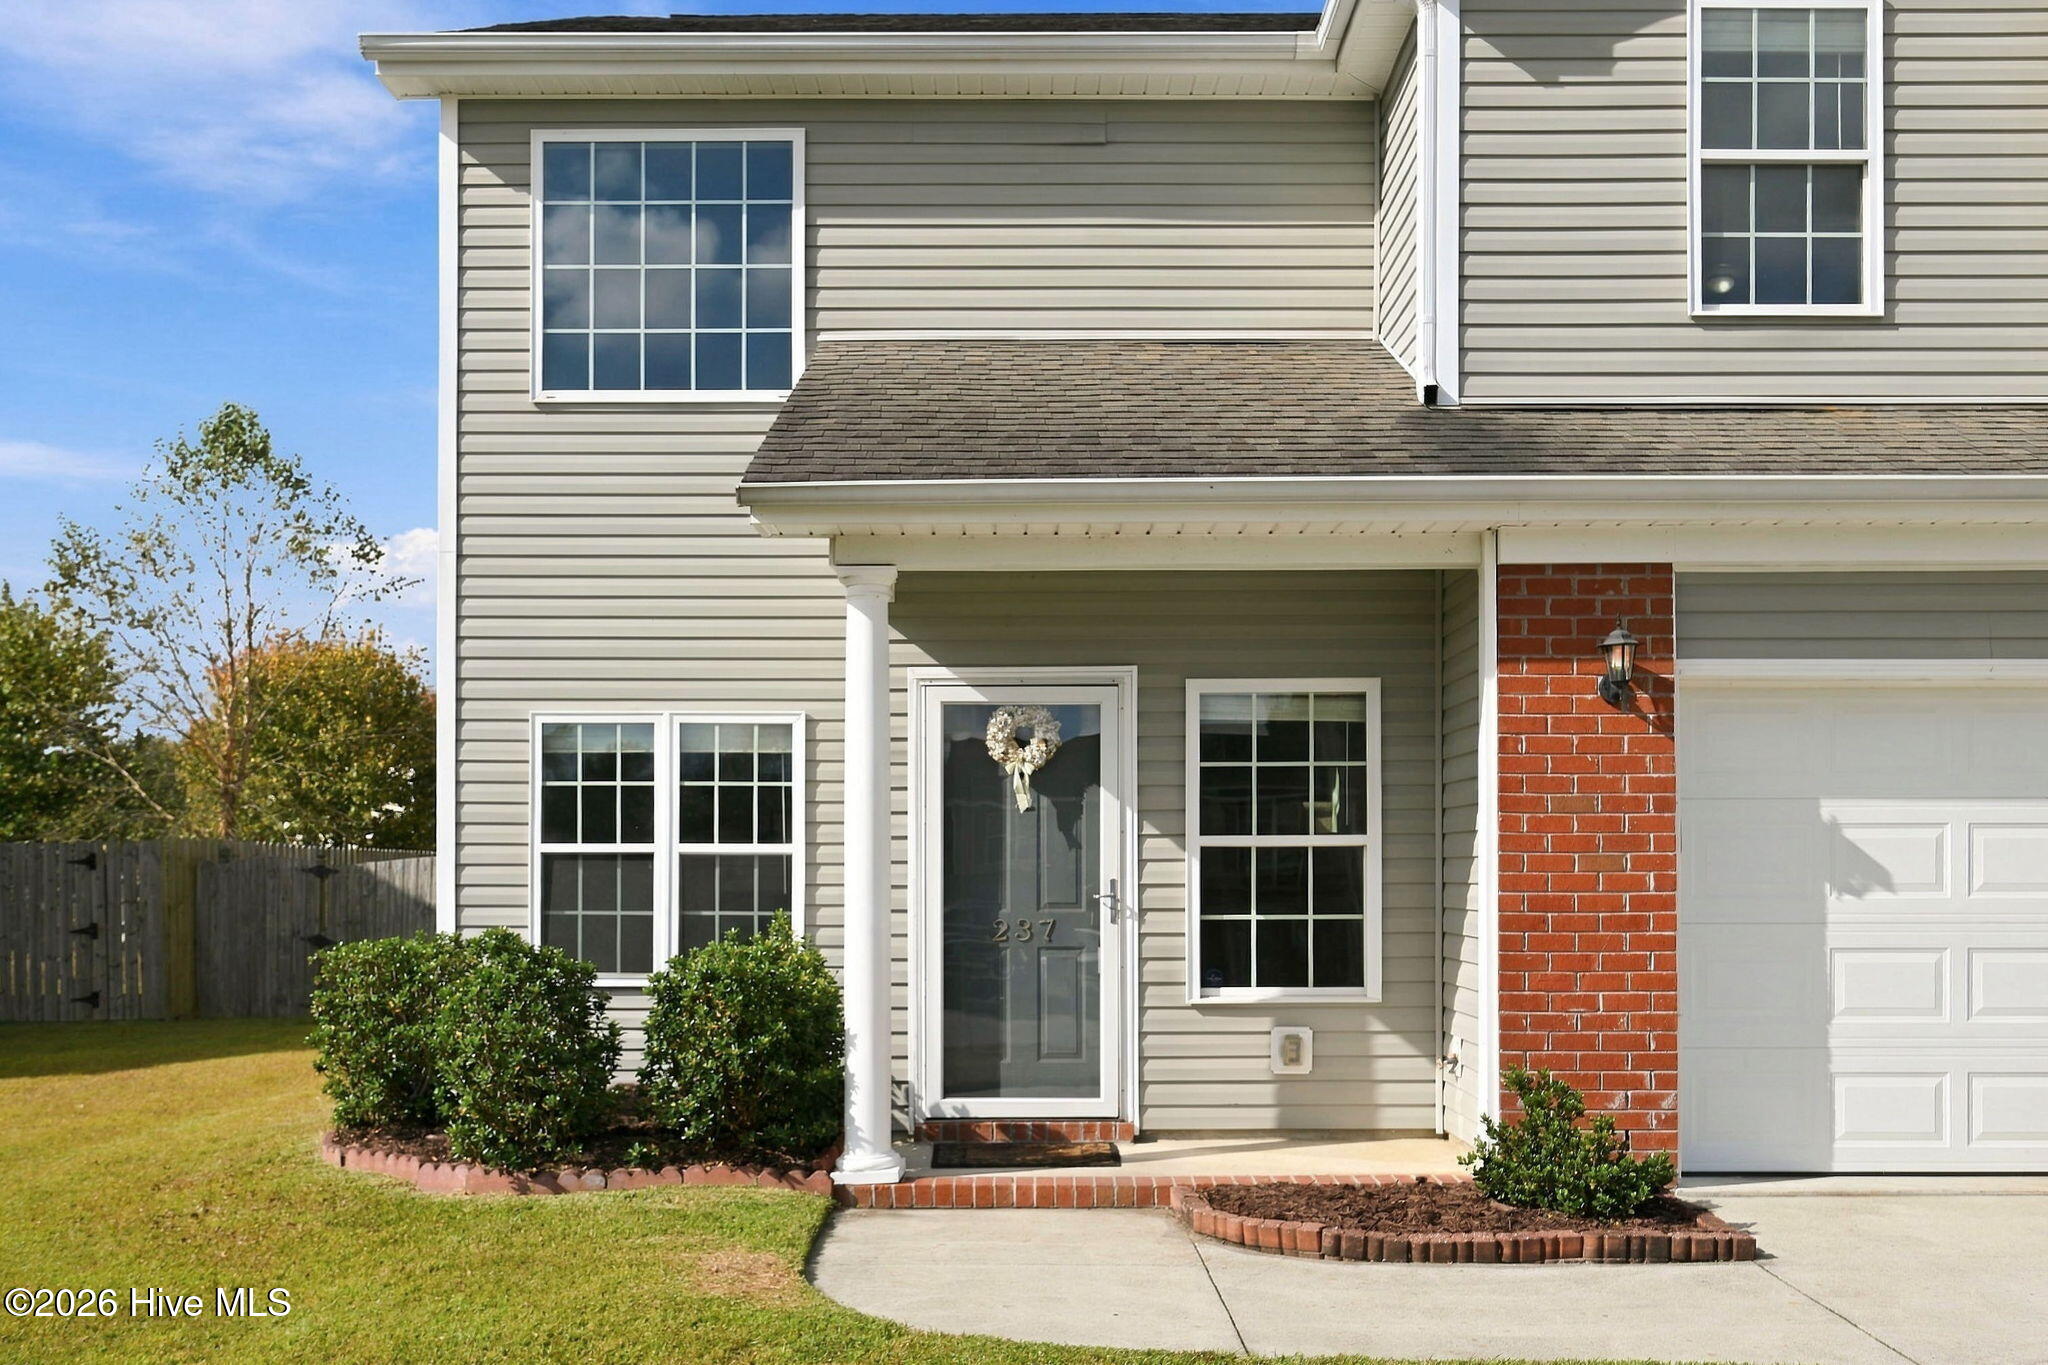
- Siding: Vinyl Siding
- Is New Construction: No
- Construction: Vinyl Siding,Wood Frame
- Foundation: Slab
- Water Source: Public
- Septic or Sewer: Community Sewer
- Utilities: Sewer Connected,Water Connected
- Garage Spaces: 2
- Parking Spaces: 2
- Fencing: Privacy,Wood
- Exterior: Vinyl Siding
- Patio/Deck Description: Covered,Patio
- Zoning: R-10
- Building Total Area (Sq.Ft): 2010
- Road Description: Paved
- Road Improvements: See Remarks
- View Description: None
Location
- Street Number: 237
- County: Onslow
- Latitude: 34.779521
- Longitude: -77.308562
- Marketing City: Jacksonville
Listed by: Stephanie L Maxwell from The Oceanaire Realty.