
Location
Agent Comments
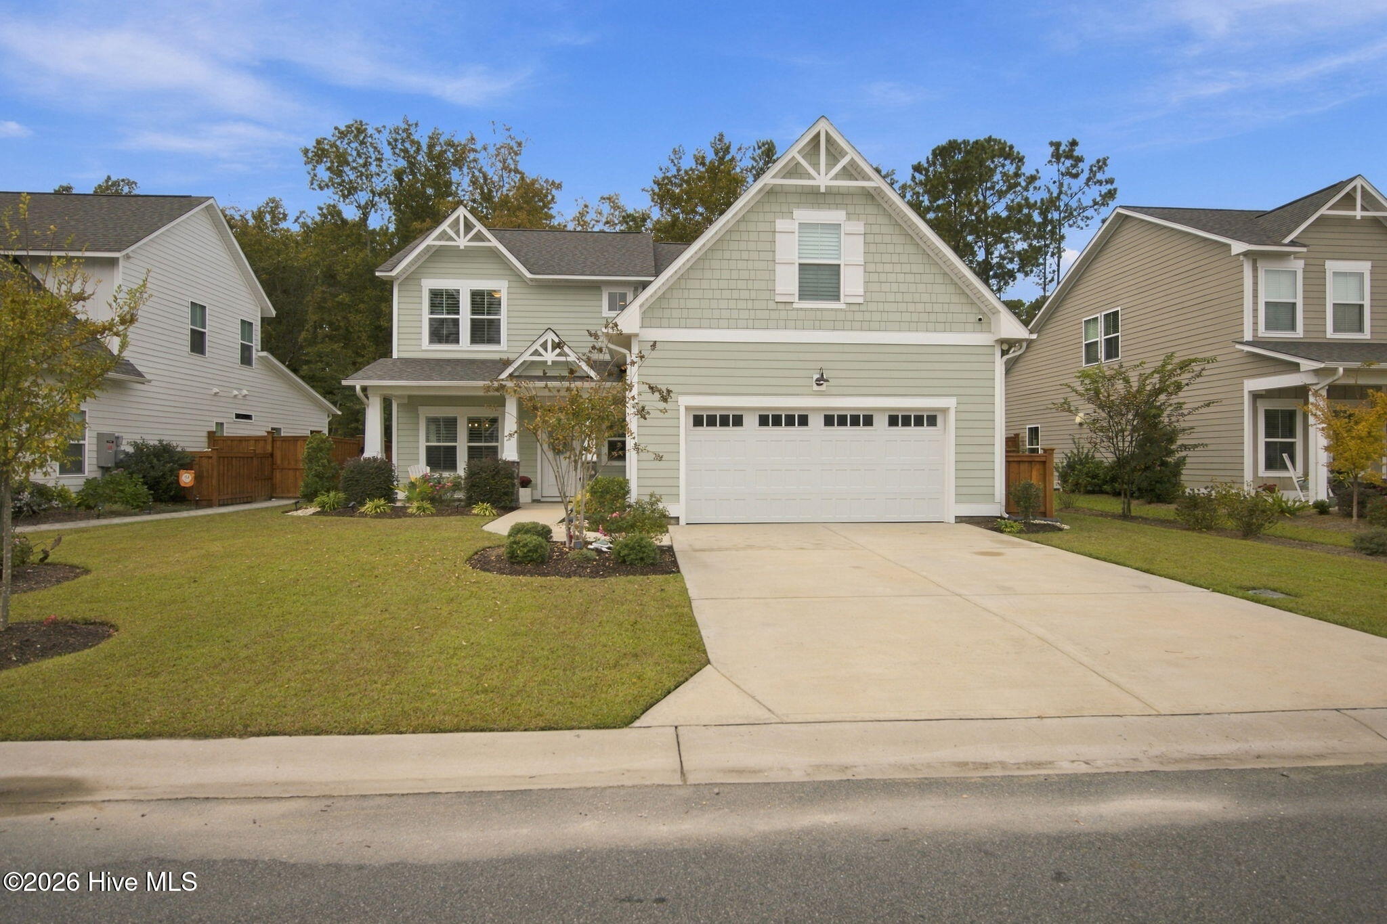
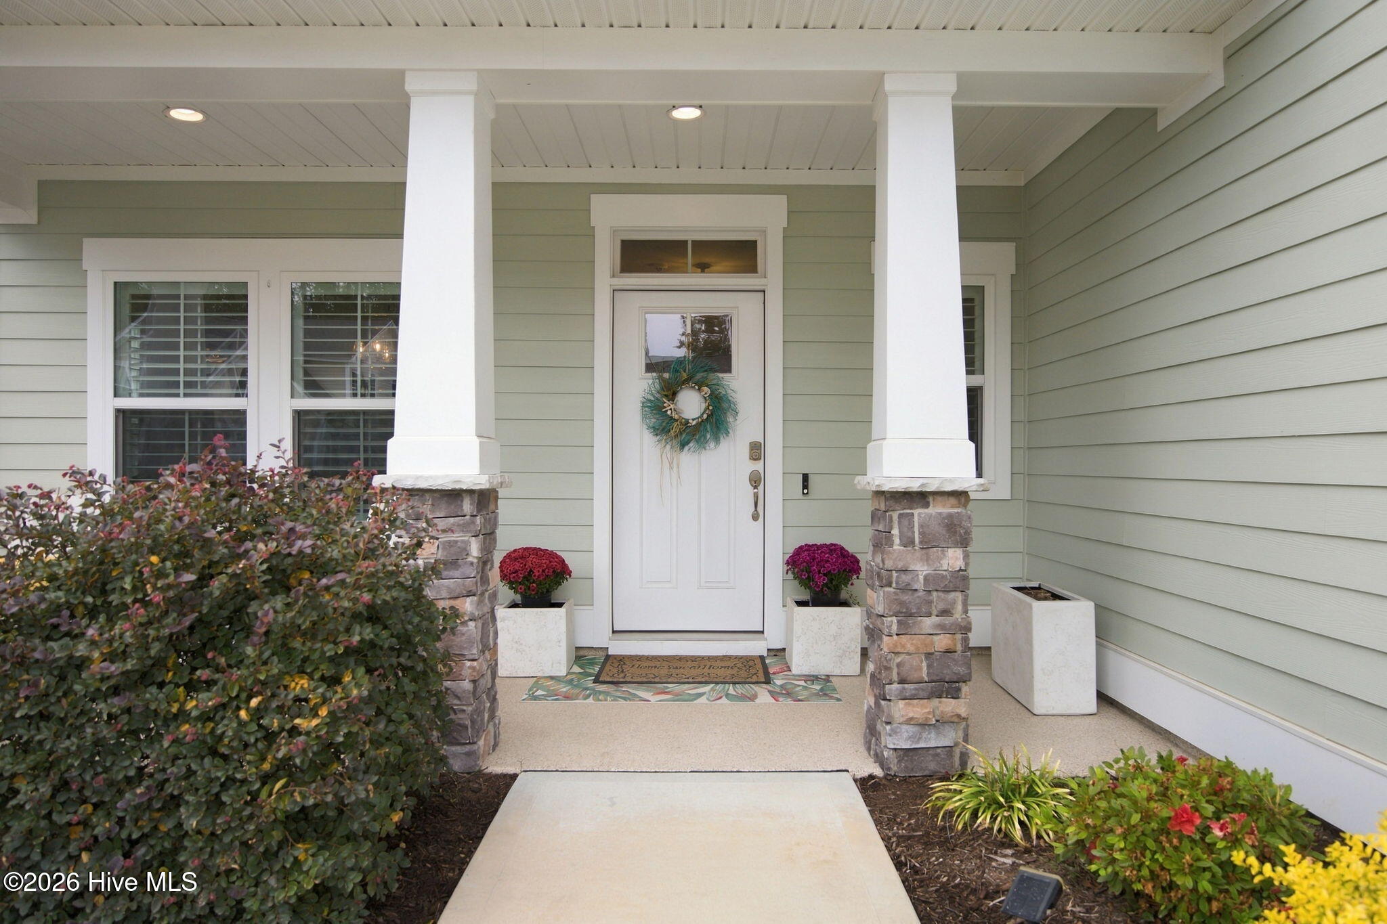
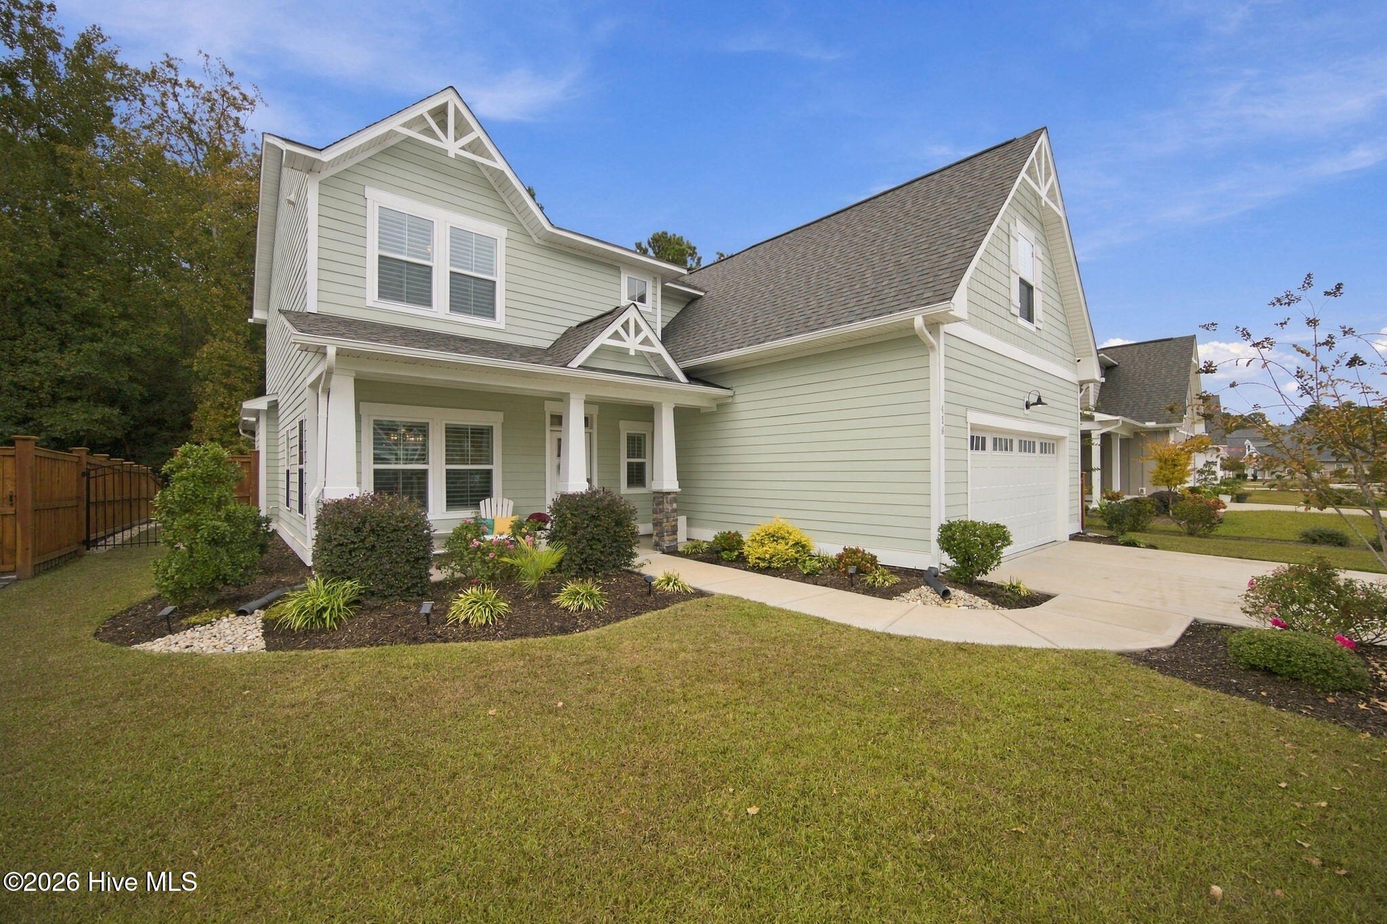
Now available in The Reserve at Beaumont Oaks, this nearly new, Craftsman-inspired home in the Porters Neck area offers four bedrooms, including a main-level primary suite, plus a flex room that can serve as a home office or potential fifth bedroom. The open, airy layout features a kitchen with quartz countertops and stainless steel appliances, along with custom built-in cabinetry in the living room and laundry room. A spacious upstairs family room provides a second gathering area. Plantation shutters throughout and epoxy finishes on the garage floor, front porch, and rear patio add to the home's upgrades.
Spend an afternoon at the community pool, then fire up the grill and unwind at the clubhouse. Enjoy neighborhood walks and bike rides, with Porters Neck Elementary school and the Country Club just around the corner. Plenty of nearby shopping, dining and entertainment options. Easy access to US 17, 140 and area beaches.
Amenities
- Electric Oven
- Electric Cooktop
- Built-In Microwave
- Refrigerator
- Disposal
- Dishwasher
- Electric Range
Additional Features
- Association Amenities: Barbecue,Community Pool,Maintenance Common Areas,Maintenance Roads,Sidewalks,Street Lights,Shopping Nearby
- County: New Hanover
- Days on Market: 0
- Exterior: None,Irrigation System
- Pool: Yes
- Pool Features: See Remarks
- Tax Number: R03700-001-047-000
- Waterfront Features: None
- Water/Sewer: Sewer Connected, Water Connected
- Year Built: 2023
- Property Type: Residential
- Property Sub Type: Single Family Residence
- Tax Year: 2025
- Tax Amount: $2,398.56
- HOA Fees: $1,507.00
- Unit Type: 4 Bedroom Or More
Financial
- Short Sale: Standard
Interior Features
- Cool System: Central Air, Heat Pump
- Floors: LVT/LVP, Carpet, Tile
- Heat System: Propane, Heat Pump, Fireplace Insert, Electric, Forced Air
- Interior: Master Downstairs, Walk-in Closet(s), High Ceilings, Entrance Foyer, Kitchen Island, Ceiling Fan(s), Pantry, Walk-in Shower, Gas Log, Walk-In Closet(s)
- Room Type: Master Bedroom, Bedroom 2, Bedroom 3, Bedroom 4, Other, Bonus Room, Dining Area, Dining Room, Living Room, Laundry
- Total Rooms: 10
- Levels: Two
- Heating Fuel: Electric,Propane
- Association Amenities: Barbecue,Community Pool,Maintenance Common Areas,Maintenance Roads,Sidewalks,Street Lights,Shopping Nearby
- Full Baths: 3
- 1/2 Baths: 1
- Furnished: Unfurnished
- Laundry: Dryer Hookup,Washer Hookup,Laundry Room
- Water Heater: Electric
- Attic Description: Floored,Walk-In
- Basement Description: None
Exterior Features
- Exterior: None, Irrigation System
- Fuel Tanks: None
- Parking: Garage Faces Front, Concrete, Garage Door Opener, Off Street, Garage
- Pool: See Remarks
- Roof: Architectural Shingle
- Siding: Fiber Cement
- Waterfront Feature: None
- Is New Construction: No
- Construction: Fiber Cement,Wood Frame
- Foundation: Slab
- Water Source: Public
- Septic or Sewer: Municipal Sewer,Cape Fear Public Utility Authority
- Water Provider: Cape Fear Public Utility Authority
- Utilities: Sewer Connected,Water Connected
- Garage Spaces: 2
- Parking Spaces: 4
- Fencing: Wood
- Exterior: Fiber Cement
- Patio/Deck Description: Covered,Patio,Porch,Screened,Front Porch
- Is Horse Property: No
- Zoning: RMF-L
- Building Total Area (Sq.Ft): 2772
- Road Description: Private Road,Maintained,Paved
- Road Improvements: See Remarks
- View Description: None
Location
- Directions: Market St N to Right on Porters Neck Rd. Go 3/4 around traffic circle and stay right onto Shiraz Way Take left onto Beaumont Oaks and proceed to 416.
- Street Number: 416
- County: New Hanover
- Latitude: 34.296543
- Longitude: -77.779709
- Marketing City: Wilmington
Listed by: Michael E Rose from 1% Flat Rate Realty, LLC.