
Location
Agent Comments
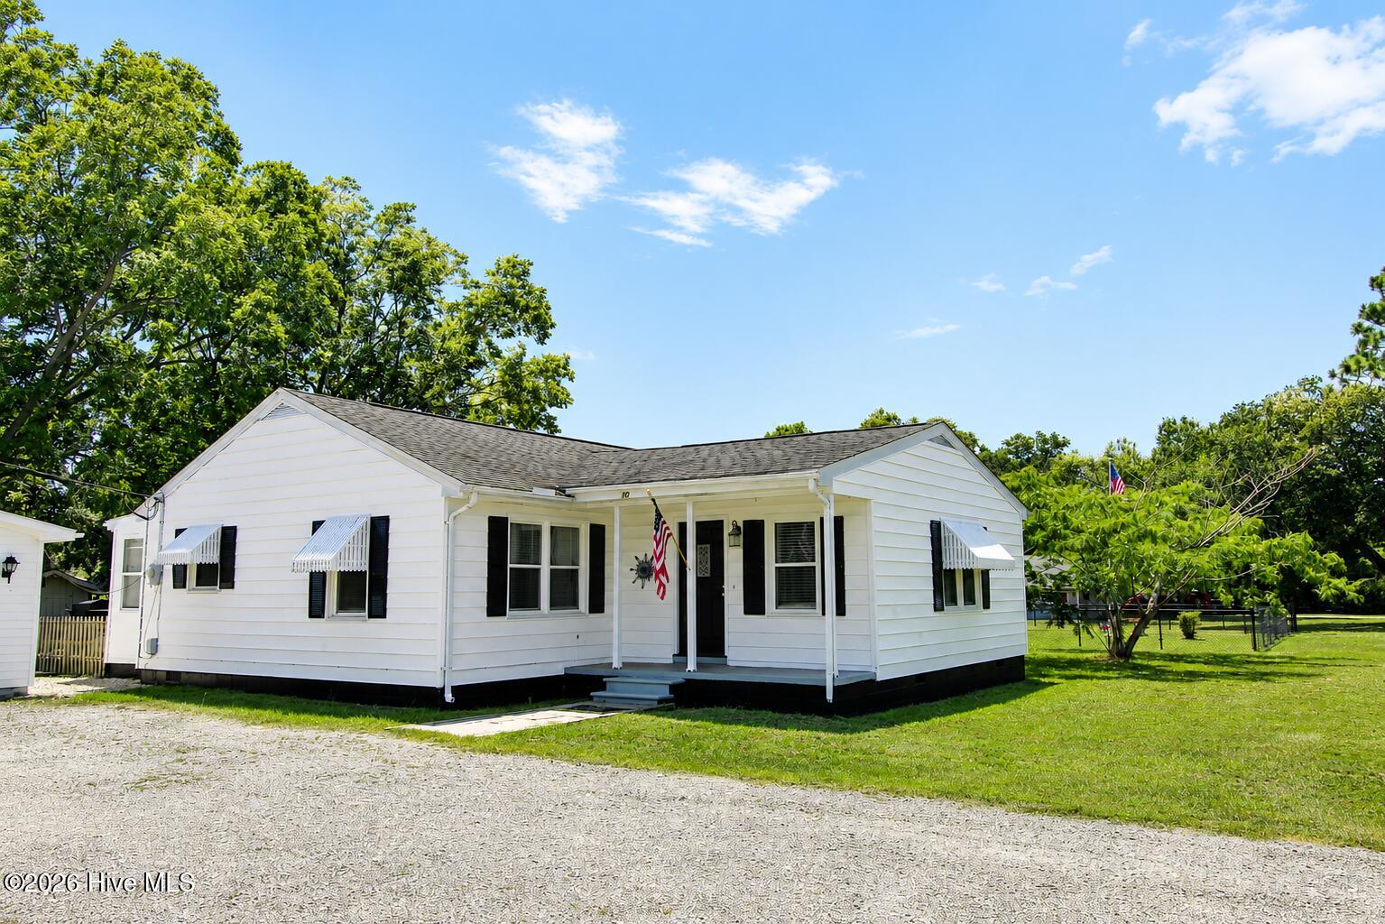
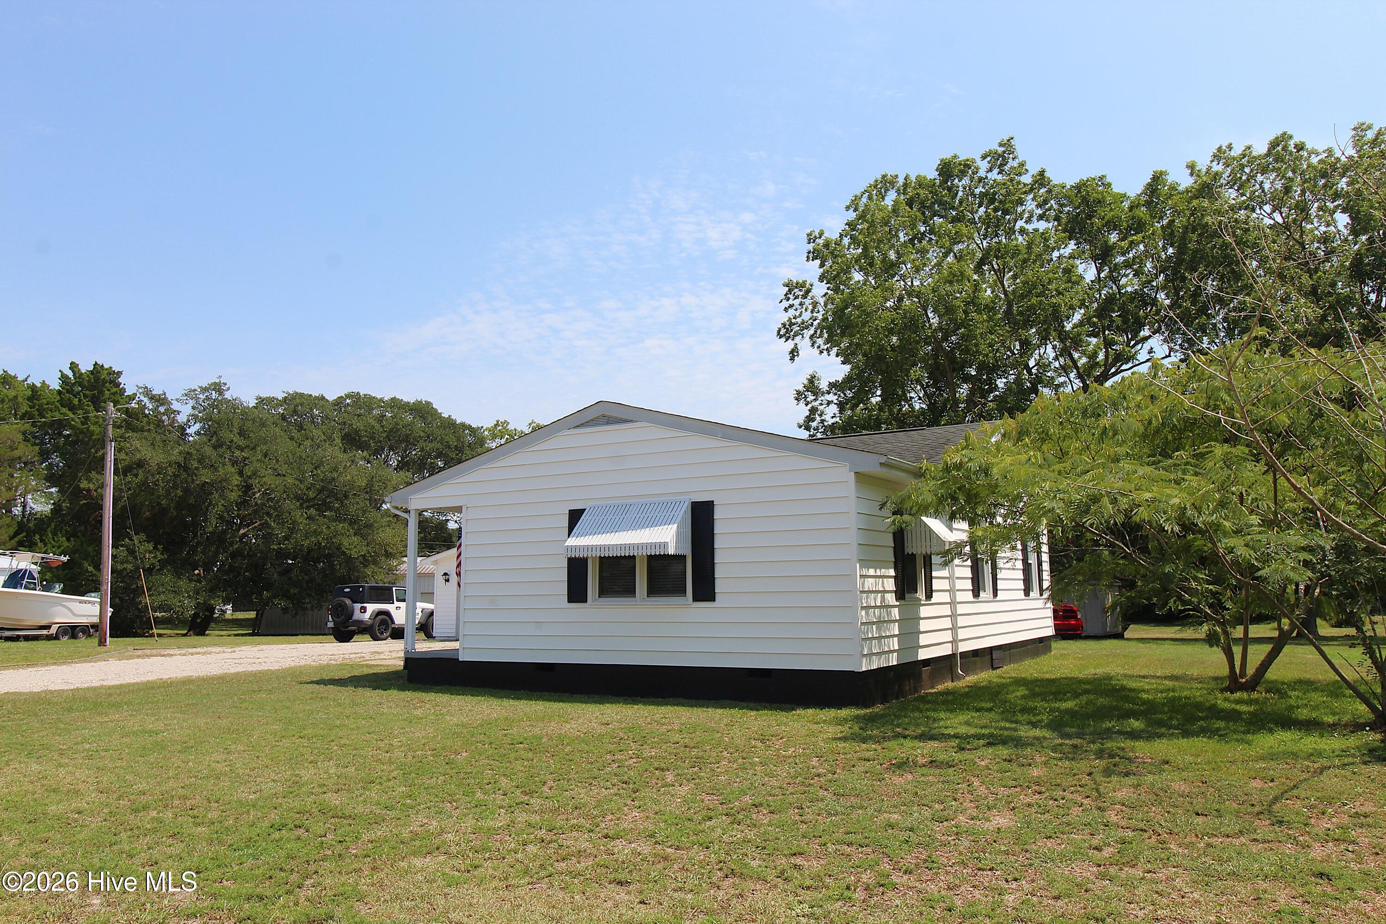
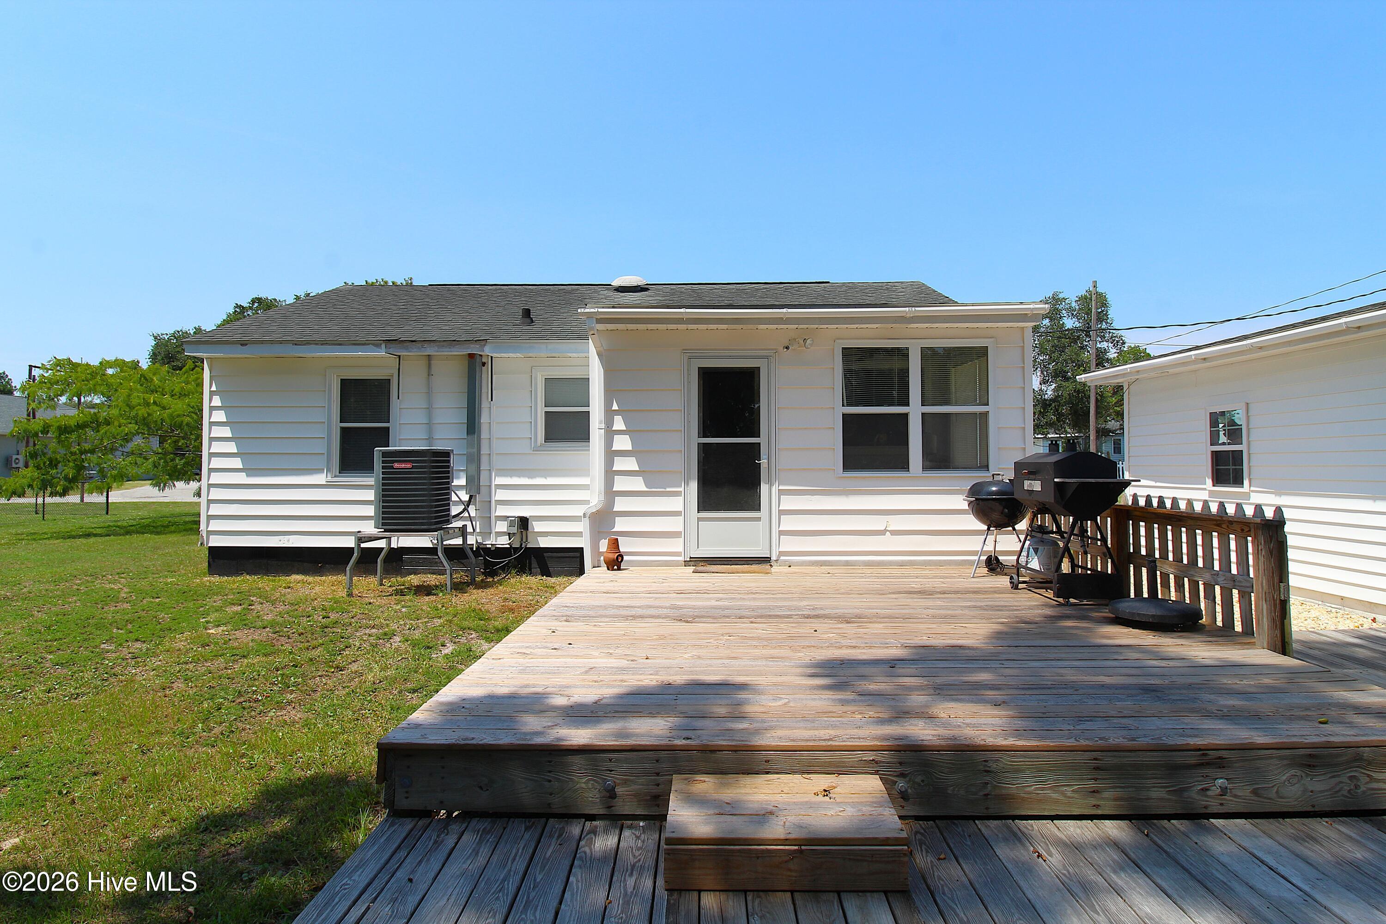
This charming 1950s cottage has seen numerous updates during the current owner's 20 years of ownership and offers a comfortable, functional layout. Inside, you'll find a large living room with attractive LVP flooring, a tiled entry and hallway, and a light-filled kitchen. The home also features two bedrooms, a bonus room, and updated hall bath, as well as convenient mudroom/utility room. Additional highlights include a 43' x 22' detached garage/workshop is heated and cooled by a 2.5-ton HVAC system and includes hot and cold water, a floor drain, separate well with water softener, 40 gallon hot water heater, utility sink, and separate 200 Amp Service. Space for three cars and plenty of workspace for projects, hobbies, equipment, or storage. Additional highlights include deeded access to the community boat ramp, no HOA, no flood zone, and no city taxes, all within the sought-after Bogue Elementary, Broad Creek Middle, and Croatan High School districts.
Amenities
- Refrigerator
- Dishwasher
- Electric Range
Additional Features
- Association Amenities: Ramp
- County: Carteret
- Days on Market: 0
- Pool: Yes
- Pool Features: None
- Tax Number: 2147483647
- Waterfront Features: Deeded Water Access
- Water/Sewer: Water Connected, High Speed Internet
- Year Built: 1952
- Property Type: Residential
- Property Sub Type: Single Family Residence
- Tax Year: 2025
- Tax Amount: $798.87
Financial
- Short Sale: Standard
Interior Features
- Cool System: Central Air, Heat Pump
- Floors: LVT/LVP, Tile, Wood
- Heat System: Heat Pump, Electric, Forced Air
- Interior: Ceiling Fan(s), Eat-in Kitchen
- Room Type: Living Room, Dining Area, Bedroom 1, Bedroom 2, Bonus Room, Utility Room, Bathroom 1
- Total Rooms: 6
- Levels: One
- Heating Fuel: Electric
- Association Amenities: Ramp
- Full Baths: 1
- 1/2 Baths: 0
- Furnished: Unfurnished
- Laundry: Dryer Hookup,Washer Hookup
- Water Heater: Electric
- Basement Description: None
Exterior Features
- Fuel Tanks: None
- Parking: Workshop in Garage, Detached, Garage Door Opener, Garage
- Pool: None
- Roof: Architectural Shingle
- Siding: Vinyl Siding
- Waterfront Feature: Deeded Water Access
- Is New Construction: No
- Construction: Vinyl Siding,Wood Frame
- Foundation: Block,Crawl Space
- Water Source: County Water,Well
- Septic or Sewer: Septic Tank
- Water Provider: Carteret County
- Utilities: Water Connected,High Speed Internet
- Garage Spaces: 0
- Parking Spaces: 6
- Fencing: None
- Exterior: Vinyl Siding
- Patio/Deck Description: Deck,Front Porch,Rear Porch
- Is Horse Property: No
- Zoning: Residential
- Building Total Area (Sq.Ft): 1270
- Road Description: Private Road,City Street,State Road
- Road Improvements: See Remarks
- View Description: None
Location
- Directions: From MHC proceed west on 24 to a left on Broad Creek Loop Road. Turn right on Cactus Street and home will be on left.
- Street Number: 103
- County: Carteret
- Latitude: 34.722858
- Longitude: -76.939931
- Marketing City: Newport
Listed by: David Lee Shirlin from Realty One Group Navigate.