
Location
Agent Comments
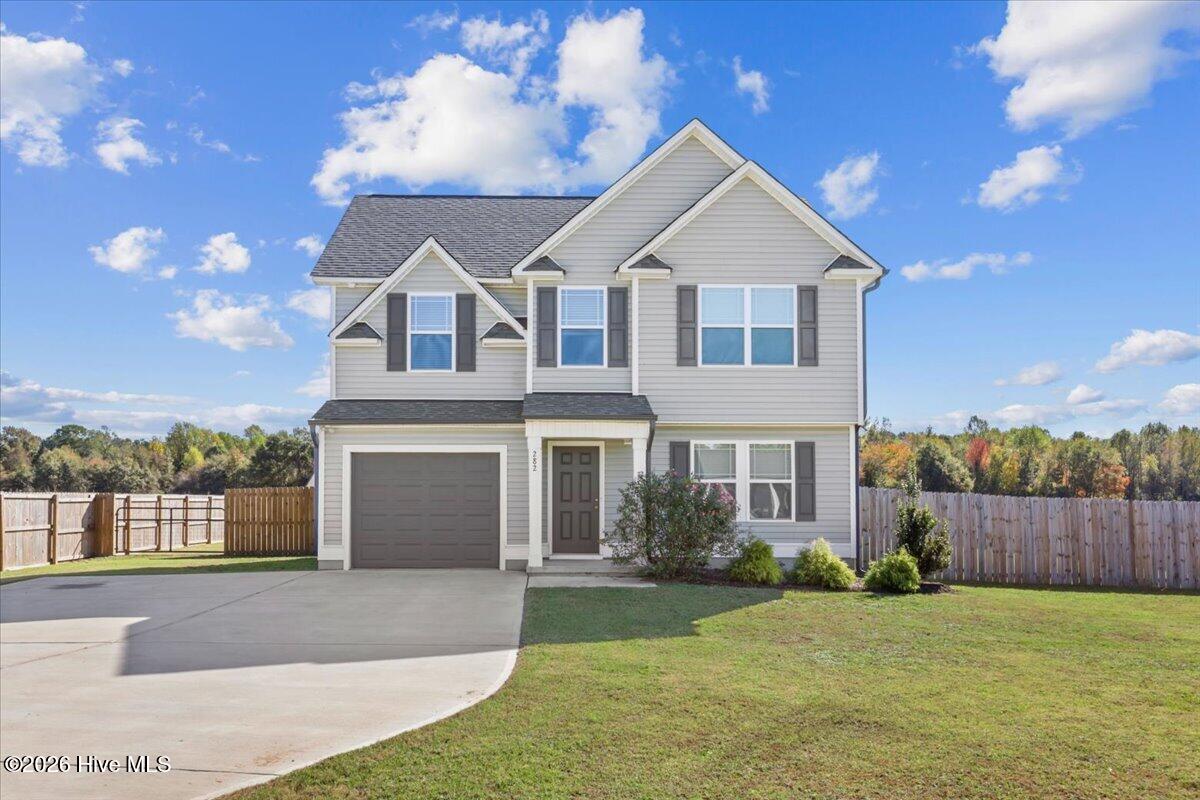
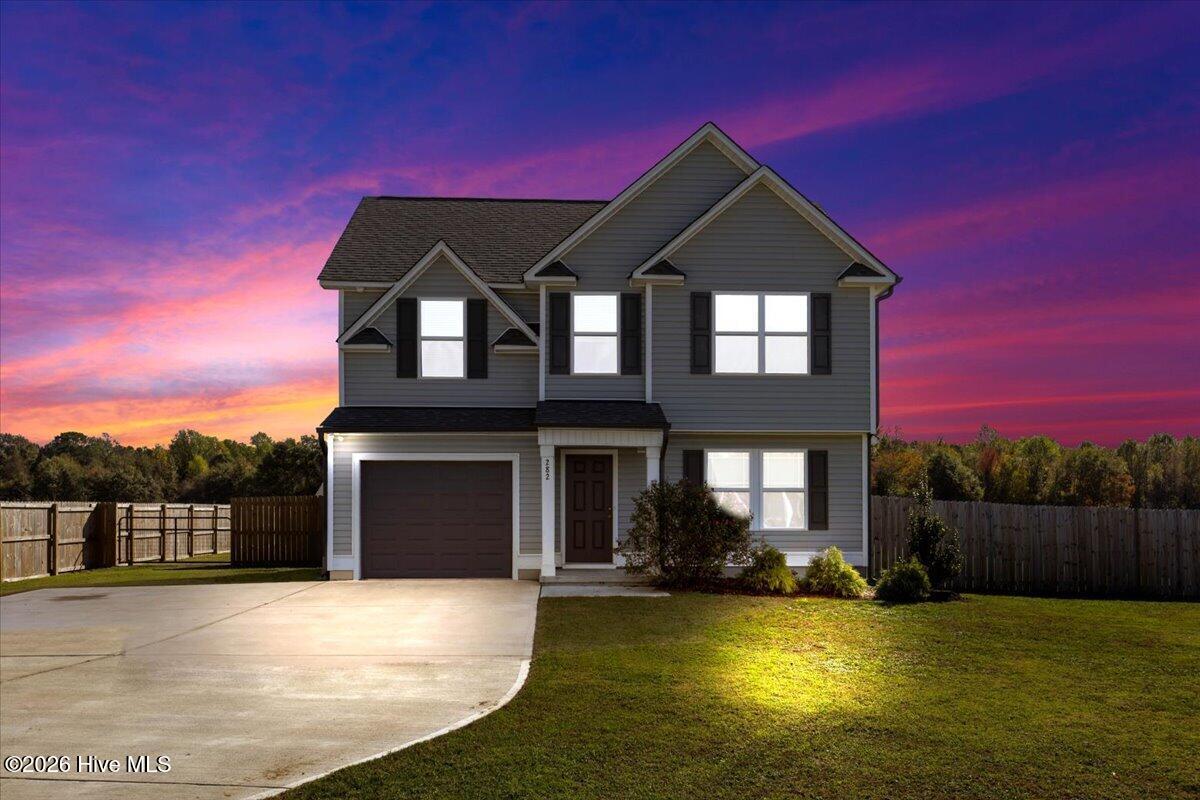
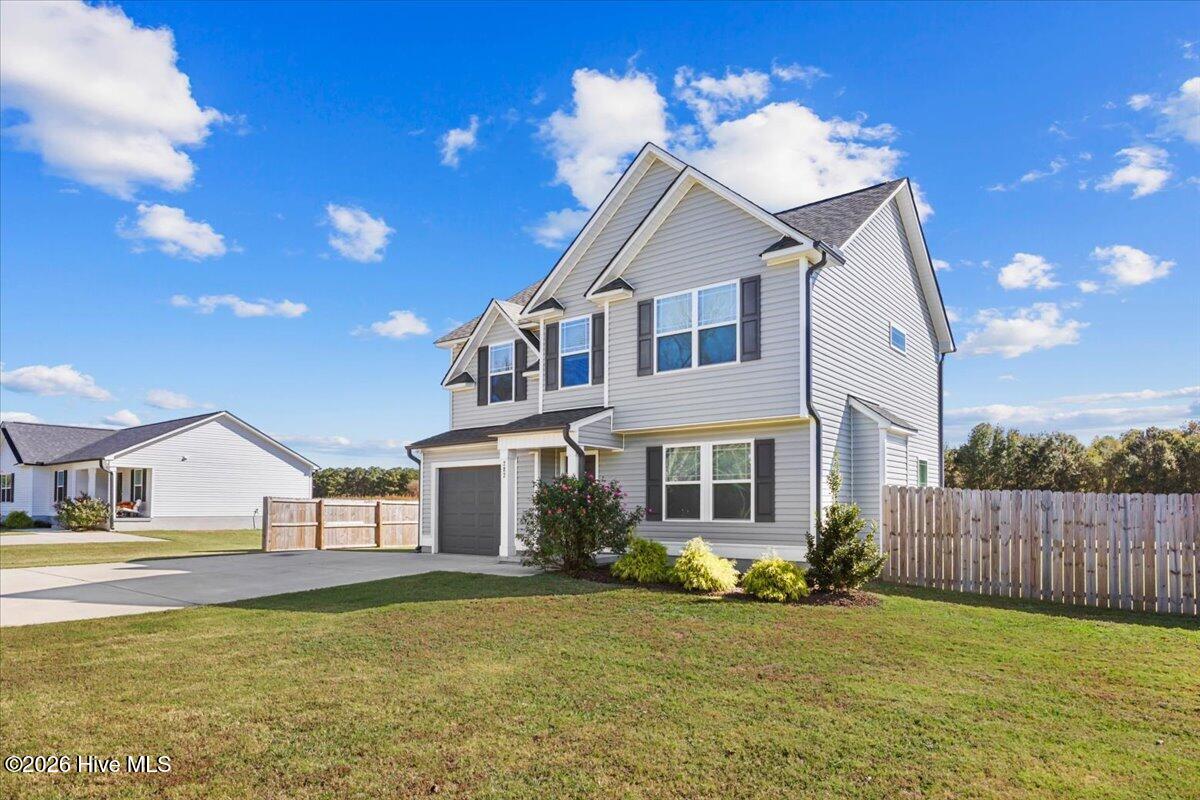
Just Like New, But Better! This beautifully maintained 3-bedroom, 2.5-bath home offers 1,594 square feet of comfortable living space with a functional layout and desirable features throughout. The spacious living room provides plenty of room for entertaining and everyday relaxation. The kitchen features granite countertops and opens to the dining area, creating a welcoming space for gathering. A standout feature is the convenient walk-in pantry, offering plenty of additional storage. Upstairs, the spacious primary suite features a private bath with dual vanities, a relaxing soaking tub, separate shower, and a large walk-in closet. Two additional bedrooms provide ample space, including one with its own walk-in closet. Enjoy outdoor living in the privacy-fenced backyard, complete with a patio perfect for grilling and entertaining, along with a 10x20 storage building for added convenience. Additional features include a one-car insulated garage equipped with a 50-amp outlet. With its spacious layout, thoughtful features, and great indoor and outdoor living spaces, this home is one you won't want to miss!
Amenities
- Electric Oven
- Built-In Microwave
- Dishwasher
Additional Features
- County: Wayne
- Days on Market: 0
- Pool: No
- Tax Number: 2147483647
- Water/Sewer: Water Connected
- Year Built: 2024
- Property Type: Residential
- Property Sub Type: Single Family Residence
- Tax Year: 2026
- Tax Amount: $1,770.36
Financial
- Short Sale: Standard
Interior Features
- Cool System: Heat Pump
- Floors: LVT/LVP, Carpet
- Heat System: Heat Pump, Electric
- Interior: Walk-in Closet(s), Ceiling Fan(s), Pantry, Eat-in Kitchen, Walk-In Closet(s)
- Room Type: Master Bedroom, Bedroom 2, Bedroom 3, Living Room, Dining Area, Laundry, Bathroom 1, Bathroom 2, Bathroom 3
- Total Rooms: 6
- Levels: Two
- Heating Fuel: Electric
- Full Baths: 2
- 1/2 Baths: 1
- Laundry: Laundry Room
- Water Heater: Electric
- Attic Description: Scuttle
- Basement Description: None
Exterior Features
- Fuel Tanks: None
- Parking: Shared Driveway, Garage Faces Front, Attached, Concrete
- Roof: Shingle
- Siding: Vinyl Siding
- Is New Construction: No
- Construction: Vinyl Siding,Wood Frame
- Foundation: Slab
- Septic or Sewer: Septic Tank
- Utilities: Water Connected
- Garage Spaces: 1
- Parking Spaces: 1
- Fencing: Privacy,Back Yard,Wood
- Exterior: Vinyl Siding
- Patio/Deck Description: Patio
- Is Horse Property: No
- Zoning: Residential
- Building Total Area (Sq.Ft): 1594
- Road Description: City Street,State Road
- Road Improvements: See Remarks
- View Description: None
Location
- Directions: Take US Hwy 117 S. Towards Mount Olive, Exit O'Berry Road and turn Right, Take a Left on Club Knolls Road, Take a Left on Swinson Drive, House will be on the Right.
- Street Number: 282
- County: Wayne
- Latitude: 35.258627
- Longitude: -78.057737
- Marketing City: Dudley
Listed by: Amanda Backus from Down Home Realty And Property Management, LLC.