
Location
Agent Comments
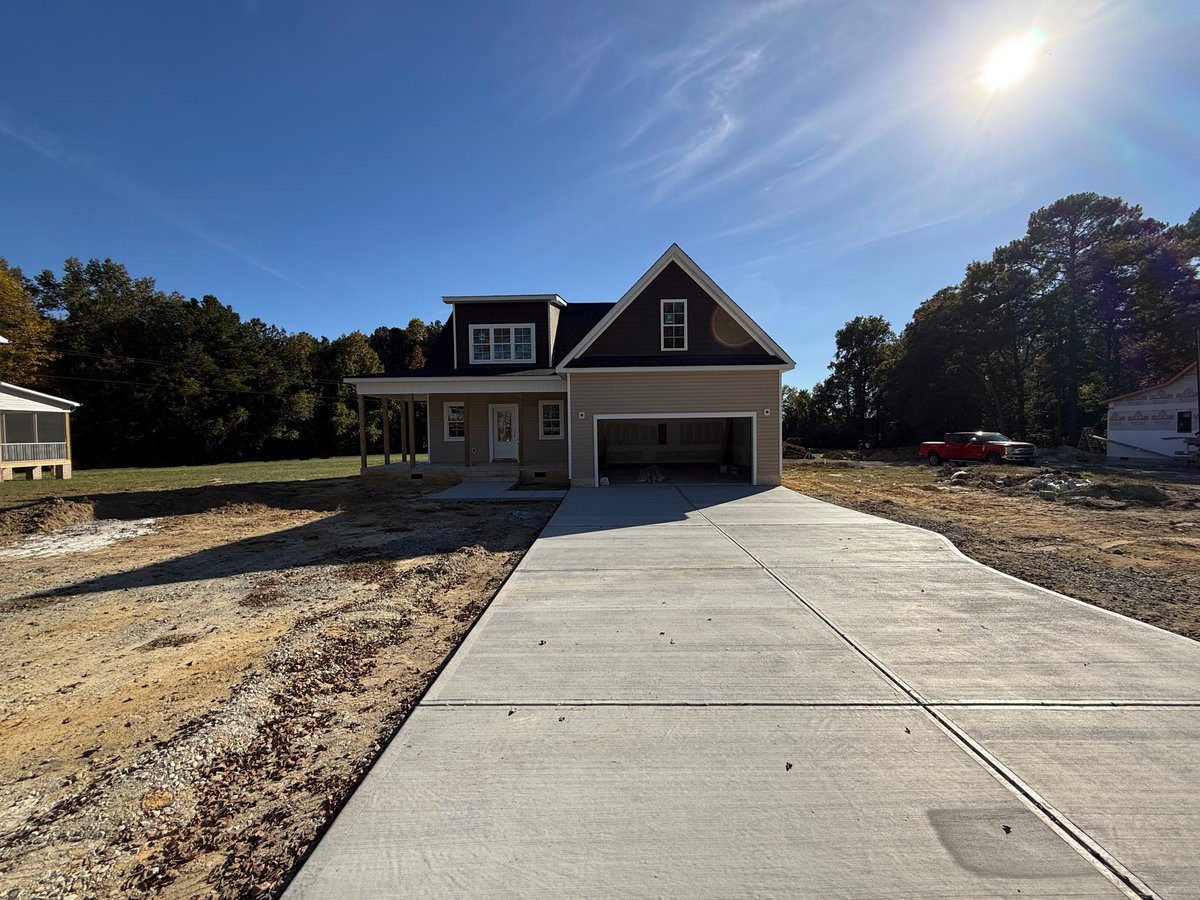
Welcome to THE FAWN in desirable Howell Farms, conveniently located near Cardinal Country Club with easy access to US Hwy 70 and I-95! This beautiful NEW CONSTRUCTION home offers approximately 2,081 square feet, 3 bedrooms, 2.5 baths, a dedicated HOME OFFICE, and a FINISHED BONUS ROOM!
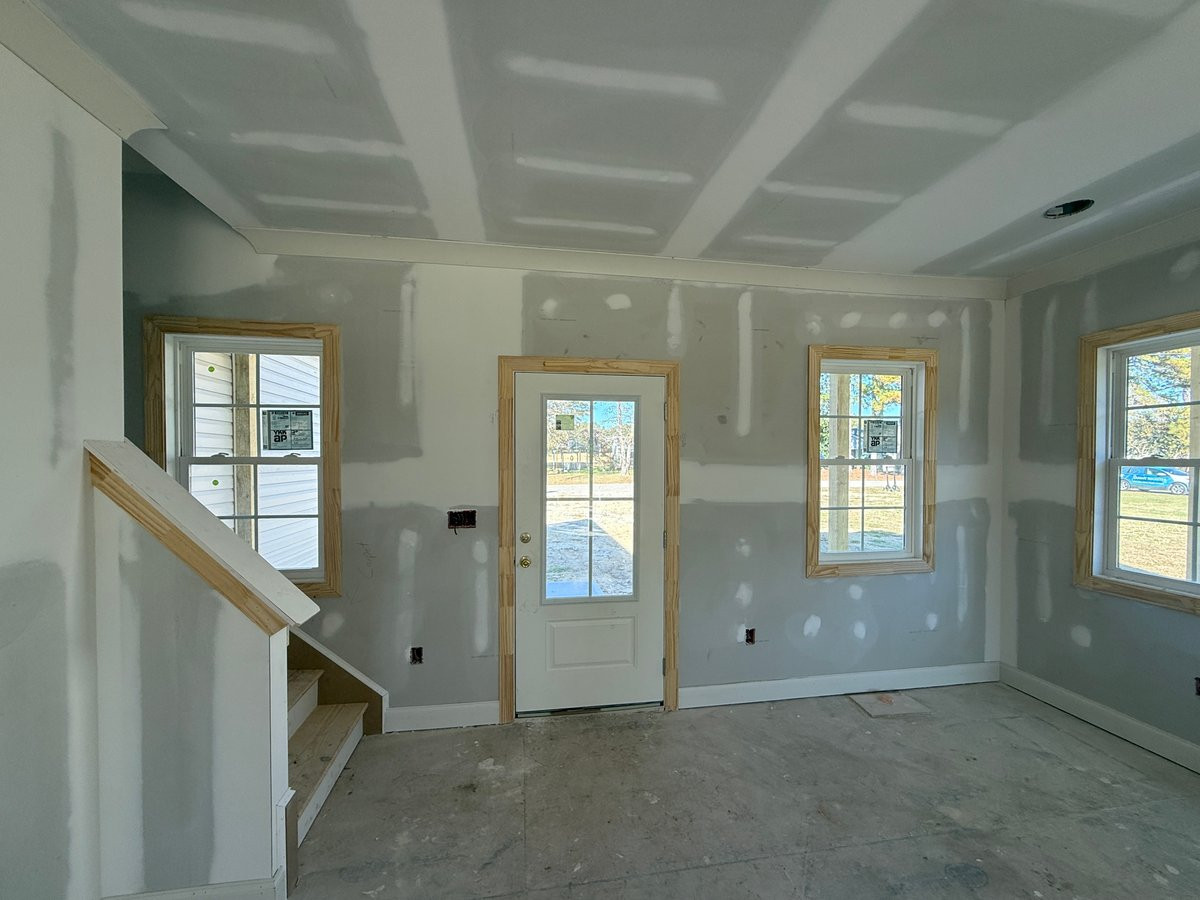
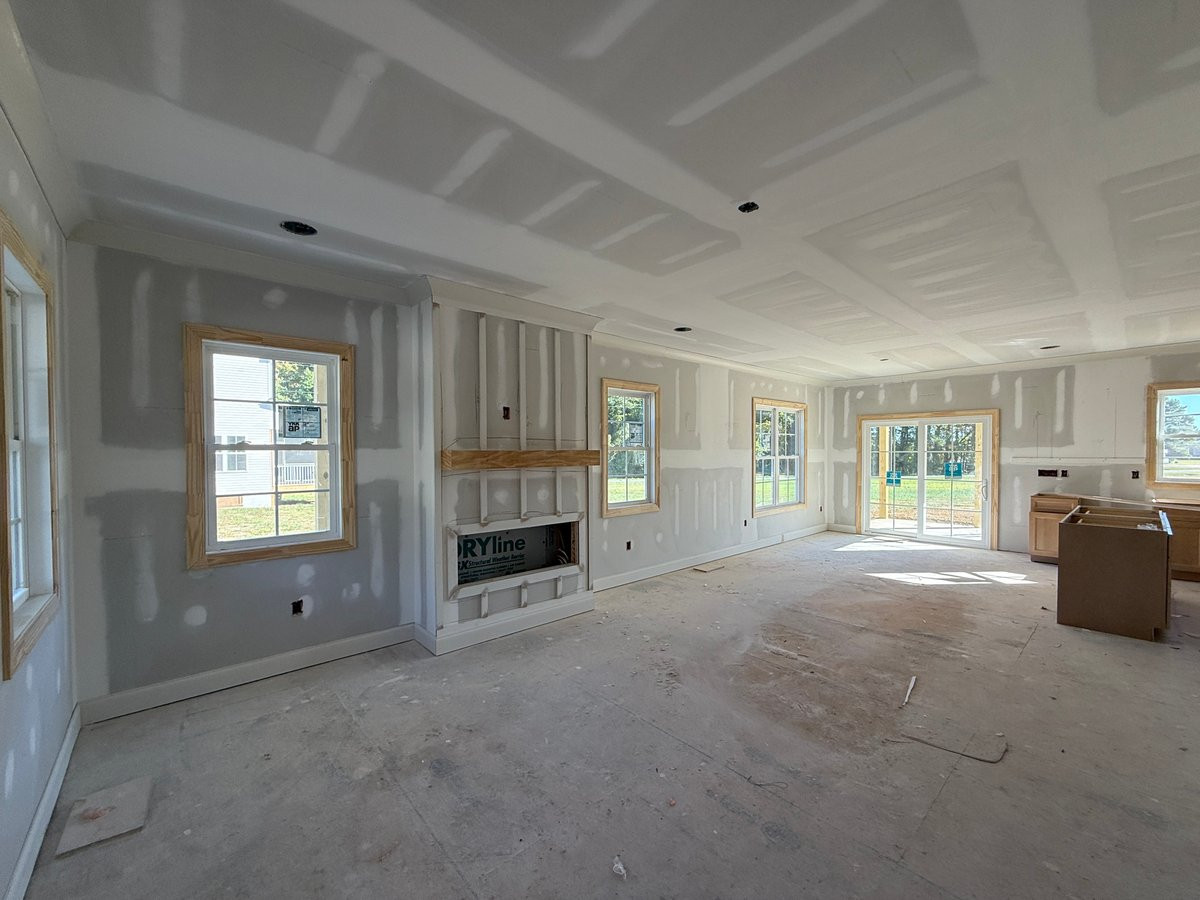
Step inside to discover an inviting OPEN-CONCEPT floor plan featuring 9-foot ceilings, durable laminate plank flooring, and a spacious living room with an ELECTRIC FIREPLACE and CUSTOM BUILT-IN SHELVING. The kitchen is designed to impress with QUARTZ COUNTERTOPS, a subway tile backsplash, stainless steel sink, and beautifully finished cabinetry featuring soft-close doors and drawers, crown molding, and a spacious CENTER ISLAND. The seamless flow between the kitchen, dining, and living areas makes entertaining effortless!
The MAIN-LEVEL PRIMARY SUITE offers a private retreat complete with a beautifully appointed bathroom featuring a CERAMIC TILE SHOWER. Upstairs, you’ll find two additional bedrooms, a full bathroom with a ceramic tile-surround tub, a dedicated HOME OFFICE, and a spacious FINISHED BONUS ROOM perfect for a media room, playroom, hobby space, or additional living area.
Additional highlights include built-in closet shelving, a dedicated laundry room, a convenient mudroom, architectural shingles, a concrete driveway, and a spacious 2-CAR GARAGE. Enjoy your morning coffee on the COVERED FRONT PORCH or relax and entertain on the SCREENED REAR PORCH!
LOCATION, LOCATION, LOCATION! Situated in Howell Farms near Cardinal Country Club, this home offers convenient access to Smithfield, Selma, Princeton, Goldsboro, Wilson, and the growing Eastfield shopping and dining destinations! With easy connections to US Hwy 70 and I-95, commuting, shopping, dining, and everyday conveniences are within reach.
NEW CONSTRUCTION + MAIN-FLOOR PRIMARY SUITE + FINISHED BONUS ROOM + HOME OFFICE + SCREENED PORCH! Don’t miss the opportunity to make this thoughtfully designed home yours.
Schedule your private showing today!
Amenities
- Built-In Microwave
- Dishwasher
- Electric Range
Additional Features
- Association Amenities: Maintenance Common Areas
- County: Johnston
- Days on Market: 0
- Exterior: None
- Pool: Yes
- Pool Features: None
- Tax Number: 10O08016X
- Waterfront Features: None
- Water/Sewer: Water Connected
- Year Built: 2026
- Property Type: Residential
- Property Sub Type: Single Family Residence
- Tax Year: 2025
- Tax Amount: $250.00
- HOA Fees: $250.00
Financial
- Short Sale: Standard
Interior Features
- Cool System: Heat Pump
- Floors: LVT/LVP, Carpet
- Heat System: Heat Pump, Electric
- Interior: Master Downstairs, Walk-in Closet(s), High Ceilings, Entrance Foyer, Mud Room, Kitchen Island, Ceiling Fan(s), Pantry, Walk-in Shower, Built-in Features, Eat-in Kitchen, Walk-In Closet(s)
- Room Type: Master Bedroom, Bedroom 2, Bedroom 3, Living Room, Dining Area, Dining Room, Office, Bonus Room
- Total Rooms: 8
- Levels: Two
- Heating Fuel: Electric
- Association Amenities: Maintenance Common Areas
- Full Baths: 2
- 1/2 Baths: 1
- Furnished: Unfurnished
- Water Heater: Electric
- Attic Description: Scuttle
- Basement Description: None
Exterior Features
- Exterior: None
- Fuel Tanks: None
- Parking: Garage Faces Front, Attached, Concrete, Garage Door Opener, See Remarks
- Pool: None
- Roof: Architectural Shingle
- Siding: Vinyl Siding
- Waterfront Feature: None
- Is New Construction: Yes
- Construction: Vinyl Siding,Wood Frame
- Foundation: Crawl Space
- Water Source: County Water
- Septic or Sewer: Septic Tank
- Utilities: Water Connected
- Garage Spaces: 2
- Parking Spaces: 2
- Fencing: None
- Exterior: Vinyl Siding
- Patio/Deck Description: Covered,Porch,Screened,Front Porch,Rear Porch
- Is Horse Property: No
- Zoning: Res
- Building Total Area (Sq.Ft): 2081
- Road Description: Maintained
- Road Improvements: See Remarks
- View Description: None
Location
- Directions: USE GPS 325 Cardinal Country Club Rd, Selma Starting from Peedin Rd Turn right onto Rains Crossroads Rd 3 mi, about 4 min Turn left onto Parrish Memorial Rd 0.6 mi, about 1 min
- Street Number: 1786
- County: Johnston
- Latitude: 35.531788
- Longitude: -78.185855
- Marketing City: Selma
Listed by: Tammy Register from EXP Realty LLC - C.