
Location
Agent Comments
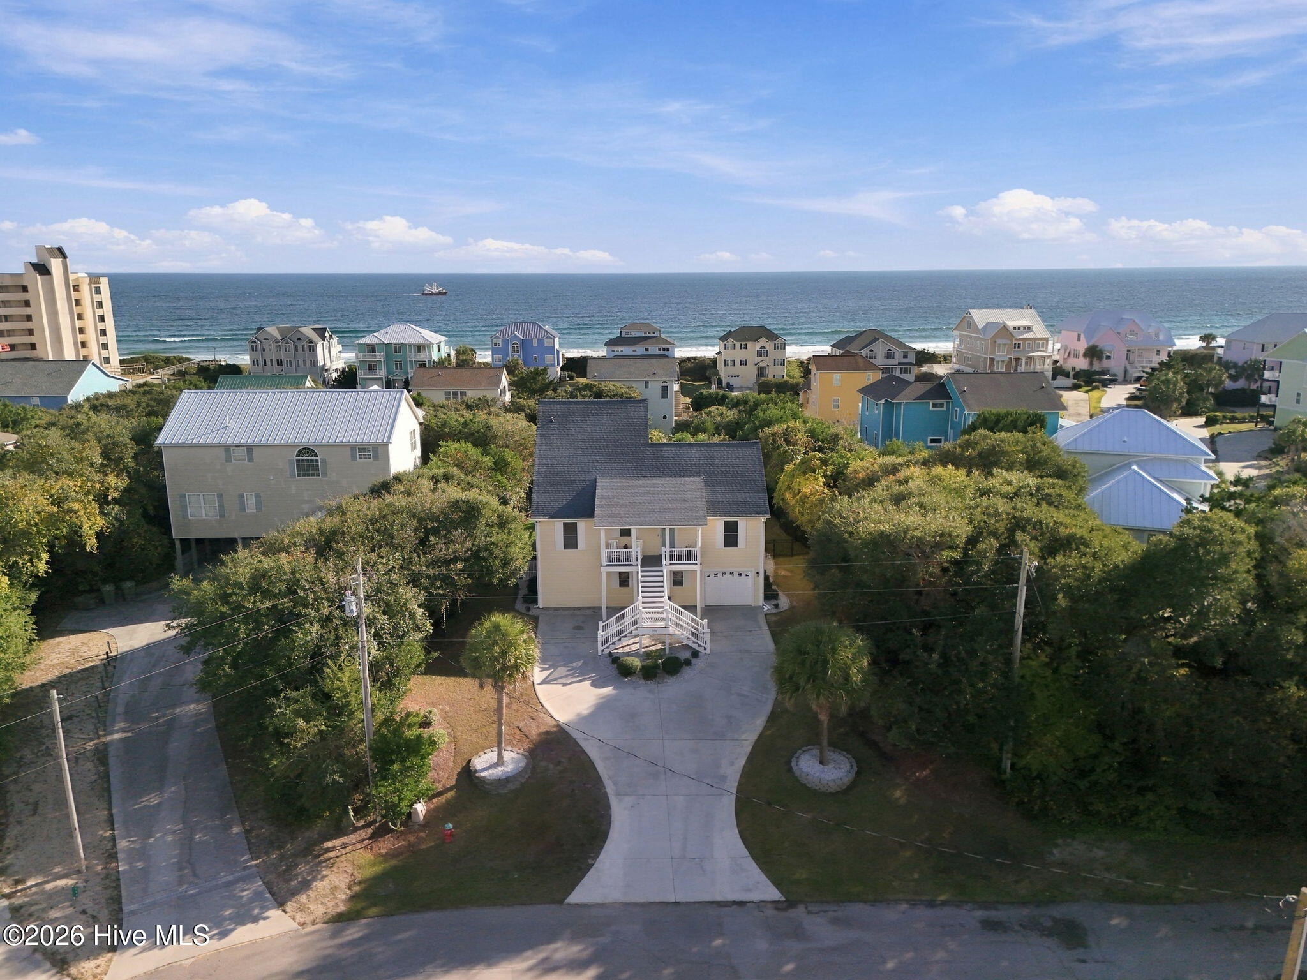
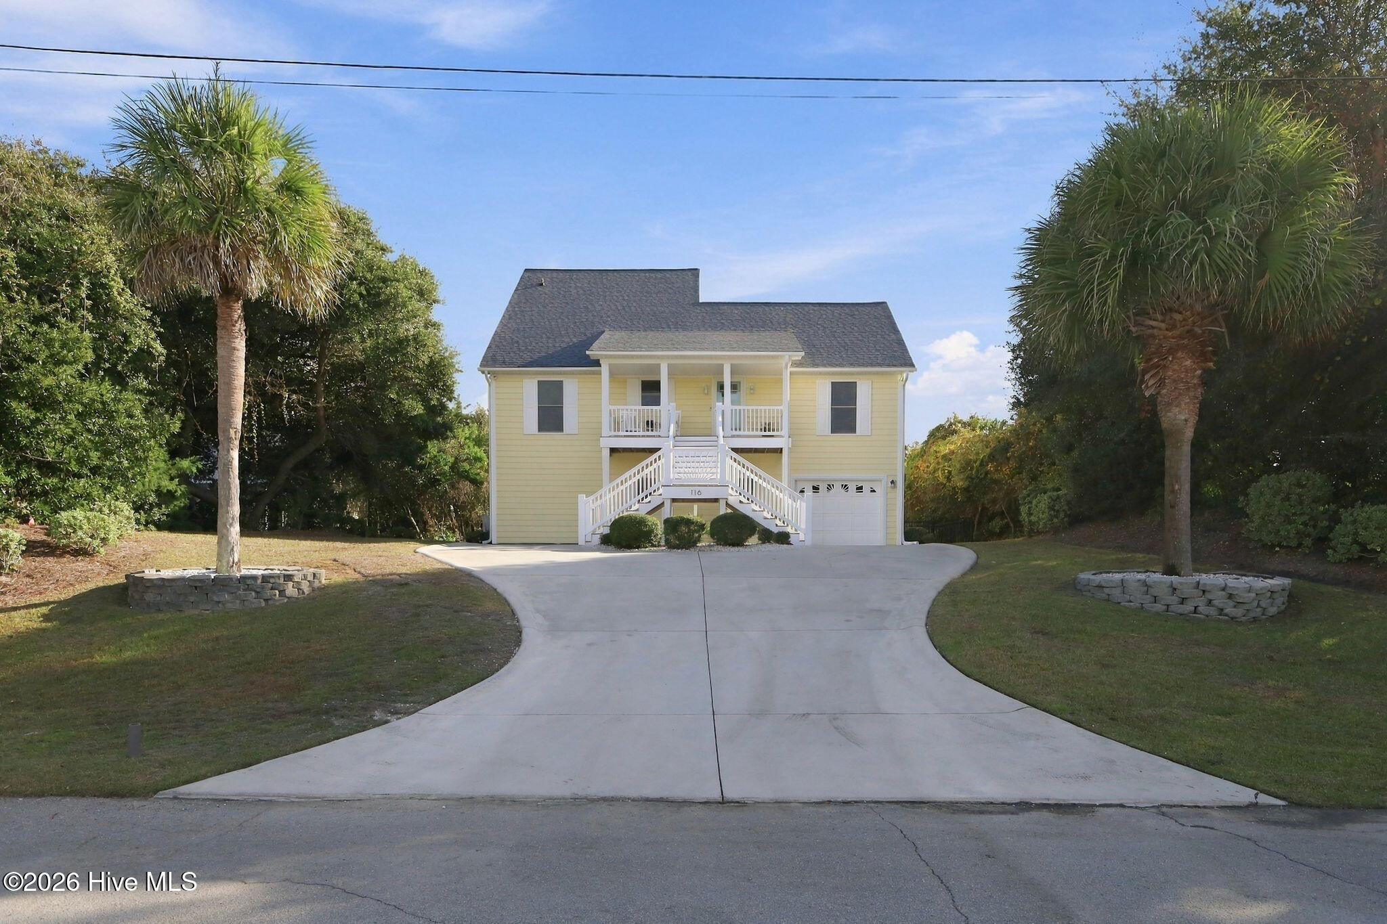
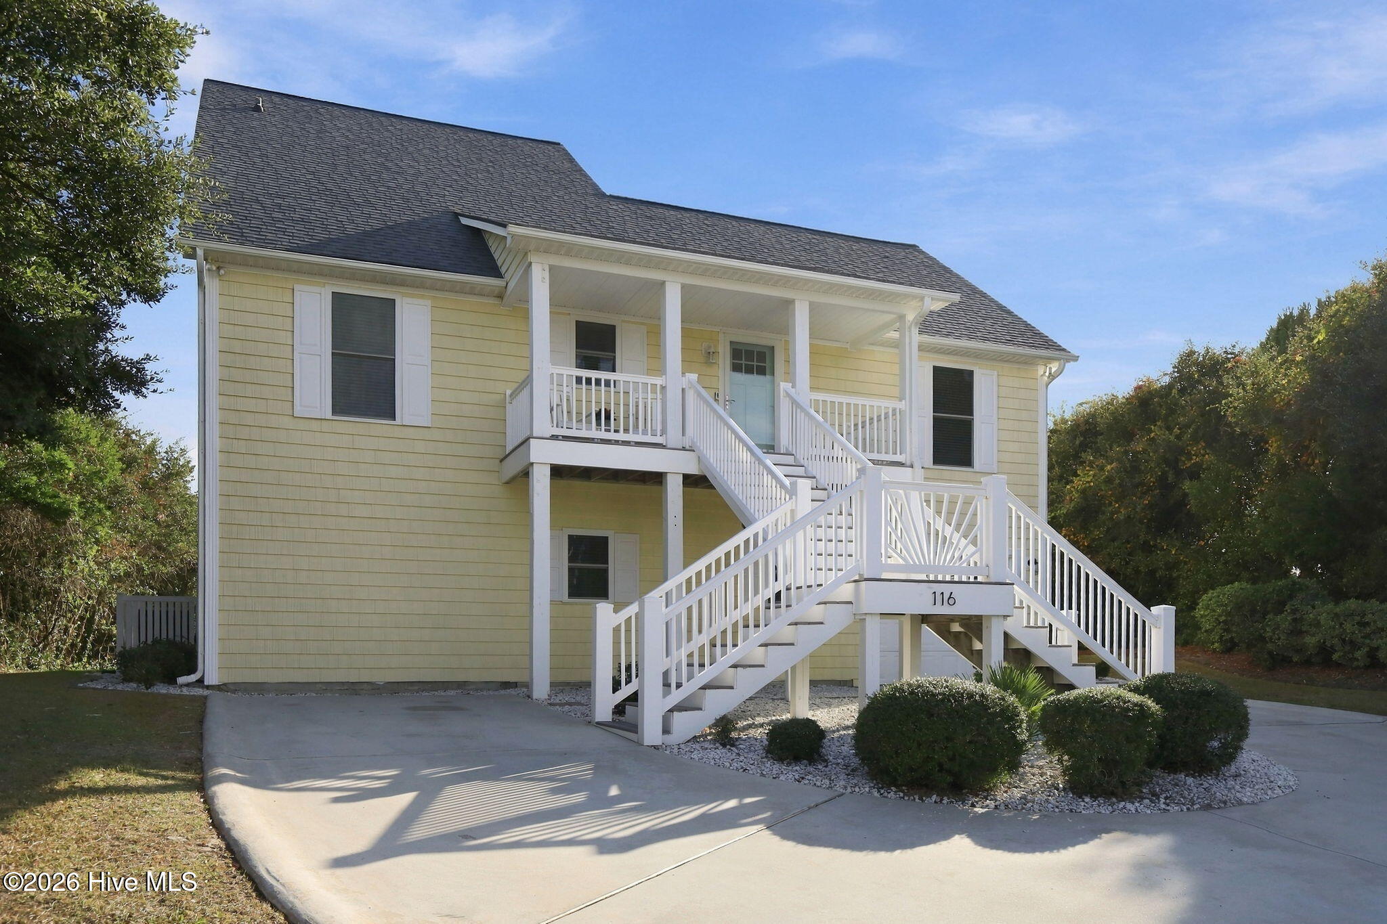
Welcome to 'Southern Sunshine' at 116 Janell Lane, where ocean vistas, an inviting heated saltwater pool, and immediate beach access await within earshot of crashing waves!
Featuring 4 generous bedrooms and 3 complete bathrooms, this bright haven effortlessly pairs versatile layout options with refined coastal aesthetics.
Enter through the foyer into an open-concept living space accented by vaulted ceilings, bright skylights, stylish shiplap detail, and durable luxury vinyl plank floors. Updated kitchen upgrades showcase pristine quartz counters, crisp white cabinets, a walk-in pantry equipped with lighting and power outlet, stainless appliances, and a pass-through opening out to an exterior second-story deck bar.
The top-floor primary retreat offers a tranquil setting with its private balcony overlooking gorgeous ocean waters, accompanied by an ensuite bath hosting a double vanity, standalone tub, and walk-in shower. Downstairs, a secondary living room, bunk room, and third bath offer room to spread out, while a climate-controlled garage keeps gear organized and seafood cold. Out back, a private backyard sanctuary features a sparkling heated saltwater pool, fully fenced lawn, and an outdoor shower.
Enjoy unmatched convenience under a mile from the bridge in the heart of Emerald Isle—leave the vehicle parked in the driveway and bike over to Fish Hut Grill, mini-golf, Kilwins treats, or local brews at The Growler without hassle.
Beyond the premier location, major capital improvements add peace of mind, including a 2023 HVAC replacement, 2018 roof, custom paver patio with retaining wall, pool heater, refreshed deck boards, new vinyl deck railings, updated main floor bath, and LVP flooring throughout the main living area. This property is not within an HOA and does not require flood insurance.
In addition to being a fantastic personal retreat, this property features strong vacation rental history and exceptional revenue potential, ranking in the top 1% of eligible Airbnb listings with a flawless 5-star rating across 69 reviews. Sold completely turnkey with designer furnishings, linens, housewares, and beach equipment—simply pack your bags and move in! Are you ready for some Southern Sunshine?
Amenities
- Vented Exhaust Fan
- Mini Refrigerator
- Electric Oven
- Built-In Microwave
- Water Softener
- Washer
- Refrigerator
- Ice Maker
- Dryer
- Disposal
- Dishwasher
- Electric Range
- Water Purifier
Additional Features
- County: Carteret
- Days on Market: 0
- Exterior: Outdoor Shower,Gas Grill,Storm Doors
- Pool: Yes
- Pool Features: In Ground
- Tax Number: 2147483647
- Waterfront Features: Third Row, Water Access Comm
- Water/Sewer: Water Available
- Year Built: 1999
- Property Type: Residential
- Property Sub Type: Single Family Residence
- Tax Year: 2025
- Tax Amount: $3,611.05
Financial
- Short Sale: Standard
Interior Features
- Cool System: Central Air, Zoned
- Floors: LVT/LVP, Carpet, Tile
- Heat System: Electric, Heat Pump
- Interior: Walk-in Closet(s), Vaulted Ceiling(s), Entrance Foyer, Bookcases, Ceiling Fan(s), furnished, Pantry, Walk-in Shower, Blinds/Shades, Built-in Features, Walk-In Closet(s)
- Room Type: Master Bedroom, Bedroom 2, Bedroom 3, Bedroom 4, Bonus Room, Living Room, Dining Area, Laundry
- Total Rooms: 8
- Levels: Three Or More
- Heating Fuel: Electric
- Full Baths: 3
- 1/2 Baths: 0
- Furnished: furnished
- Laundry: Laundry Room,Utility Sink
- Water Heater: Electric
- Attic Description: Scuttle,Walk-In
- Basement Description: None
Exterior Features
- Exterior: Outdoor Shower, Gas Grill, Storm Doors
- Fuel Tanks: None
- Parking: On Site, Paved
- Pool: In Ground
- Roof: Composition
- Siding: Vinyl Siding
- Waterfront Feature: Third Row,Water Access Comm
- Is New Construction: No
- Construction: Vinyl Siding,Wood Frame
- Foundation: Other,Slab,Pilings
- Water Source: Public
- Septic or Sewer: Septic Tank
- Water Provider: Bogue Banks Water Corp
- Utilities: Water Available
- Garage Spaces: 1
- Parking Spaces: 5
- Fencing: Metal/Ornamental,Back Yard,Vinyl
- Exterior: Vinyl Siding
- Patio/Deck Description: Open,Covered,Deck,Patio,Front Porch
- Is Horse Property: No
- Zoning: R-2
- Building Total Area (Sq.Ft): 2356
- Road Description: City Street,State Road,Paved
- Road Improvements: See Remarks
- View Description: Ocean,Water
Location
- Directions: HWY 58 South into Emerald Isle. At the first traffic circle after crossing the bridge, exit onto Mallard Dr. Take a right onto Reed Dr. Left onto Janell Ln. House will be on your left.
- Street Number: 116
- County: Carteret
- Latitude: 34.657908
- Longitude: -77.052462
- Marketing City: Emerald Isle
Listed by: Jason Morris from Cedar and Salt Realty, LLC.