
Location
Agent Comments
A Home with Distinction. A Community with Character. A Coastal Lifestyle to Love. Discover the exceptional coastal lifestyle awaiting you at Beau Coast in historic Beaufort, NC!
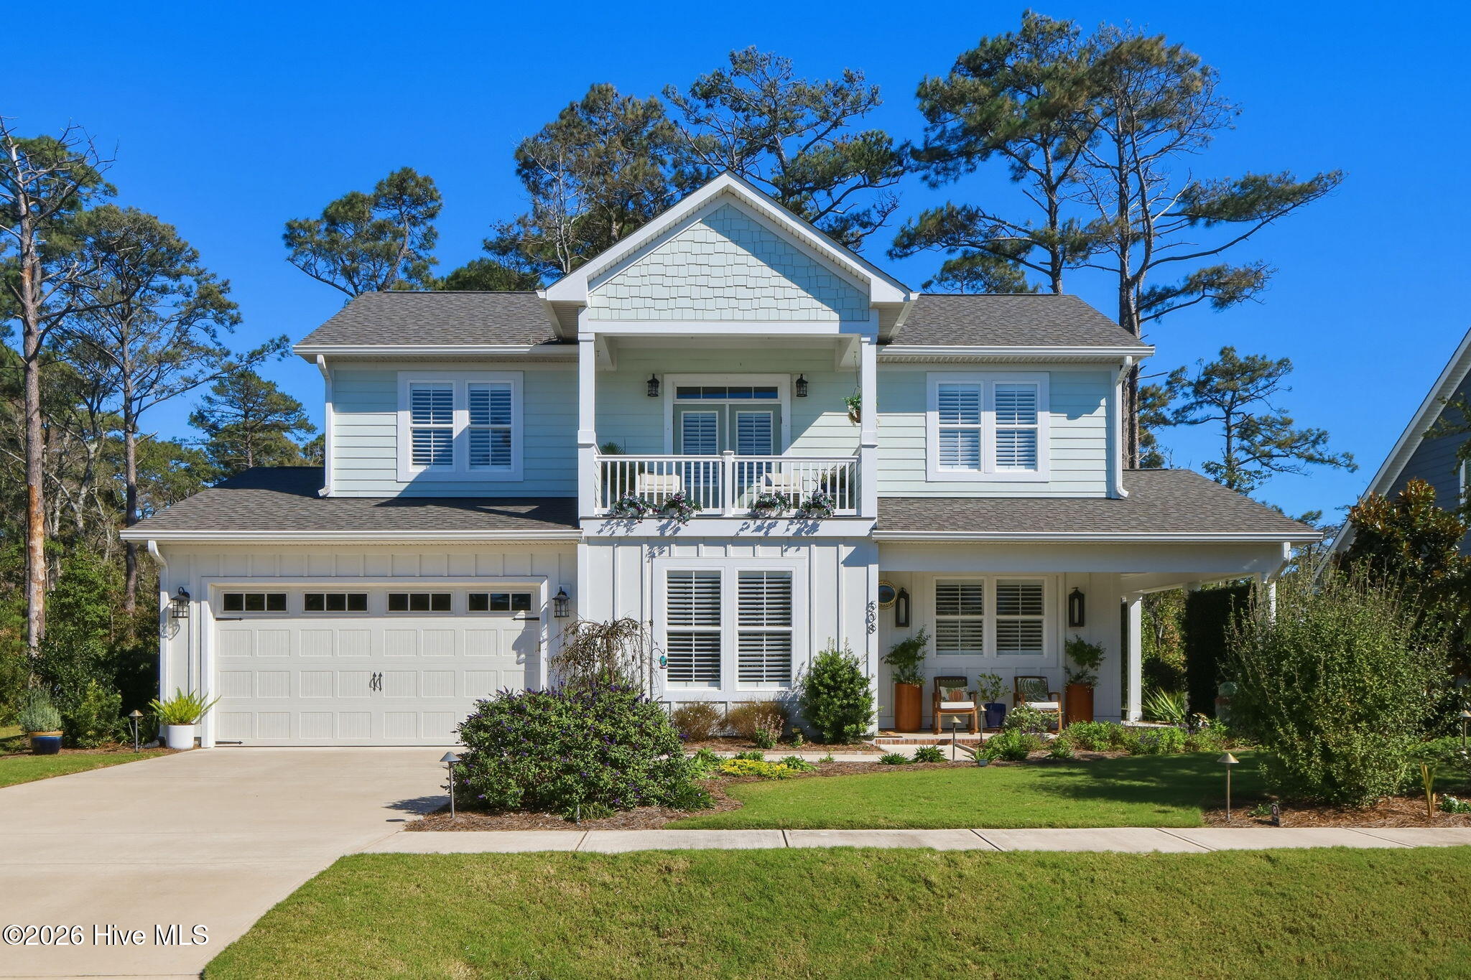
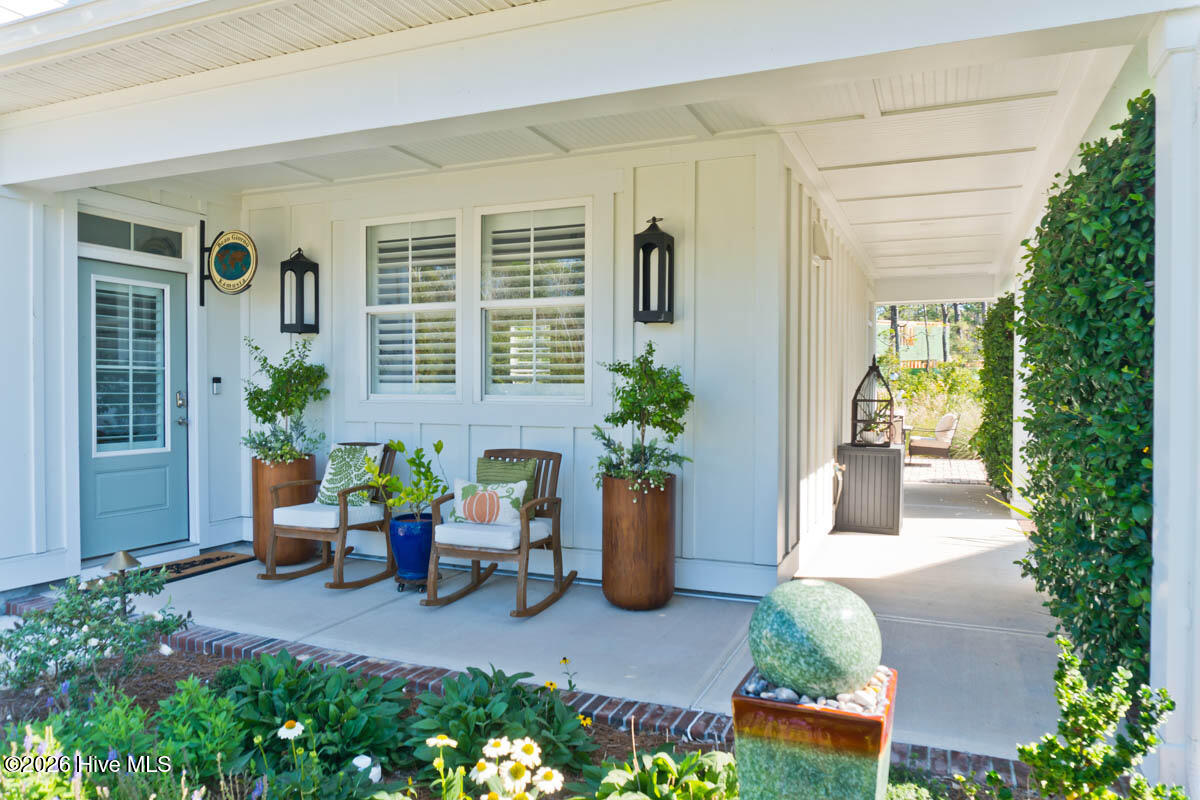
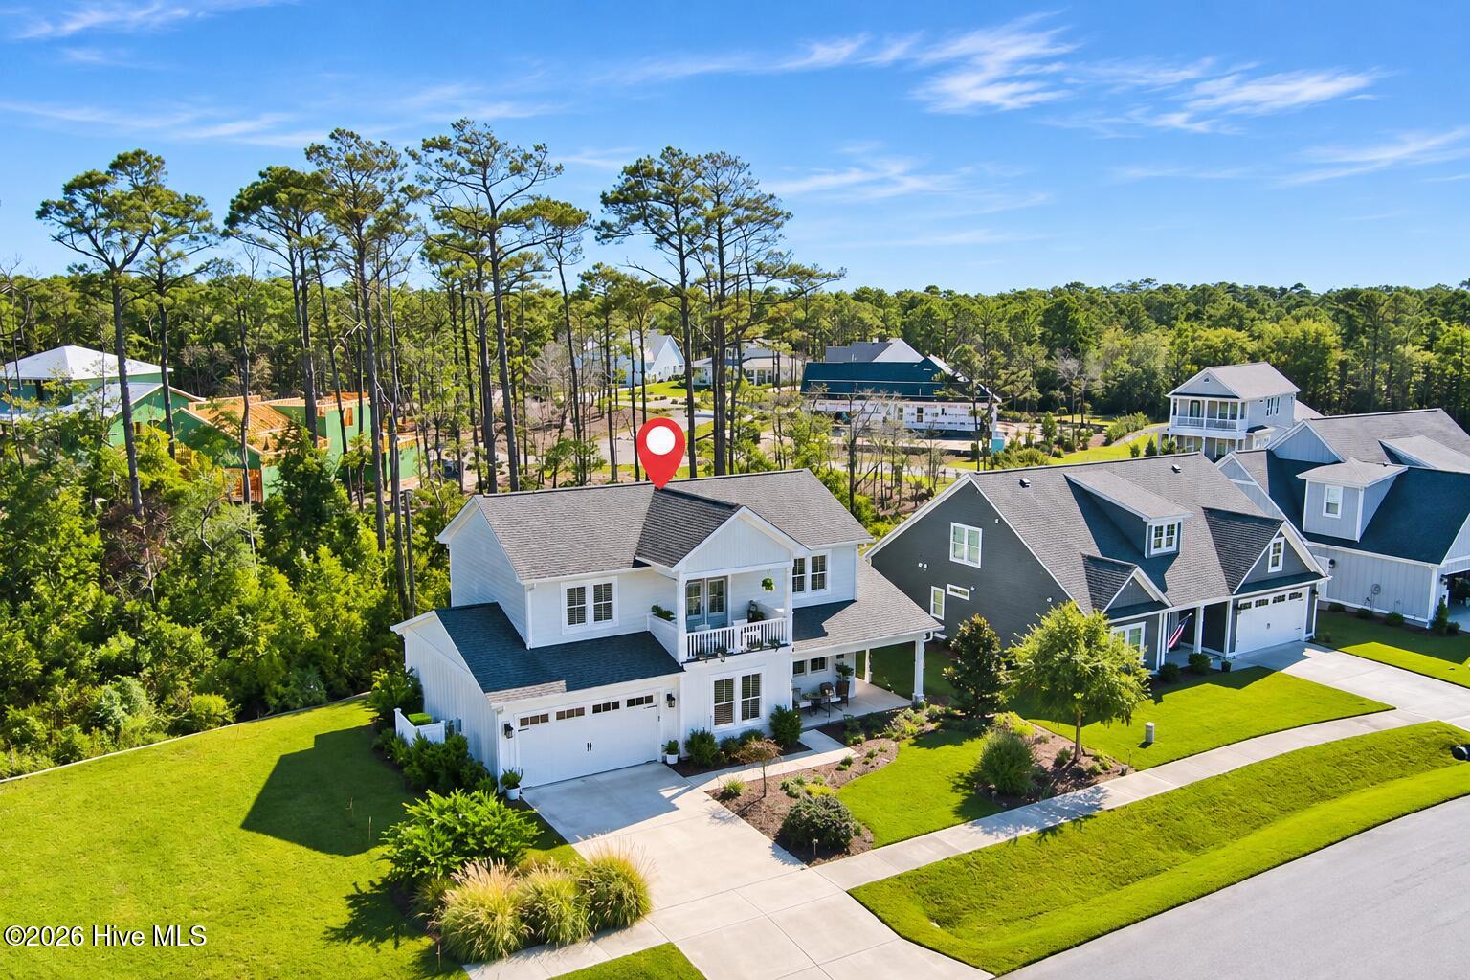
508 Goldeneye Court offers a rare opportunity to own the only Hickory model in all of Beau Coast, ideally positioned in the community's largest and only cul-de-sac, complete with a beautifully landscaped island and preserved greenspace bordering the backyard. Thoughtfully enhanced with approximately $49,000 in hardscaping and landscaping, including a paver patio, lattice, new soil, and extensive plantings, the outdoor setting is as inviting as the community itself.
Additional improvements include an irrigation system, plantation shutters, a filtered water softener, custom board-and-batten detailing, a wallpapered powder room ceiling, updated lighting, and a custom pantry built beneath the stairs. The garage features an epoxy floor, fan, and dedicated dehumidifier drain.
But the appeal of Beau Coast extends well beyond the home! Residents enjoy an exceptional array of amenities, including a community pool, fitness center, pickleball courts, clubhouse, community dock on Front Street, kayak barn, and dog park. An active HOA-sponsored social calendar offers opportunities to connect with neighbors through Ladies' Wine Down, ladies' breakfasts, potluck dinners, book club, men's breakfast and lunch gatherings, a Monday-Wednesday-Friday walking group, and twice-weekly Mahjong.
A particularly special distinction, this home was featured in the 2025 Beaufort Garden Club Garden Tour and the 2026 Beaufort Historic Association's Annual Historic Homes & More Tour. Both homeowners are Master Gardeners, reflecting the thoughtful care and attention that make this property so special.
Enjoy the perfect blend of beautiful surroundings, exceptional amenities, and an engaging coastal community.
508 Goldeneye Court is more than a home - it's a lifestyle! (Don't miss the video and virtual tour!)
Amenities
- Electric Oven
- Built-In Microwave
- Water Softener
- Washer
- Refrigerator
- Humidifier
- Dryer
- Dishwasher
- Electric Range
Additional Features
- Association Amenities: Waterfront Community,Barbecue,Clubhouse,Comm Garden,Community Pool,Dog Park,Fitness Center,Maintenance Common Areas,Maintenance Grounds,Management,Party Room,Pickleball,Picnic Area,Sidewalks,Street Lights,Private Golf Carts Allowed
- County: Carteret
- Days on Market: 0
- Pool: No
- Tax Number: 2147483647
- Waterfront Features: None
- Water/Sewer: Sewer Available, Water Available
- Year Built: 2023
- Property Type: Residential
- Property Sub Type: Single Family Residence
- Tax Year: 2025
- Tax Amount: $3,572.75
- HOA Fees: $3,320.00
Financial
- Short Sale: Standard
Interior Features
- Cool System: Central Air, Ceiling Fan(s), Heat Pump
- Floors: LVT/LVP, Carpet
- Heat System: Heat Pump, Electric
- Interior: Walk-in Closet(s), High Ceilings, Kitchen Island, Ceiling Fan(s), Walk-in Shower, Blinds/Shades, Eat-in Kitchen, Smart Thermostat, Walk-In Closet(s)
- Room Type: Living Room, Dining Room, Dining Area, Other, Master Bedroom, Bedroom 2, Bedroom 3
- Total Rooms: 7
- Levels: One and One Half
- Heating Fuel: Electric
- Association Amenities: Waterfront Community,Barbecue,Clubhouse,Comm Garden,Community Pool,Dog Park,Fitness Center,Maintenance Common Areas,Maintenance Grounds,Management,Party Room,Pickleball,Picnic Area,Sidewalks,Street Lights,Private Golf Carts Allowed
- Full Baths: 2
- 1/2 Baths: 1
- Furnished: Unfurnished
- Laundry: In Hall
- Water Heater: Electric
- Attic Description: Access Only,Scuttle
- Basement Description: None
Exterior Features
- Fuel Tanks: None
- Parking: Garage Faces Front, Paved, Garage, Parking Pad
- Roof: Architectural Shingle
- Siding: Fiber Cement
- Waterfront Feature: None
- Is New Construction: No
- Construction: Fiber Cement,Wood Frame
- Foundation: Raised,Slab
- Water Source: Public
- Septic or Sewer: Municipal Sewer,City of Beaufort
- Water Provider: City of Beaufort
- Utilities: Sewer Available,Water Available
- Garage Spaces: 2
- Parking Spaces: 2
- Fencing: None
- Exterior: Fiber Cement
- Patio/Deck Description: Patio,Porch,Wrap Around,Front Porch
- Is Horse Property: No
- Zoning: PUD
- Building Total Area (Sq.Ft): 1842
- Road Description: Private Road,Maintained
- Road Improvements: See Remarks
- View Description: None
Location
- Directions: Lennoxville Road to Left on Shearwater Lane. Right on Great Egret, Left on Goldeneye. Continue on Goldeneye, crossing Freedom Park Road and 508 is on the right in the cul-de-sac.
- Street Number: 508
- County: Carteret
- Latitude: 34.717727
- Longitude: -76.63233
- Marketing City: Beaufort
Listed by: Carolyn H Blackmon from Bluewater Real Estate - EI.