
Location
Agent Comments
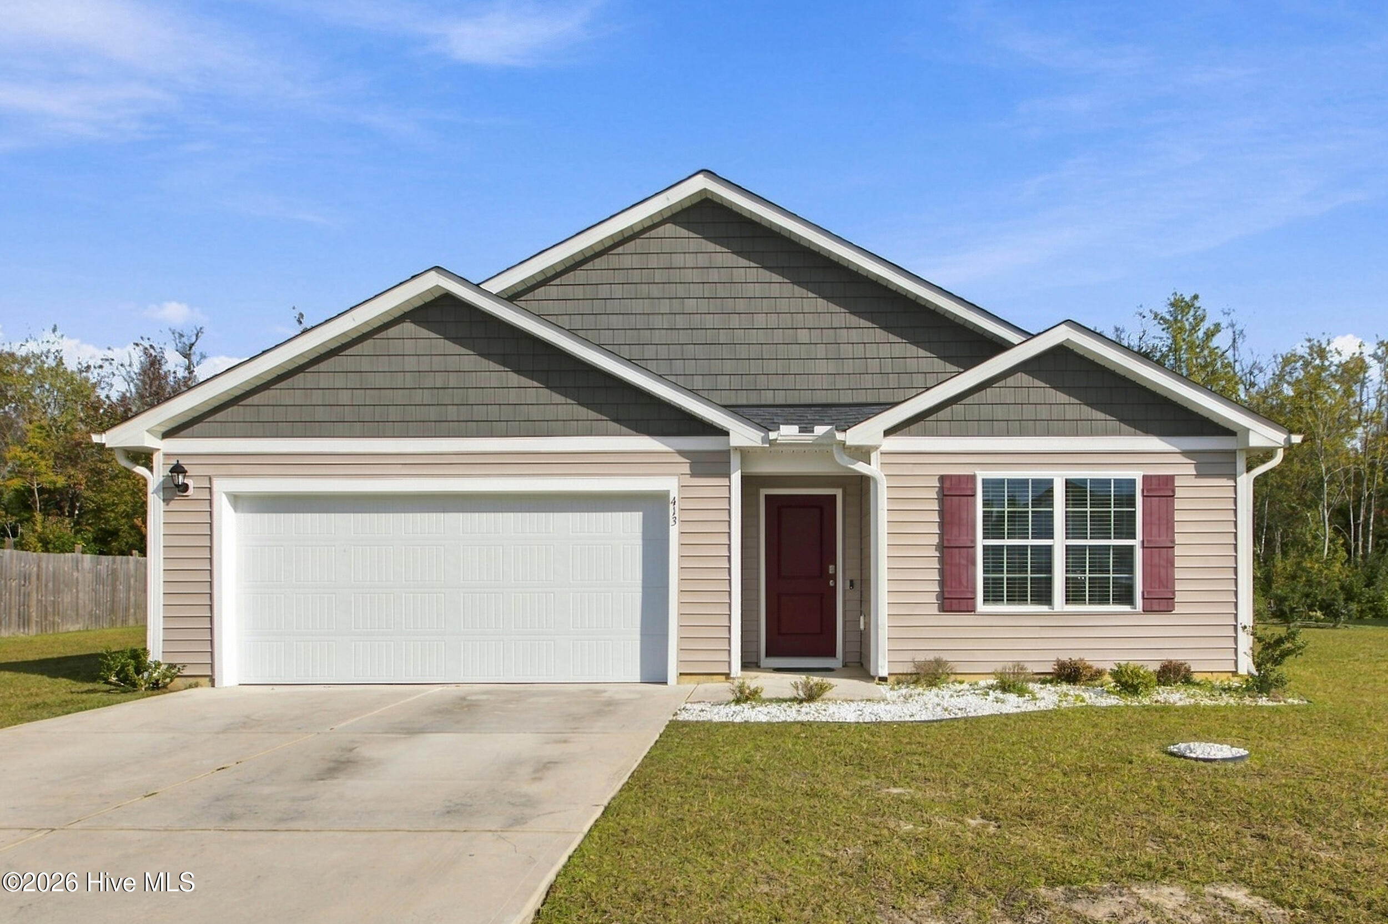
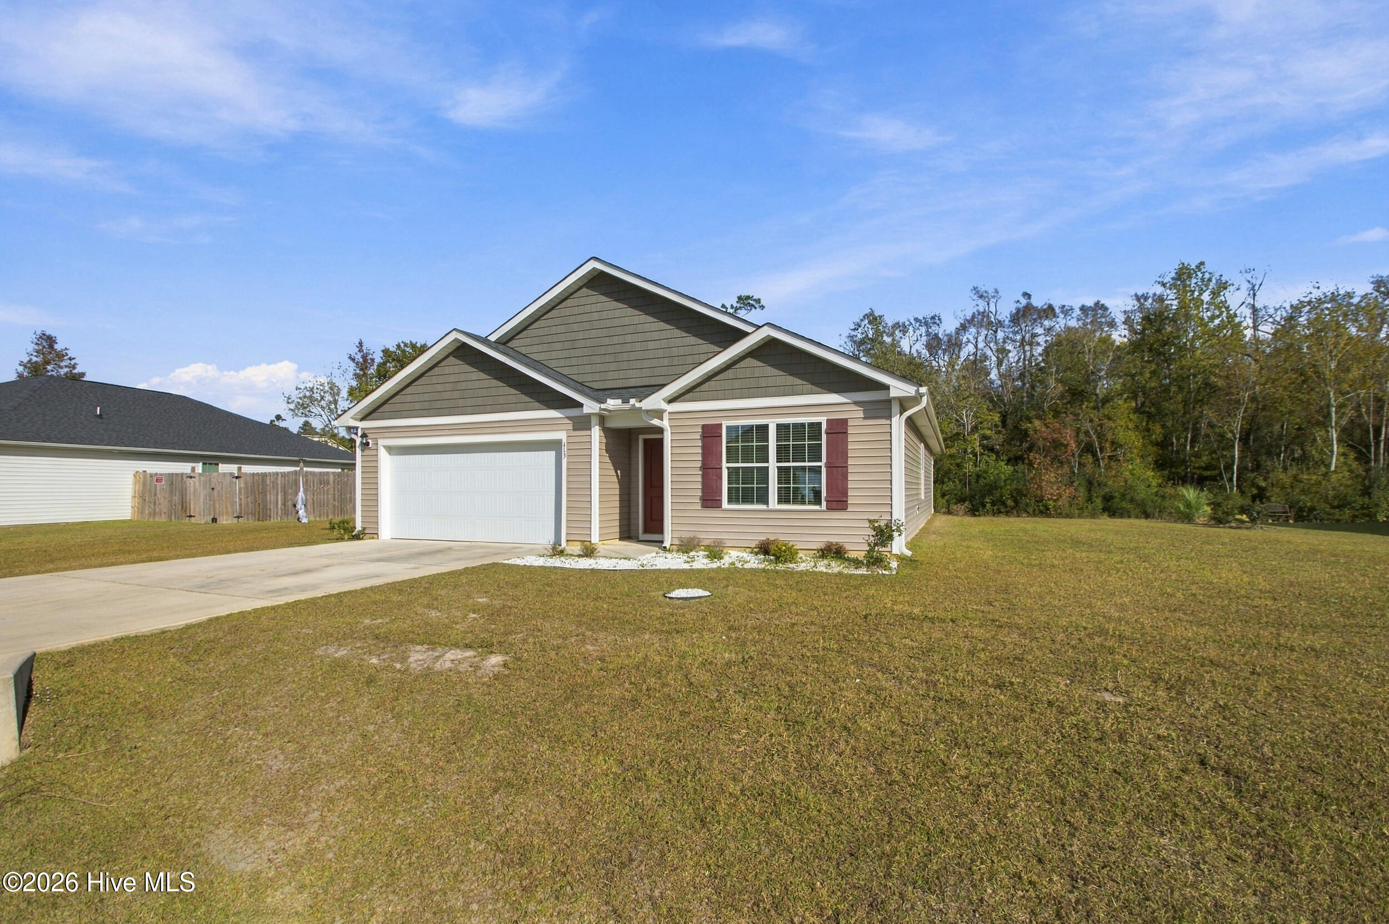
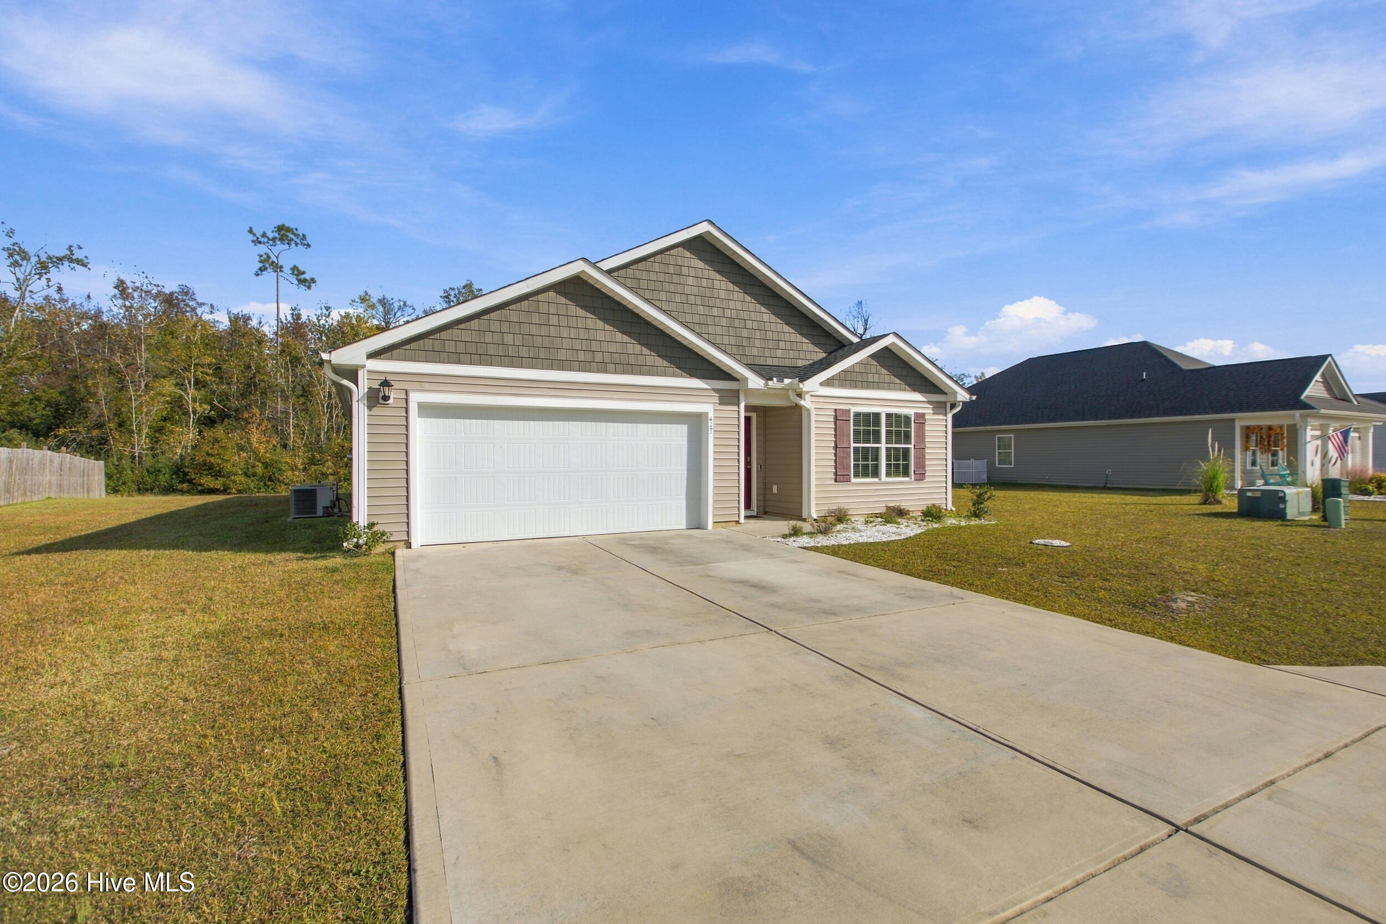
Welcome to 413 Turp Landing Lane, located in the desirable Wantlands Ferry at Towne Point community! Built in 2023, this 4-bedroom home offers the benefits of newer construction on a spacious, private lot with no city taxes! The primary suite features his-and-hers walk-in closets and dual sinks, while the roof, HVAC system, water heater, and appliances are all just a few years old. Smart home features include a SkyBell video doorbell and Qolsys IQ Panel integrated with the thermostat (activation and subscription may be required). Enjoy access to the community pool and a convenient location near Camp Lejeune, shopping, and dining. With its private lot, modern features, and desirable location, this home has plenty to offer!
Some photos are virtually staged.
Amenities
- Electric Oven
- Built-In Microwave
- Refrigerator
- Dishwasher
- ENERGY STAR Qualified Appliances
Additional Features
- Association Amenities: Community Pool,See Remarks
- County: Onslow
- Days on Market: 1
- Exterior: Thermal Doors
- Pool: No
- Tax Number: 1127d-181
- Water/Sewer: Water Connected
- Year Built: 2023
- Property Type: Residential
- Property Sub Type: Single Family Residence
- Tax Year: 2026
- Tax Amount: $2,109.27
- HOA Fees: $550.00
Financial
- Short Sale: Standard
Interior Features
- Cool System: Central Air
- Floors: Carpet, Vinyl
- Heat System: Electric, Heat Pump
- Interior: Master Downstairs, Walk-in Closet(s), Entrance Foyer, Pantry, Walk-in Shower, Walk-In Closet(s)
- Room Type: Master Bedroom, Bedroom 3, Bedroom 2, Bedroom 4, Dining Room, Dining Area, Living Room
- Total Rooms: 7
- Levels: One
- Heating Fuel: Electric
- Association Amenities: Community Pool,See Remarks
- Full Baths: 2
- 1/2 Baths: 0
- Laundry: Laundry Room
- Water Heater: Electric
- Basement Description: None
Exterior Features
- Exterior: Thermal Doors
- Fuel Tanks: None
- Parking: Garage Faces Front, Paved, Garage
- Roof: Shingle
- Siding: Vinyl Siding
- Is New Construction: No
- Construction: Vinyl Siding,Wood Frame
- Foundation: Slab
- Septic or Sewer: Onslow Sewer Authority
- Water Provider: Onslow Water Authority
- Utilities: Water Connected
- Garage Spaces: 2
- Parking Spaces: 2
- Fencing: None
- Exterior: Vinyl Siding
- Patio/Deck Description: Covered,Porch
- Is Horse Property: No
- Zoning: R-10
- Building Total Area (Sq.Ft): 1765
- Road Description: Paved
- Road Improvements: See Remarks
- View Description: None
Location
- Street Number: 413
- County: Onslow
- Latitude: 34.741329
- Longitude: -77.303373
- Marketing City: Jacksonville
Listed by: Jeannie Keim from Eastern Shore Real Estate LLC.