
Location
Agent Comments
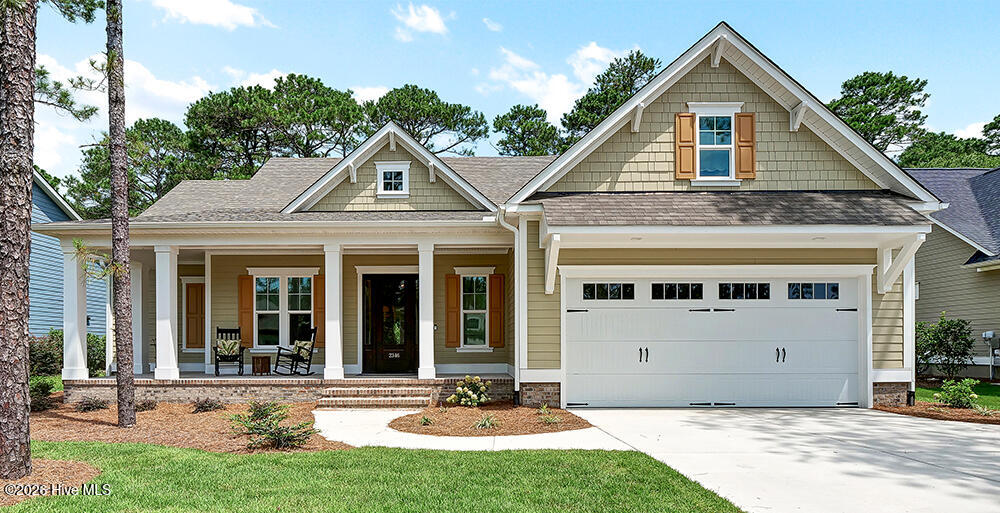
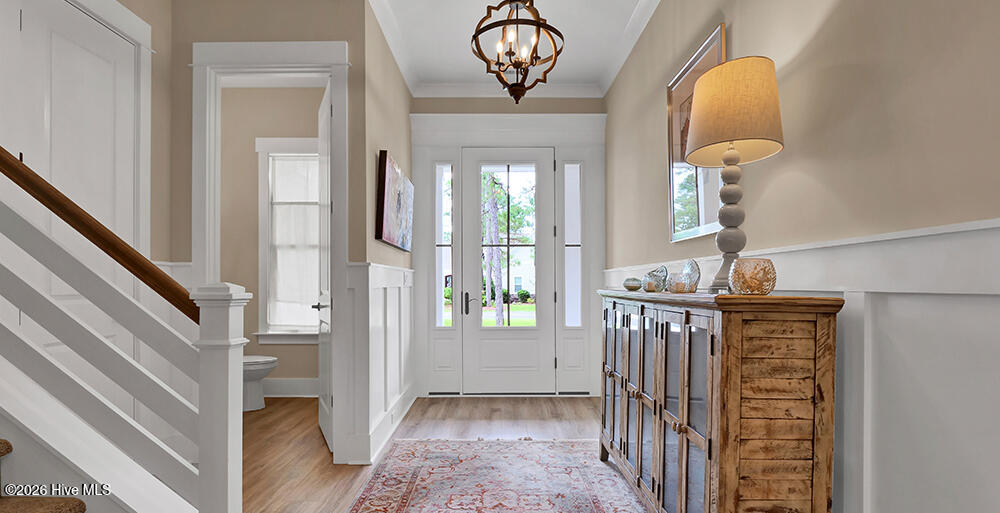
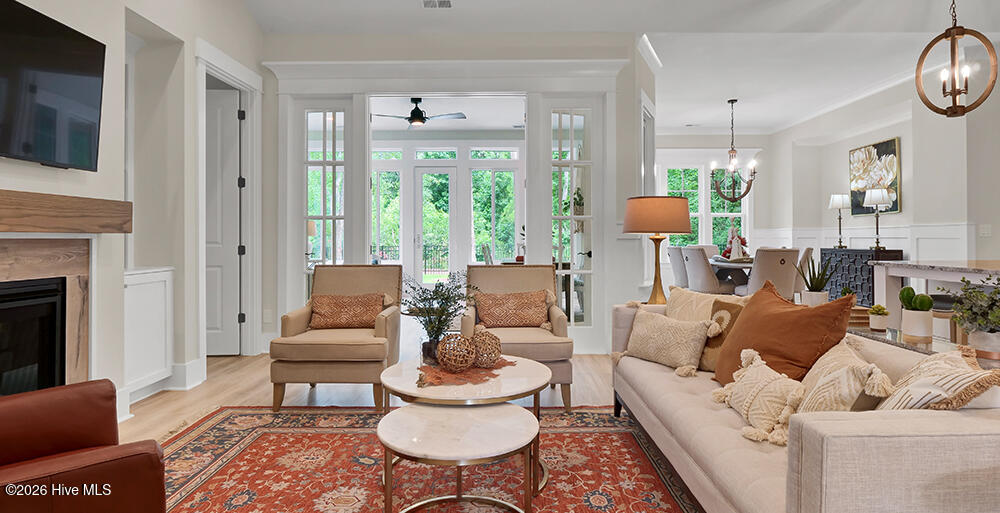
No surprise that Hagood Homes chose to build in fast growing River Landing located in Wallace. It's natural beauty speaks for itself, and what a perfect backdrop for our popular Woods Cove design. This design has all of what Hagood Homes masterpiece home designs are known for, and without unused or wasted space. A signature statement at Hagood Homes, we offer 10-foot ceilings, an abundance of 6' windows, and 8 foot tall doors on the main living area .The exquisite trim package begins with pediments over the doorways, wainscoting, cove molding, our premium coastal trim the main level with three bedrooms downstairs, plus this home offers a quaint study overlooking the rear of this home. Maximizing privacy for the owner's suite separate from the other guest bedrooms downstairs. The Owners suite is impressive and will love the details in the trey ceiling with crown molding. The oversized zero entry fully tiled shower to the ceiling is impressive. Ventilated shelving throughout in all of the closets. The additional guest suites share a tiled bath with full tiled shower, plus there is a ½ bath for your guests! As with every Hagood Home, the Woods Cove puts the kitchen at the heart of the home. This kitchen features an impressive 9'6 island with an 18'' overhang, plenty of space to entertain and hear all about the days events. Our cabinets offer a wood box, soft-close, dovetail and full extension drawers with under-cabinet LED lighting, and tile backsplash. The walk-in pantry offers carpenter built on-site shelving. Our appliance package includes Kitchen-aid SS dual-fuel oven with propane gas top, microwave and dishwasher. You will quickly realize this builder is what you have been looking for! Over the top quality, loaded with award winning design and fine finishing. The study in the rear of the home is perfect for a home office, exercise-craft or whatever your personal needs desire. ''See more'' Our living space offers a vaulted ceiling and beam, fireplace and built-ins to display memories for all to enjoy. Relax in front of the fireplace or share your days memories from the kitchen island. Hagood Homes have been called "Happy Homes" because of the abundance of natural lighting, from the 6ft windows down. For enjoyment of North Carolina's weather, the oversized screened porch is also a great place to start your day with your morning coffee or telling stories with guests. Upstairs the details continue, all of our homes are meticulously designed to enjoy the natural lighting. Our Finished rooms over the garage offers a large dormer, perfect for furniture placement as well with another full bathroom, tub and tiled shower. Another one of our show stoppers include our massive walk in storage which showcases our spray foam insulation, a conversation for all who enter. Only a few degrees different then the main home, always! A true energy savings. Our homes are personally designed by Troy Kenny, founder of Hagood Homes, WCHBA Hall of Fame Inductee and the secret behind every Hagood Home. Our customer service and warranty program are another certainty you will have once you move into our beautiful Hagood Home. If you've never been to Olde Point, you will love how picturesque this neighborhood is, known for it's nature, and generous homesites,
Amenities
- Gas Cooktop
- Electric Oven
- Dishwasher
- Tankless Water Heater
Additional Features
- Association Amenities: Basketball Court,Gated,Jogging Path,Maintenance Common Areas,Maintenance Grounds,Maintenance Roads,Management,Master Insure,Picnic Area,Playground,Security,Sidewalks,Street Lights,Trail(s)
- County: Duplin
- Days on Market: 1
- Exterior: Irrigation System,DP50 Windows,Thermal Doors
- Pool: Yes
- Pool Features: None
- Tax Number: 96678
- Waterfront Features: None
- Water/Sewer: Cable Available, Natural Gas Available, Sewer Available, Water Available
- Year Built: 2026
- Property Type: Residential
- Property Sub Type: Single Family Residence
- Tax Year: 2025
- Tax Amount: $197.40
- HOA Fees: $1,475.00
Financial
- Short Sale: Standard
Interior Features
- Cool System: Zoned
- Floors: Carpet, Laminate, Ceramic Tile
- Heat System: Electric, Forced Air, Zoned
- Interior: Master Downstairs, Walk-in Closet(s), Vaulted Ceiling(s), Tray Ceiling(s), High Ceilings, Entrance Foyer, Mud Room, Solid Surface, Bookcases, Kitchen Island, Ceiling Fan(s), Pantry, Walk-in Shower, Smart Thermostat, Walk-In Closet(s), WiFi Thermostat
- Room Type: Master Bedroom, Bedroom 2, Bedroom 3, Dining Room, Great Room, Office, Dining Area, Fnshd Room over Garage, Laundry
- Total Rooms: 9
- Levels: One and One Half
- Heating Fuel: Electric
- Association Amenities: Basketball Court,Gated,Jogging Path,Maintenance Common Areas,Maintenance Grounds,Maintenance Roads,Management,Master Insure,Picnic Area,Playground,Security,Sidewalks,Street Lights,Trail(s)
- Full Baths: 3
- 1/2 Baths: 1
- Furnished: Unfurnished
- Laundry: Laundry Room
- Water Heater: Propane,Tankless
- Attic Description: Floored,Walk-In
- Basement Description: None
Exterior Features
- Exterior: Irrigation System, DP50 Windows, Thermal Doors
- Fuel Tanks: None
- Parking: Garage Faces Front, Concrete, Garage Door Opener, On Site
- Pool: None
- Roof: Architectural Shingle
- Siding: Fiber Cement
- Waterfront Feature: None
- Is New Construction: Yes
- Construction: Block,Fiber Cement,Wood Frame
- Foundation: Raised
- Water Source: County Water,Public
- Septic or Sewer: Municipal Sewer,Wallace Water Company
- Water Provider: Wallace Water Company
- Utilities: Cable Available,Natural Gas Available,Sewer Available,Water Available
- Garage Spaces: 2
- Parking Spaces: 2
- Fencing: None
- Exterior: Fiber Cement
- Patio/Deck Description: Patio,Screened,Front Porch
- Is Horse Property: No
- Zoning: Residential
- Building Total Area (Sq.Ft): 2524
- Road Description: City Street,State Road,Paved
- Road Improvements: Pond Front
- View Description: Pond
Location
- Street Number: 224
- County: Duplin
- Latitude: 34.761337
- Longitude: -77.930585
- Marketing City: Wallace
Listed by: Nora S Ruehle from Coldwell Banker Sea Coast Advantage-Hampstead.