
Location
Agent Comments
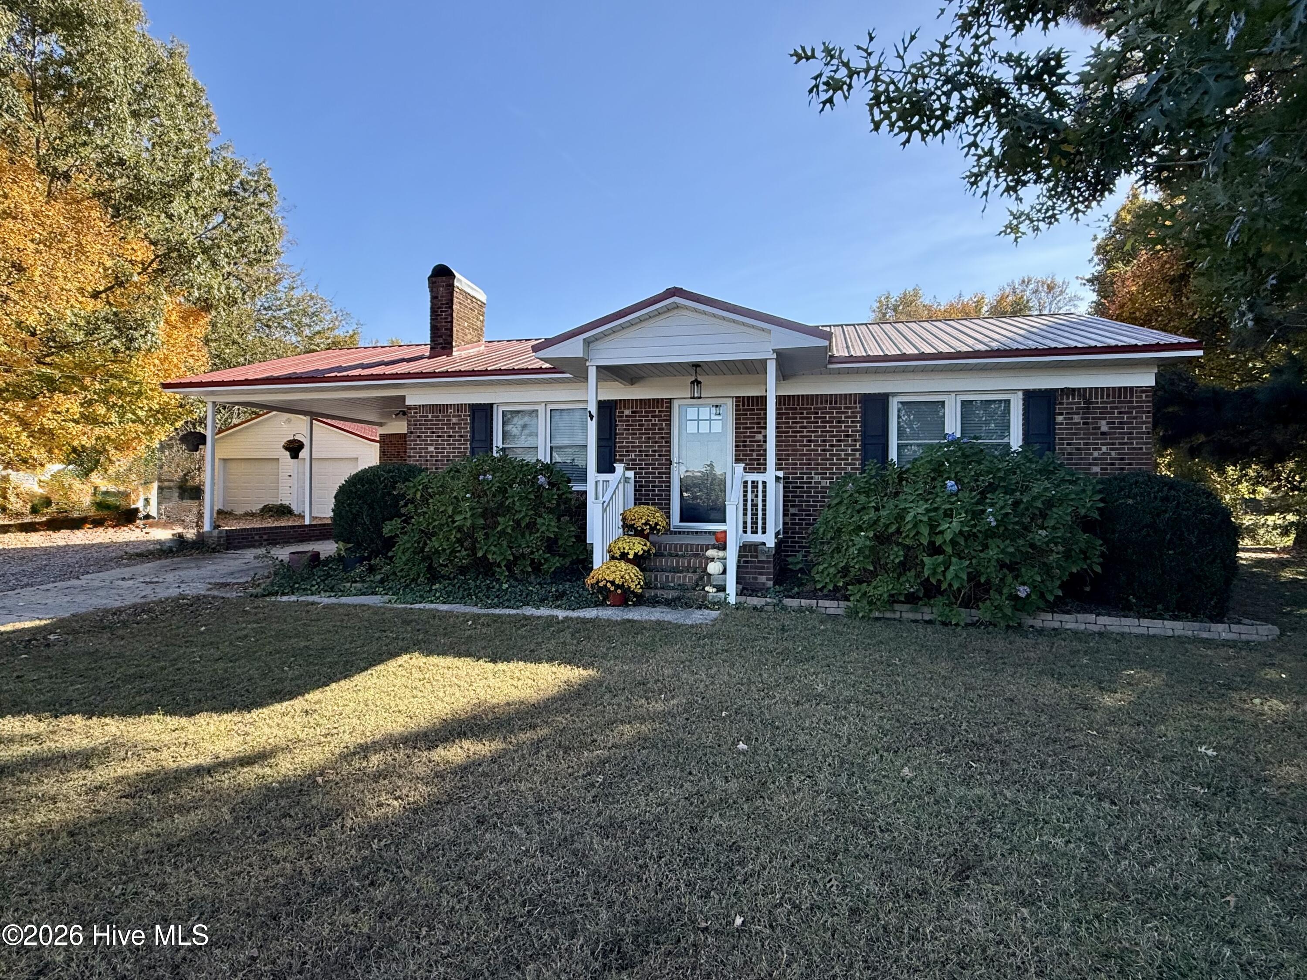
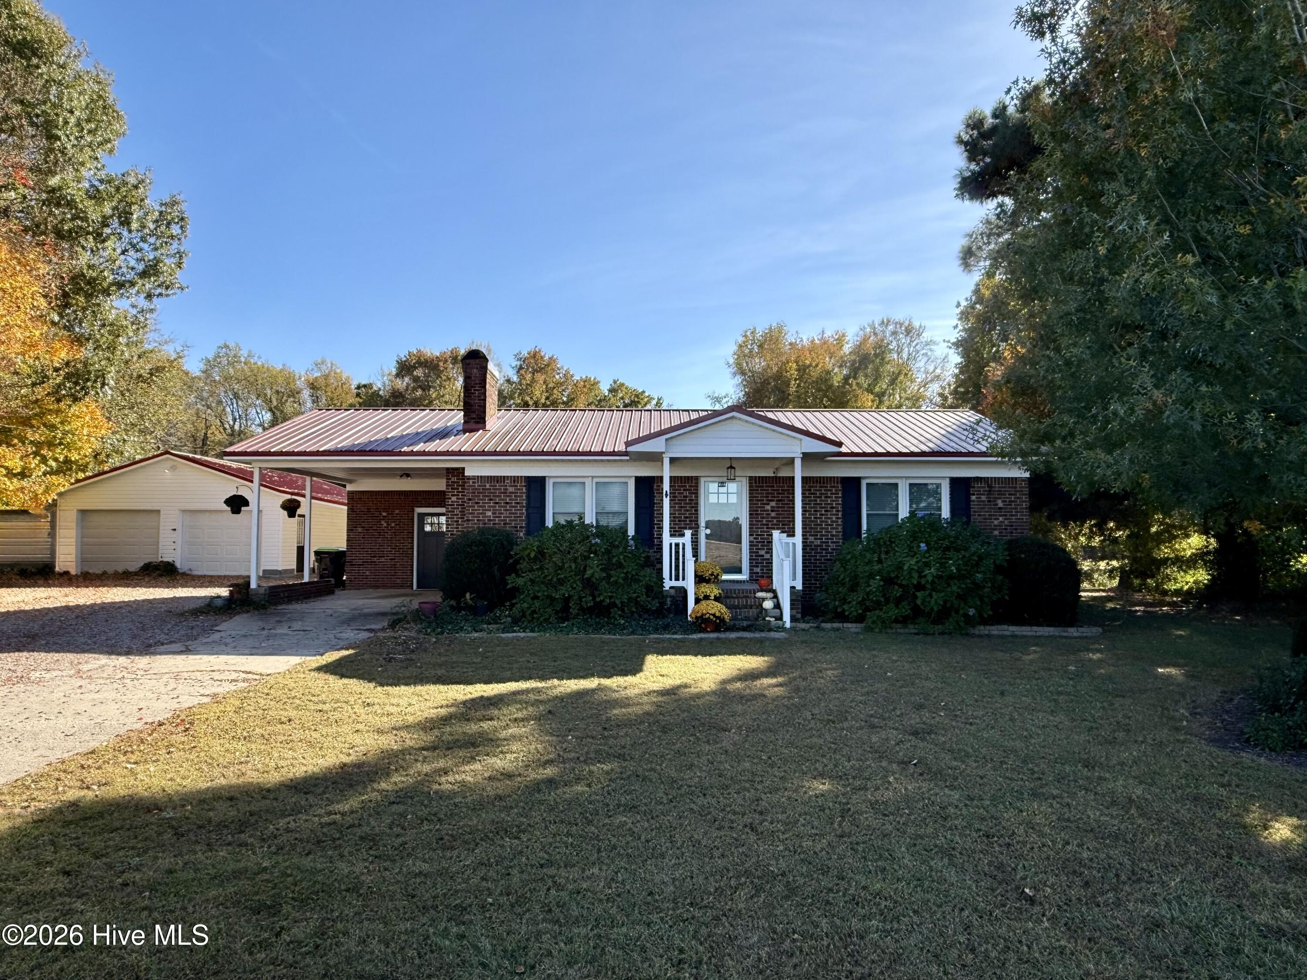
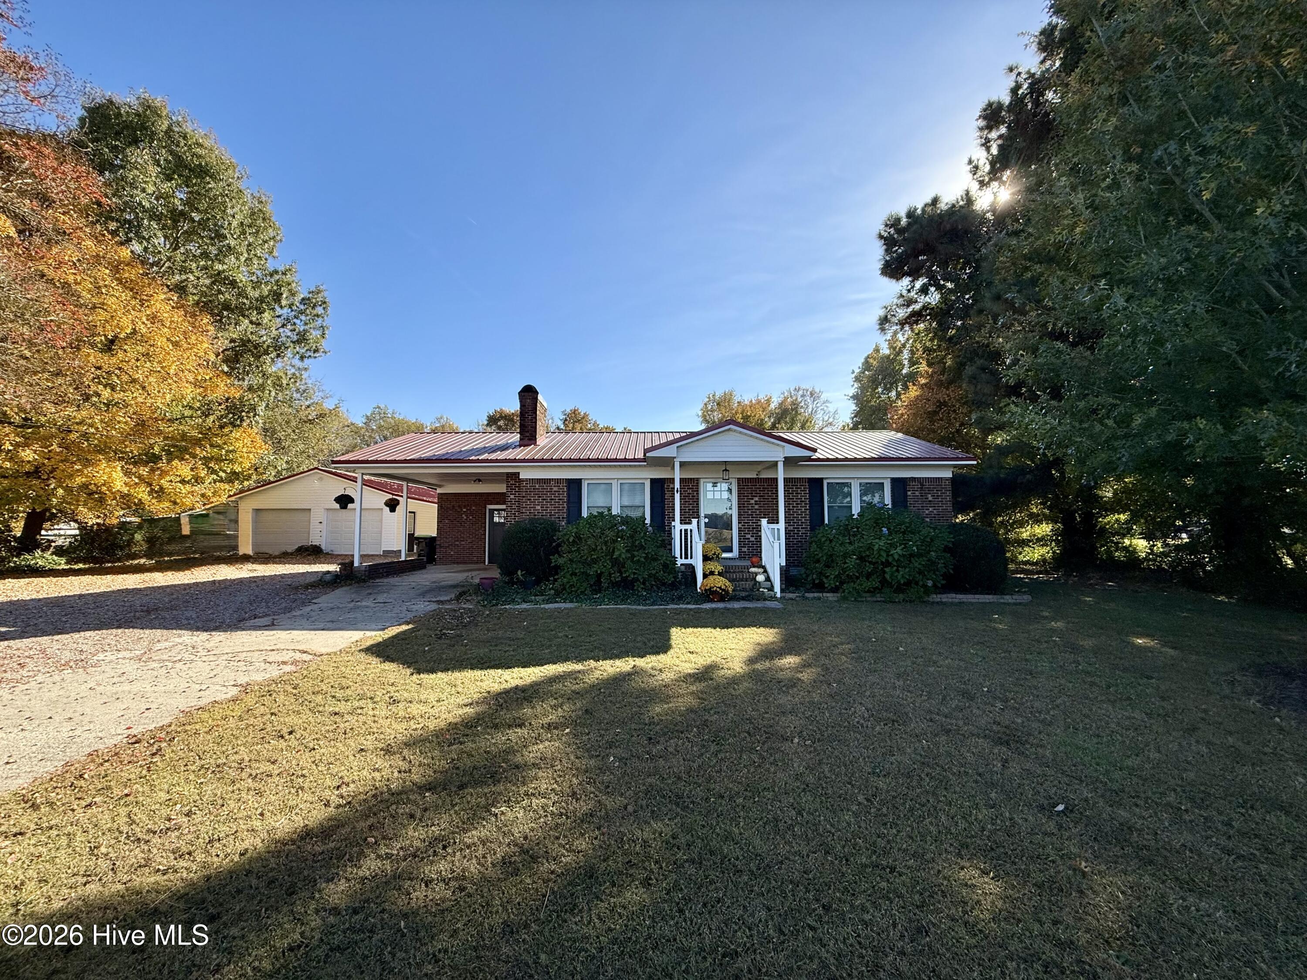
Charming brick ranch, peaceful outdoor space, and a spacious detached garage—there's plenty to discover here! Situated on nearly half an acre just outside Williamston, this 2-bedroom, 1-bath home offers an inviting layout and generous storage. The bright kitchen features ample cabinetry, an electric range, and an eat-at bar that makes serving meals and visiting with guests easy. The kitchen flows into the dining area and adjoining living room, where a brick fireplace with gas logs creates a cozy focal point. LVP flooring extends throughout the main living areas and both bedrooms, while three hallway closets provide convenient storage. Each bedroom includes a ceiling fan and closet space. The full bathroom features corkboard flooring, a tub/shower combination, and a single vanity. A metal roof and central gas heat with air conditioning round out the home's features. The LARGE detached 2-car garage opens the door to a variety of possibilities! Along with room for vehicles, projects, or storage, it features a finished office area with a half bath and window air conditioner. An attached lean-to shelter adds covered space for equipment and outdoor essentials. Enjoy the landscaped yard, complete with blueberry bushes and apple trees, and a patio sitting area offering a peaceful setting for morning coffee or relaxing at the end of the day. Come explore the charm, space, and possibilities this property has to offer. Call today for more information and to schedule your private tour!
Amenities
- Vented Exhaust Fan
- Washer
- Dryer
- Electric Range
Additional Features
- County: Martin
- Days on Market: 0
- Exterior: Thermal Doors
- Pool: Yes
- Pool Features: None
- Tax Number: 503498
- Waterfront Features: None
- Water/Sewer: Water Connected
- Year Built: 1978
- Property Type: Residential
- Property Sub Type: Single Family Residence
- Tax Year: 2026
- Tax Amount: $903.24
Financial
- Short Sale: Standard
Interior Features
- Cool System: Central Air, Ceiling Fan(s)
- Floors: LVT/LVP
- Heat System: Propane, Fireplace(s), Electric, Heat Pump
- Interior: Master Downstairs, Bookcases, Ceiling Fan(s), Blinds/Shades, Gas Log
- Room Type: Living Room, Dining Room, Dining Area, Bedroom 1, Bedroom 2
- Total Rooms: 5
- Levels: One
- Heating Fuel: Electric,Propane
- Full Baths: 1
- 1/2 Baths: 0
- Furnished: Unfurnished
- Laundry: Dryer Hookup,Washer Hookup,Laundry Room
- Water Heater: Electric
- Attic Description: Floored - Partial,Pull-Down Stairs
- Basement Description: None
Exterior Features
- Exterior: Thermal Doors
- Fuel Tanks: None
- Parking: Attached, Detached, Concrete, Off Street, On Site, Attached Carport, Garage
- Pool: None
- Roof: Metal
- Siding: Brick
- Waterfront Feature: None
- Is New Construction: No
- Construction: Brick,Wood Frame
- Foundation: Brick/Mortar,Crawl Space
- Water Source: County Water
- Septic or Sewer: Septic Tank,Existing Septic System
- Water Provider: Town of Williamston
- Utilities: Water Connected
- Garage Spaces: 0
- Parking Spaces: 2
- Fencing: None
- Exterior: Brick
- Patio/Deck Description: Covered,Patio,Front Porch
- Zoning: None
- Building Total Area (Sq.Ft): 925
- Road Description: Maintained,City Street,State Road,Asphalt,Paved
- Road Improvements: See Remarks
- View Description: None
Location
- Directions: Take West boulevard to W. Main St headed out of Williamston to the west. This is also US Hwy 64 Business from Williamston towards Everetts. Take a right onto Wild Cat Rd. Property is about 4 miles down on the left.
- Street Number: 3966
- County: Martin
- Latitude: 35.851484
- Longitude: -77.127773
- Marketing City: Williamston
Listed by: Elisha Faye Hardison from Sweetwater Real Estate Inc.