
Location
Agent Comments
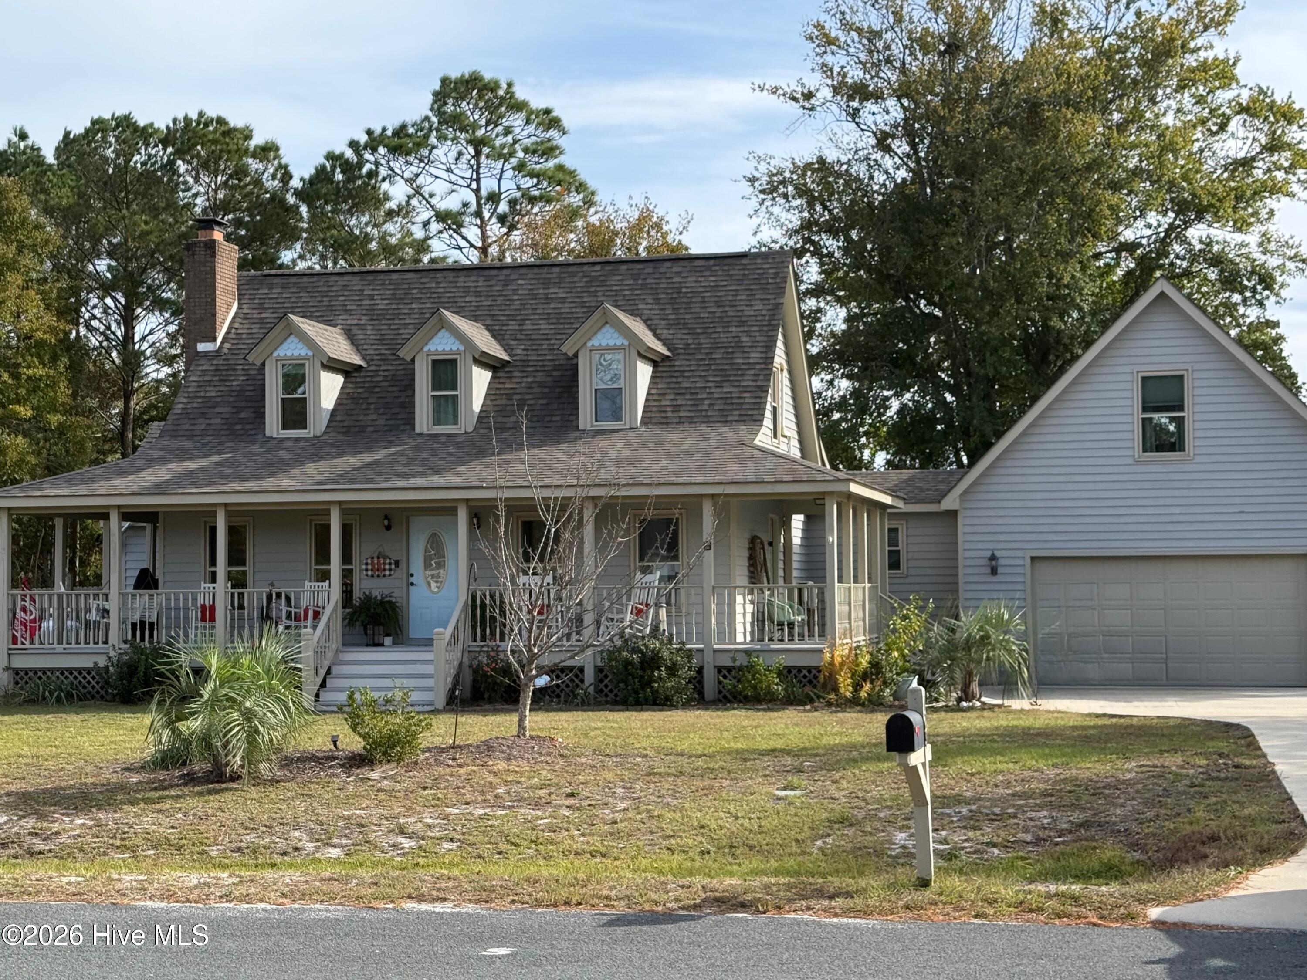
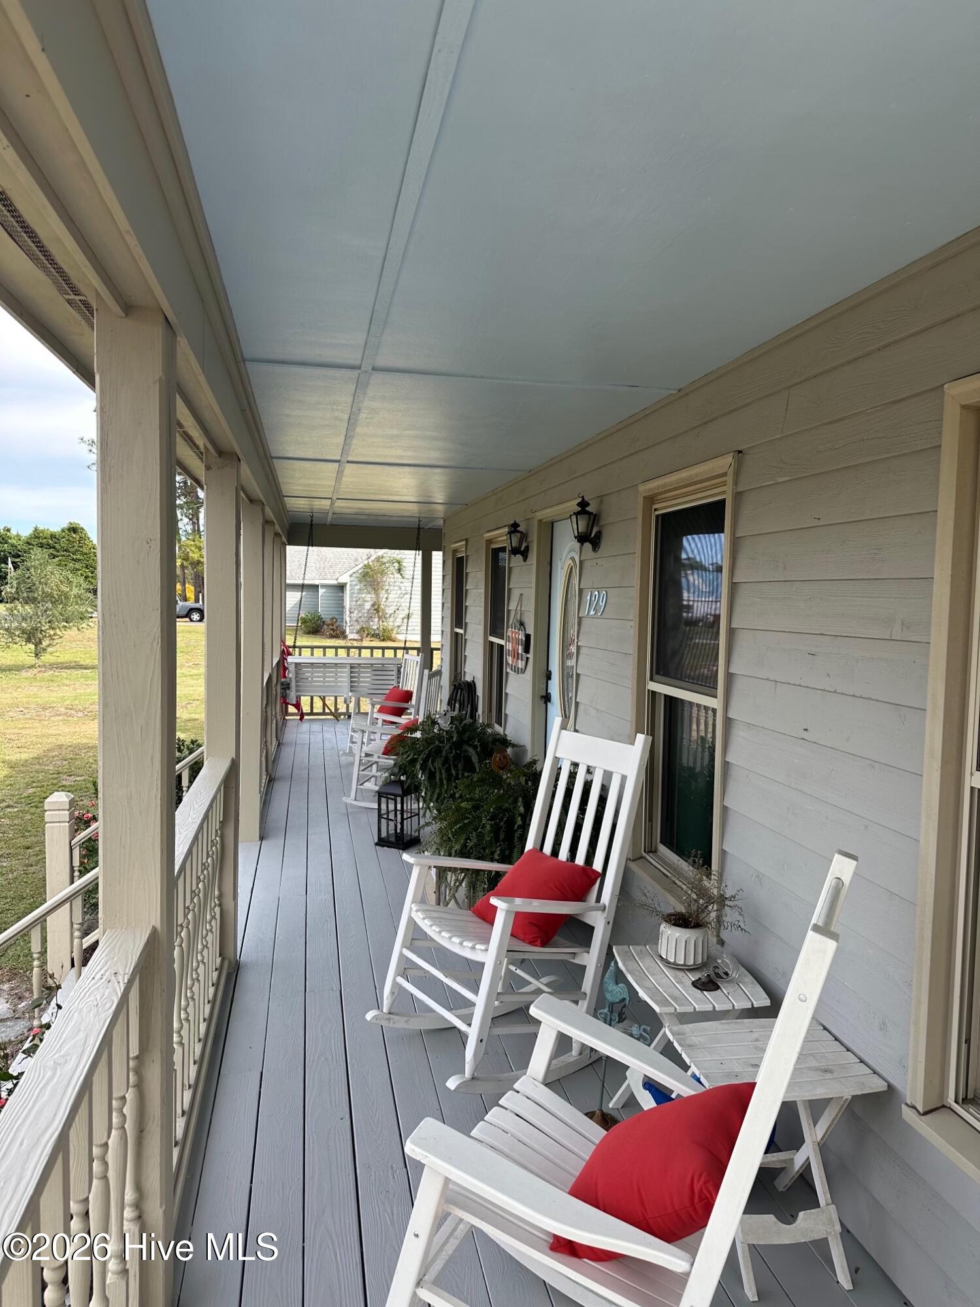
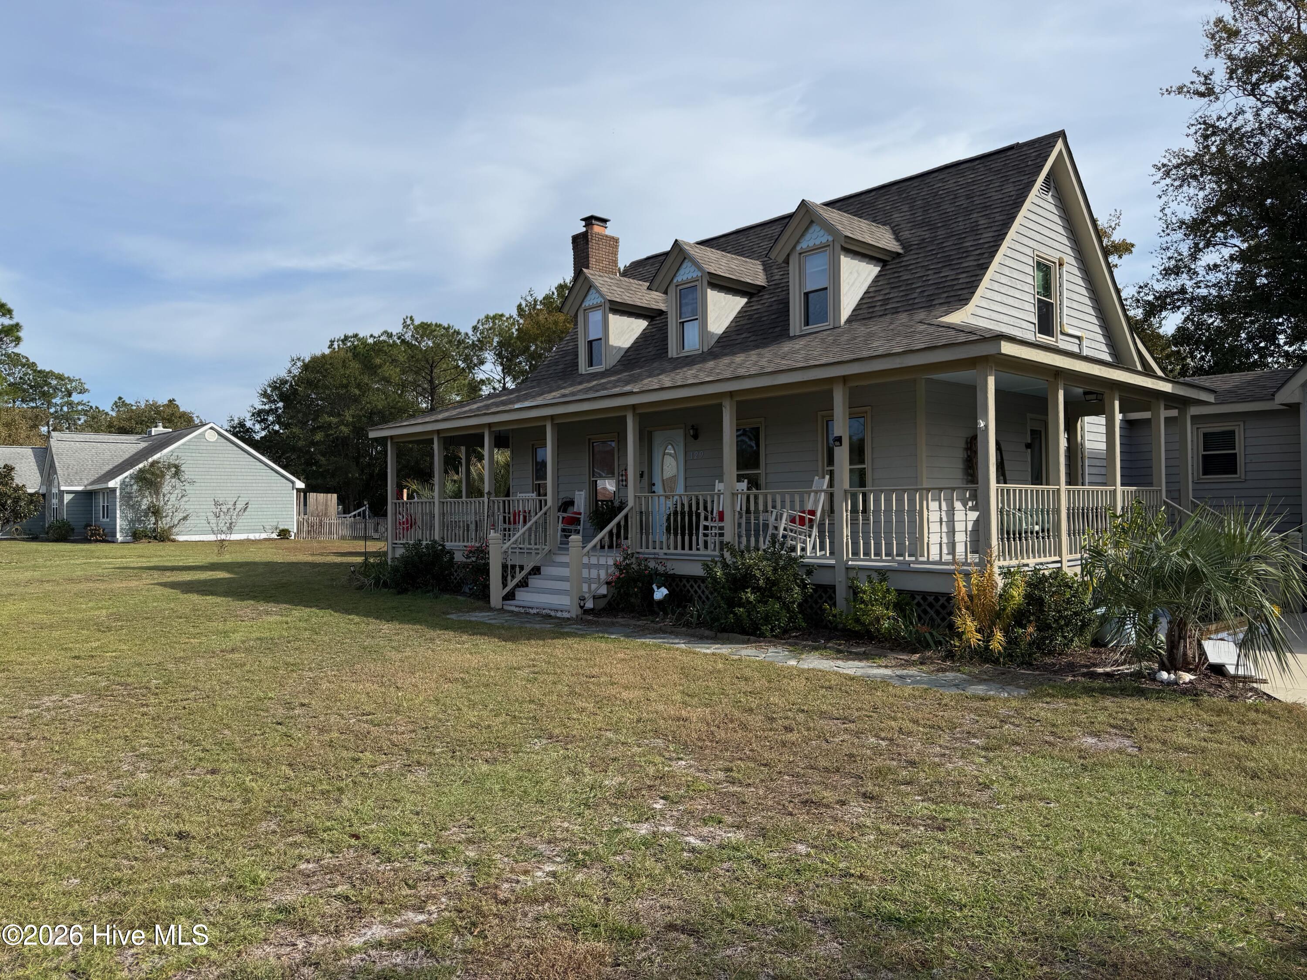
Welcome to this charming coastal farmhouse nestled in a desirable, established neighborhood with mature trees and landscaping, wide safe streets perfect for walking and biking, and no HOA. Lovingly maintained and thoughtfully updated, this family-friendly home offers three bedrooms, two-and-a-half baths, a first-floor master suite, and a huge bonus room with its own heating/cooling zone; mini-splits (2024) in the upstairs bedrooms allow personalized comfort. Bright and airy farmhouse-style kitchen features new appliances and tile finishes, while durable LVP flooring flows throughout; the home has been freshly painted inside and out (2021) and upgraded with new windows (2018/2026), a new roof (2019), new HVAC (2018/2020), and a new hot water heater (2021). Enjoy relaxed coastal living on the wide wraparound porch or back deck overlooking a fully fenced backyard complete with a firepit and a tree house—perfect for kids and outdoor entertaining. Car and hobby space is exceptional with an oversized double car garage and a detached large workshop with electricity, water, and a garage-style opening door. Ideally located minutes from shopping, beaches, and restaurants with an easy commute to Cherry Point or Camp Lejeune, the property sits in a sought-after school district including the award-winning Croatan High School. With plentiful storage, an extra room currently used as an exercise space, a gas-log fireplace (2021), and modern updates throughout, this coastal farmhouse blends character and convenience for the perfect family home.
Amenities
- Electric Oven
- Built-In Microwave
- Washer
- Self Cleaning Oven
- Refrigerator
- Ice Maker
- Dryer
- Dishwasher
Additional Features
- County: Carteret
- Days on Market: 0
- Exterior: None
- Pool: No
- Tax Number: 2147483647
- Water/Sewer: Water Connected, High Speed Internet, Private
- Year Built: 1990
- Property Type: Residential
- Property Sub Type: Single Family Residence
- Tax Year: 2025
- Tax Amount: $1,391.59
Financial
- Short Sale: Standard
Interior Features
- Cool System: Other, Central Air, Zoned, Heat Pump
- Floors: Carpet, Vinyl
- Heat System: Other, Heat Pump, Fireplace(s), Electric, Zoned
- Interior: Master Downstairs, Walk-in Closet(s), Mud Room, Bookcases, Ceiling Fan(s), Walk-in Shower, Blinds/Shades, Gas Log, Walk-In Closet(s)
- Room Type: Living Room, Bedroom 2, Bedroom 3, Office, Dining Area, Master Bedroom, Laundry, Bonus Room, Bathroom 1, Bathroom 2, Bathroom 3
- Total Rooms: 9
- Levels: Two
- Heating Fuel: Electric
- Full Baths: 2
- 1/2 Baths: 1
- Furnished: Negotiable
- Water Heater: Electric
- Basement Description: Crawl Space
Exterior Features
- Exterior: None
- Fuel Tanks: None
- Parking: Garage Faces Front, Additional Parking, Garage Door Opener, Paved
- Roof: Architectural Shingle,Shingle
- Siding: Block, Wood Siding
- Is New Construction: No
- Construction: Block,Wood Siding,Wood Frame
- Foundation: Block,Crawl Space
- Water Source: Well
- Septic or Sewer: Septic Tank
- Utilities: Water Connected,High Speed Internet,Private
- Garage Spaces: 2
- Parking Spaces: 3
- Fencing: Back Yard,Wood
- Exterior: Block,Wood Siding
- Patio/Deck Description: Covered,Deck,Wrap Around,Front Porch,Rear Porch,Side Porch
- Zoning: R20
- Building Total Area (Sq.Ft): 2432
- Road Description: Paved
- Road Improvements: See Remarks
- View Description: None
Location
- Street Number: 129
- County: Carteret
- Latitude: 34.730165
- Longitude: -76.916786
- Marketing City: Newport
Listed by: Tammy Scot from At Waves Edge.