
Location
Agent Comments
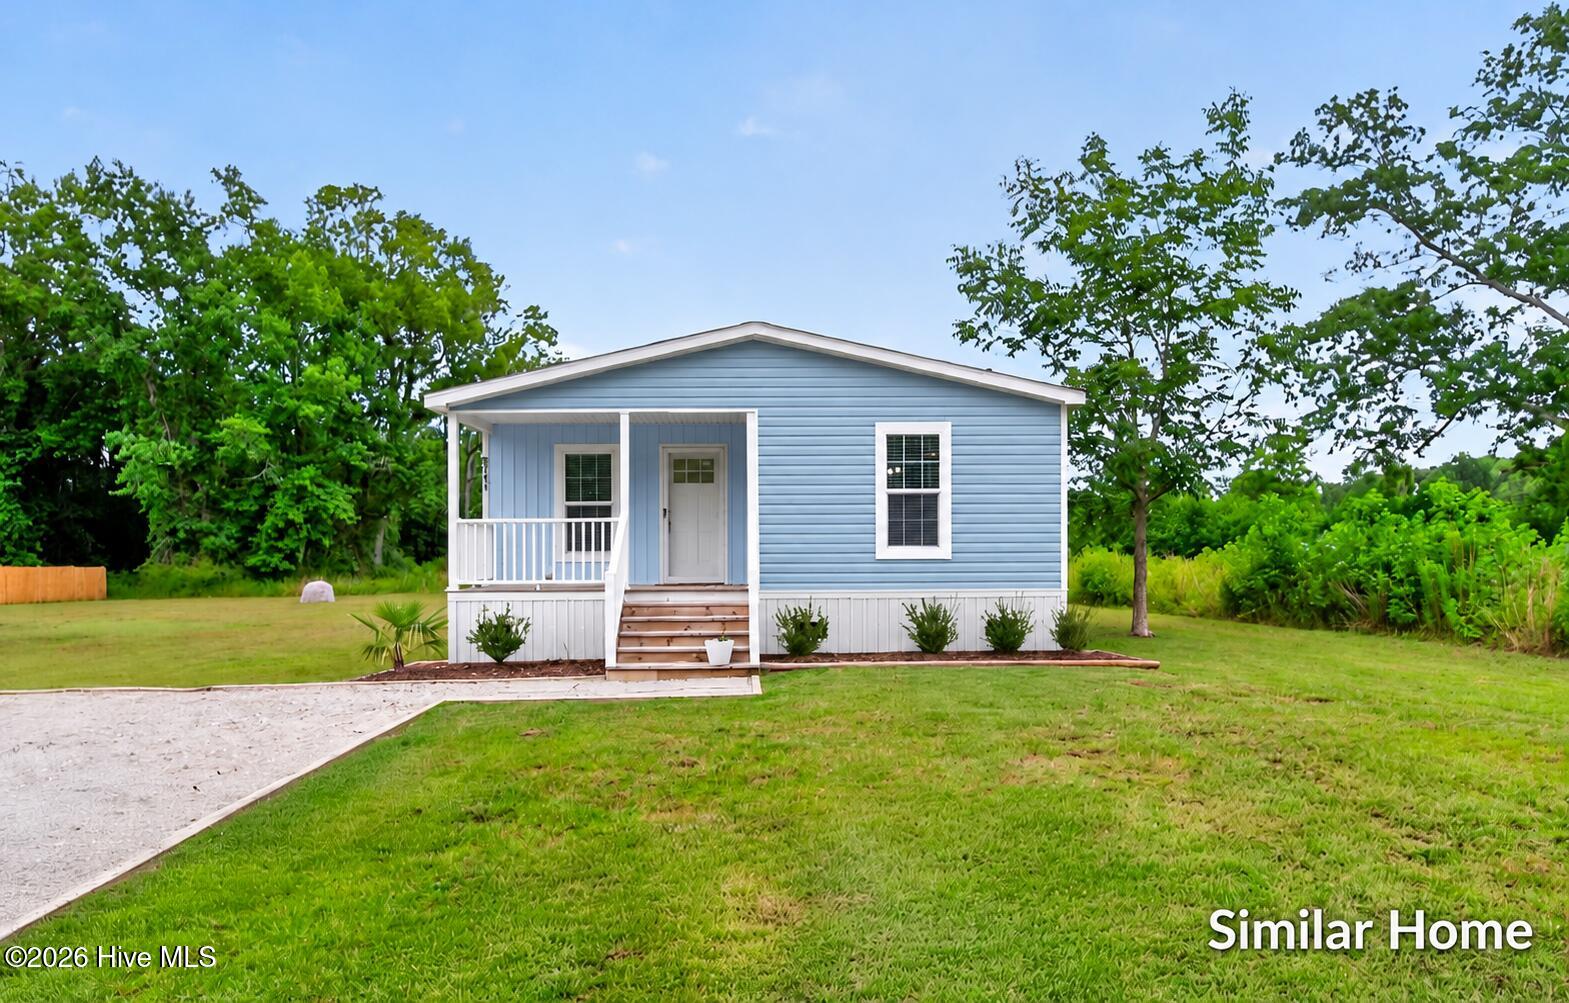
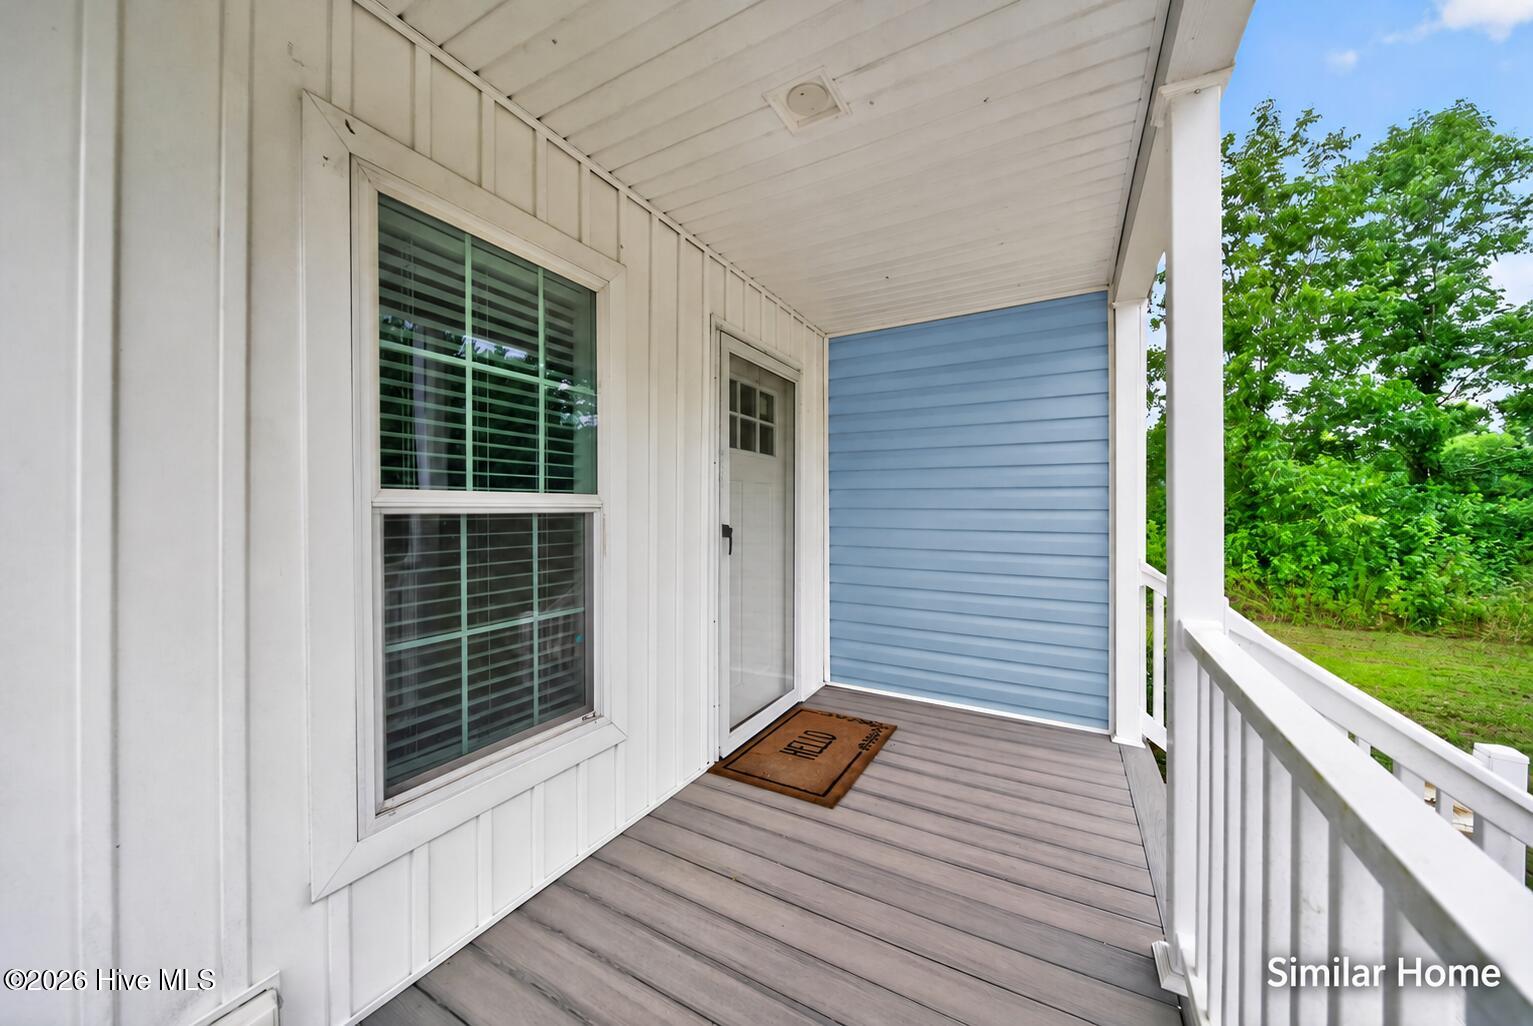
Porch mornings, beach afternoons, and a beautiful place to come home to—welcome to 163 Pine Crest Drive! This inviting 3-bedroom, 2-bath home brings together an open living area, a thoughtfully arranged kitchen, and a covered porch that makes outdoor relaxation part of everyday life. Set out a pair of comfortable chairs, pour your morning coffee, and enjoy a welcoming space to start or end your day.
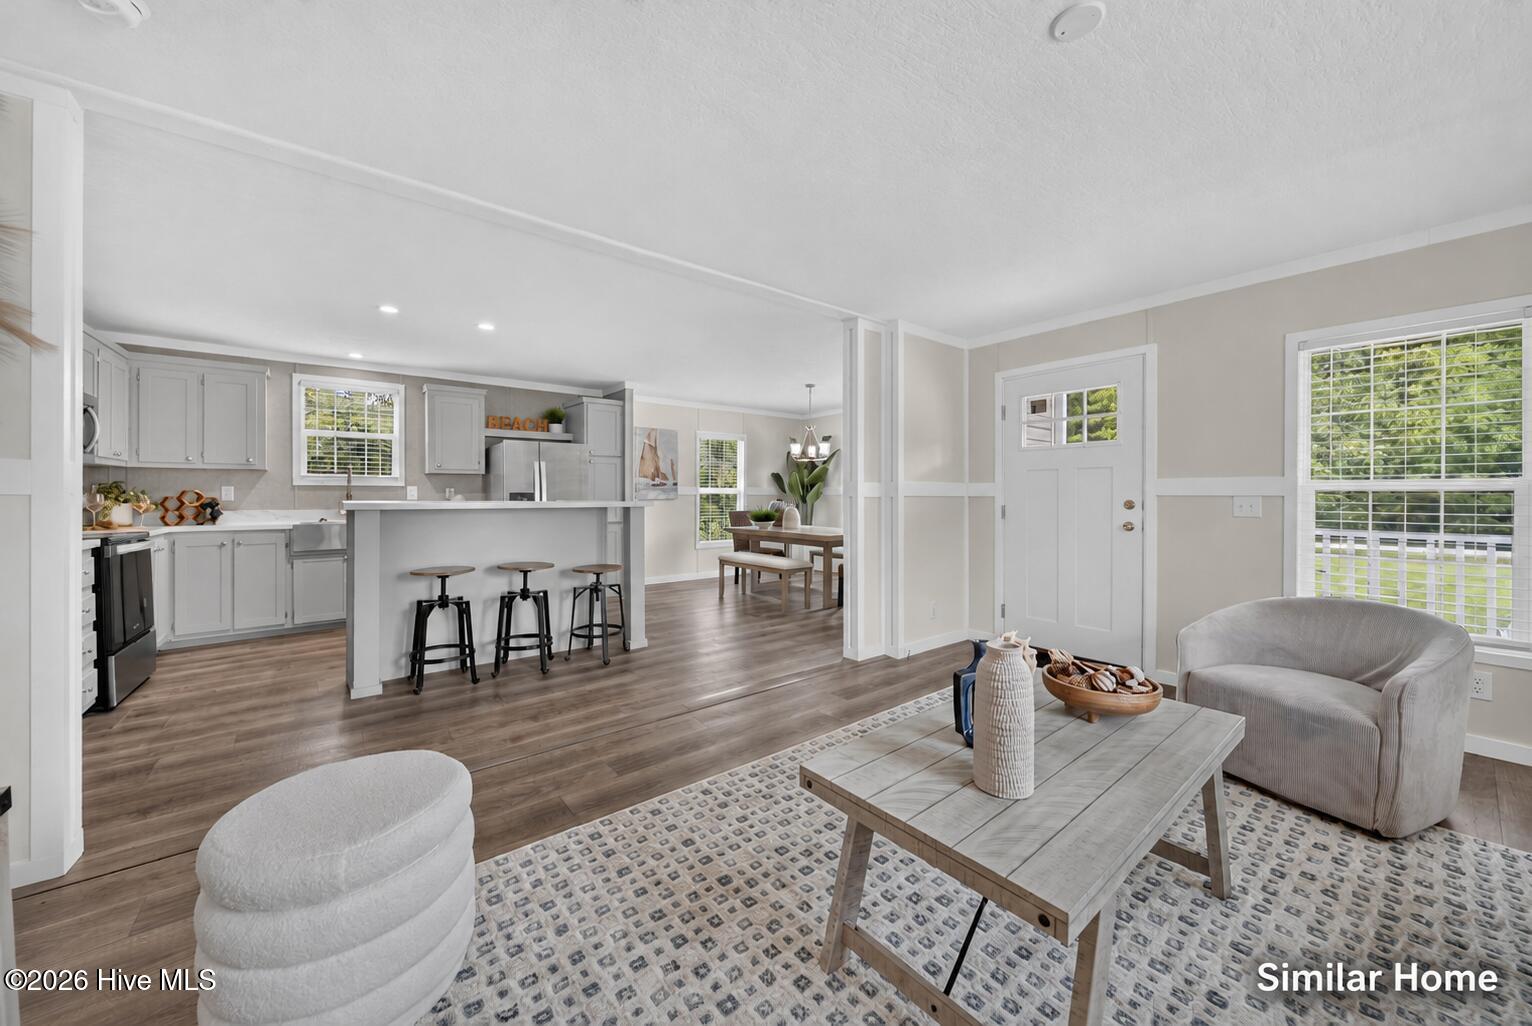
Inside, the living room flows into the kitchen and dining area, keeping conversation connected whether you are preparing dinner or hosting guests. The kitchen island provides additional workspace and a natural gathering spot for casual meals. The split-bedroom layout places the primary suite apart from the two additional bedrooms, offering a private retreat with its own bathroom and walk-in closet. A separate utility area adds everyday practicality, while the additional bedrooms provide flexibility for guests, a home office, or hobbies.
Located in Newport, the property offers access to MCAS Cherry Point in nearby Havelock and the beaches of Emerald Isle and Atlantic Beach. Spend your free time enjoying the Crystal Coast's sandy shores, fishing, boating, and waterfront dining, then return home to unwind on your own covered porch. With a comfortable layout and inviting outdoor living space, this home offers a charming setting for your next chapter.
Amenities
- Refrigerator
- Dishwasher
- Electric Range
Additional Features
- County: Carteret
- Days on Market: 0
- Exterior: None
- Pool: Yes
- Pool Features: None
- Tax Number: 2147483647
- Waterfront Features: None
- Water/Sewer: Sewer Connected, Water Connected
- Year Built: 2026
- Property Type: Residential
- Property Sub Type: Manufactured Home
- Unit Type: 3 Bedroom
Financial
- Short Sale: Standard
Interior Features
- Cool System: Ceiling Fan(s)
- Floors: LVT/LVP
- Heat System: Electric, Heat Pump
- Interior: Walk-in Closet(s), Walk-In Closet(s)
- Room Type: Master Bedroom, Bedroom 2, Bedroom 3, Living Room, Dining Area, Dining Room, Utility Room, Family Room, Bathroom 1, Bathroom 2
- Total Rooms: 8
- Levels: One
- Heating Fuel: Electric
- Full Baths: 2
- 1/2 Baths: 0
- Furnished: Unfurnished
- Laundry: Dryer Hookup,Washer Hookup
- Water Heater: Electric
- Attic Description: None
- Basement Description: None
Exterior Features
- Exterior: None
- Fuel Tanks: None
- Parking: On Site
- Pool: None
- Roof: Shingle
- Siding: Vinyl Siding
- Waterfront Feature: None
- Is New Construction: Yes
- Construction: Vinyl Siding,Wood Frame
- Foundation: Permanent,Crawl Space
- Water Source: Well
- Septic or Sewer: Septic Tank
- Utilities: Sewer Connected,Water Connected
- Garage Spaces: 0
- Parking Spaces: 0
- Fencing: None
- Exterior: Vinyl Siding
- Patio/Deck Description: None
- Zoning: R
- Building Total Area (Sq.Ft): 1820
- Road Description: Dirt
- Road Improvements: See Remarks
- View Description: None
Location
- Street Number: 163
- County: Carteret
- Latitude: 34.717205
- Longitude: -76.960633
- Marketing City: Newport
Listed by: Roselinde Otto from Realty by Home Base.