
Location
Agent Comments
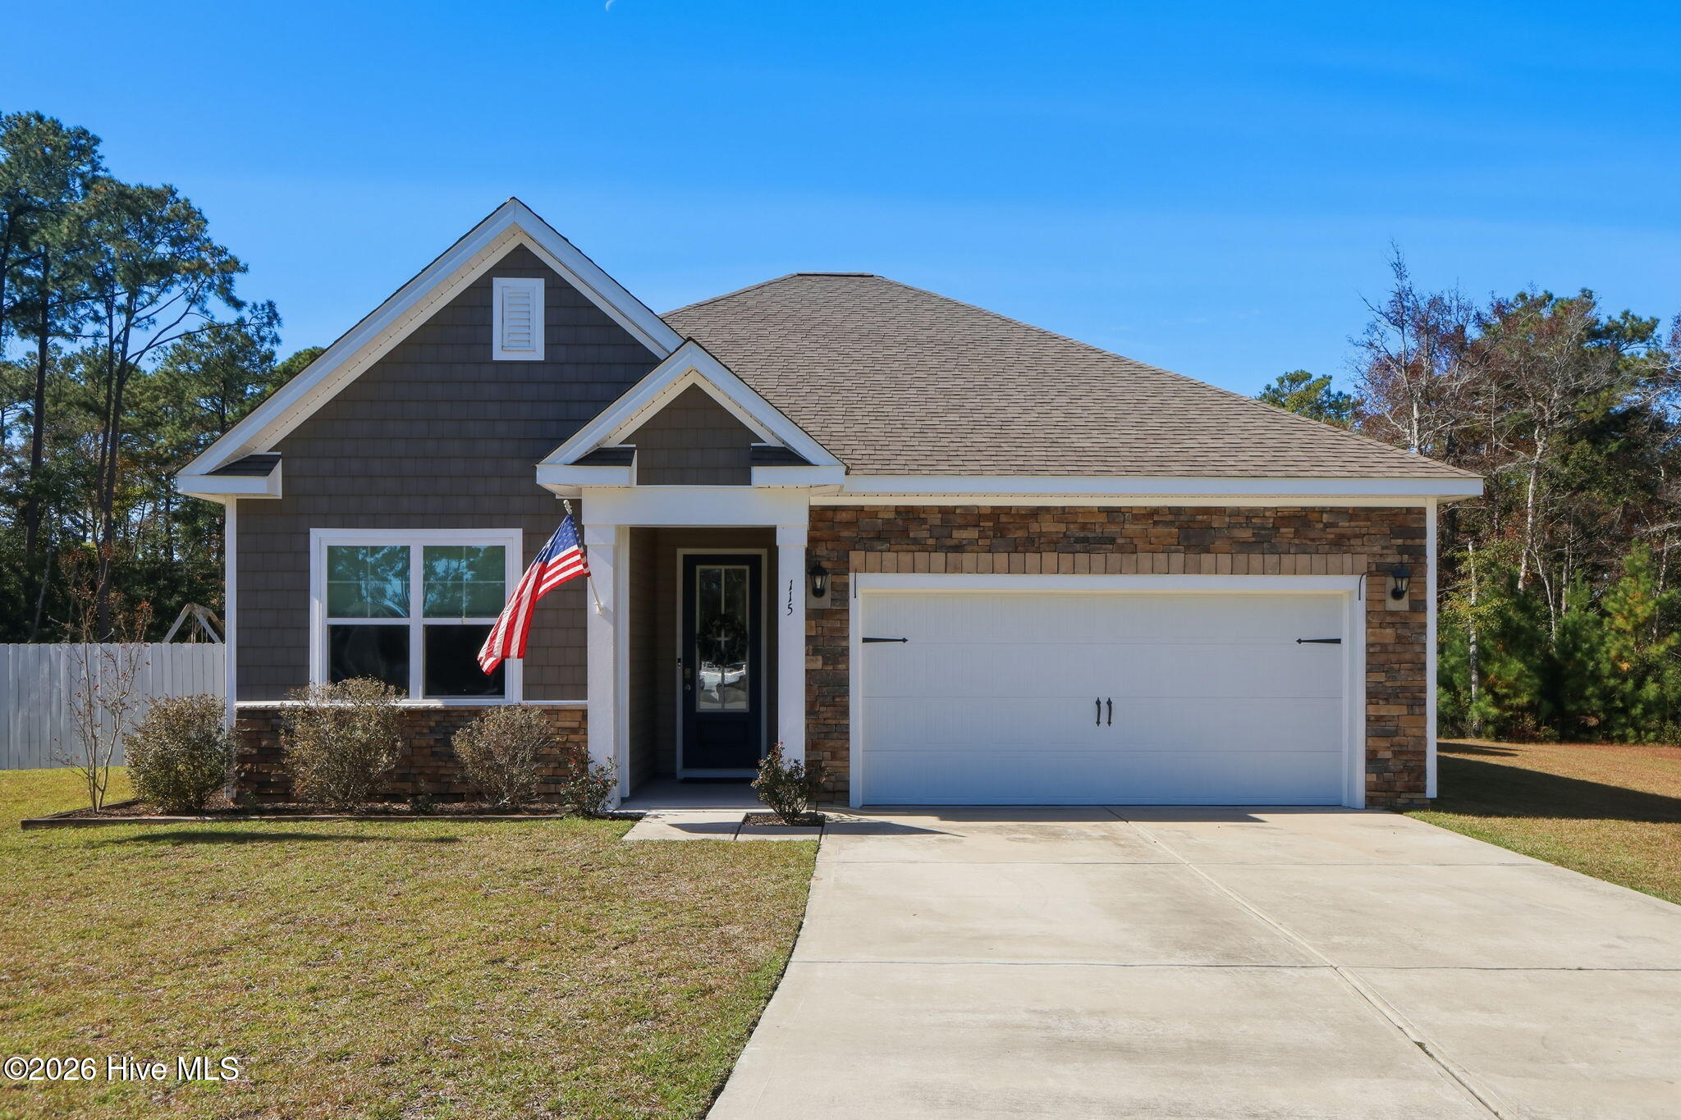
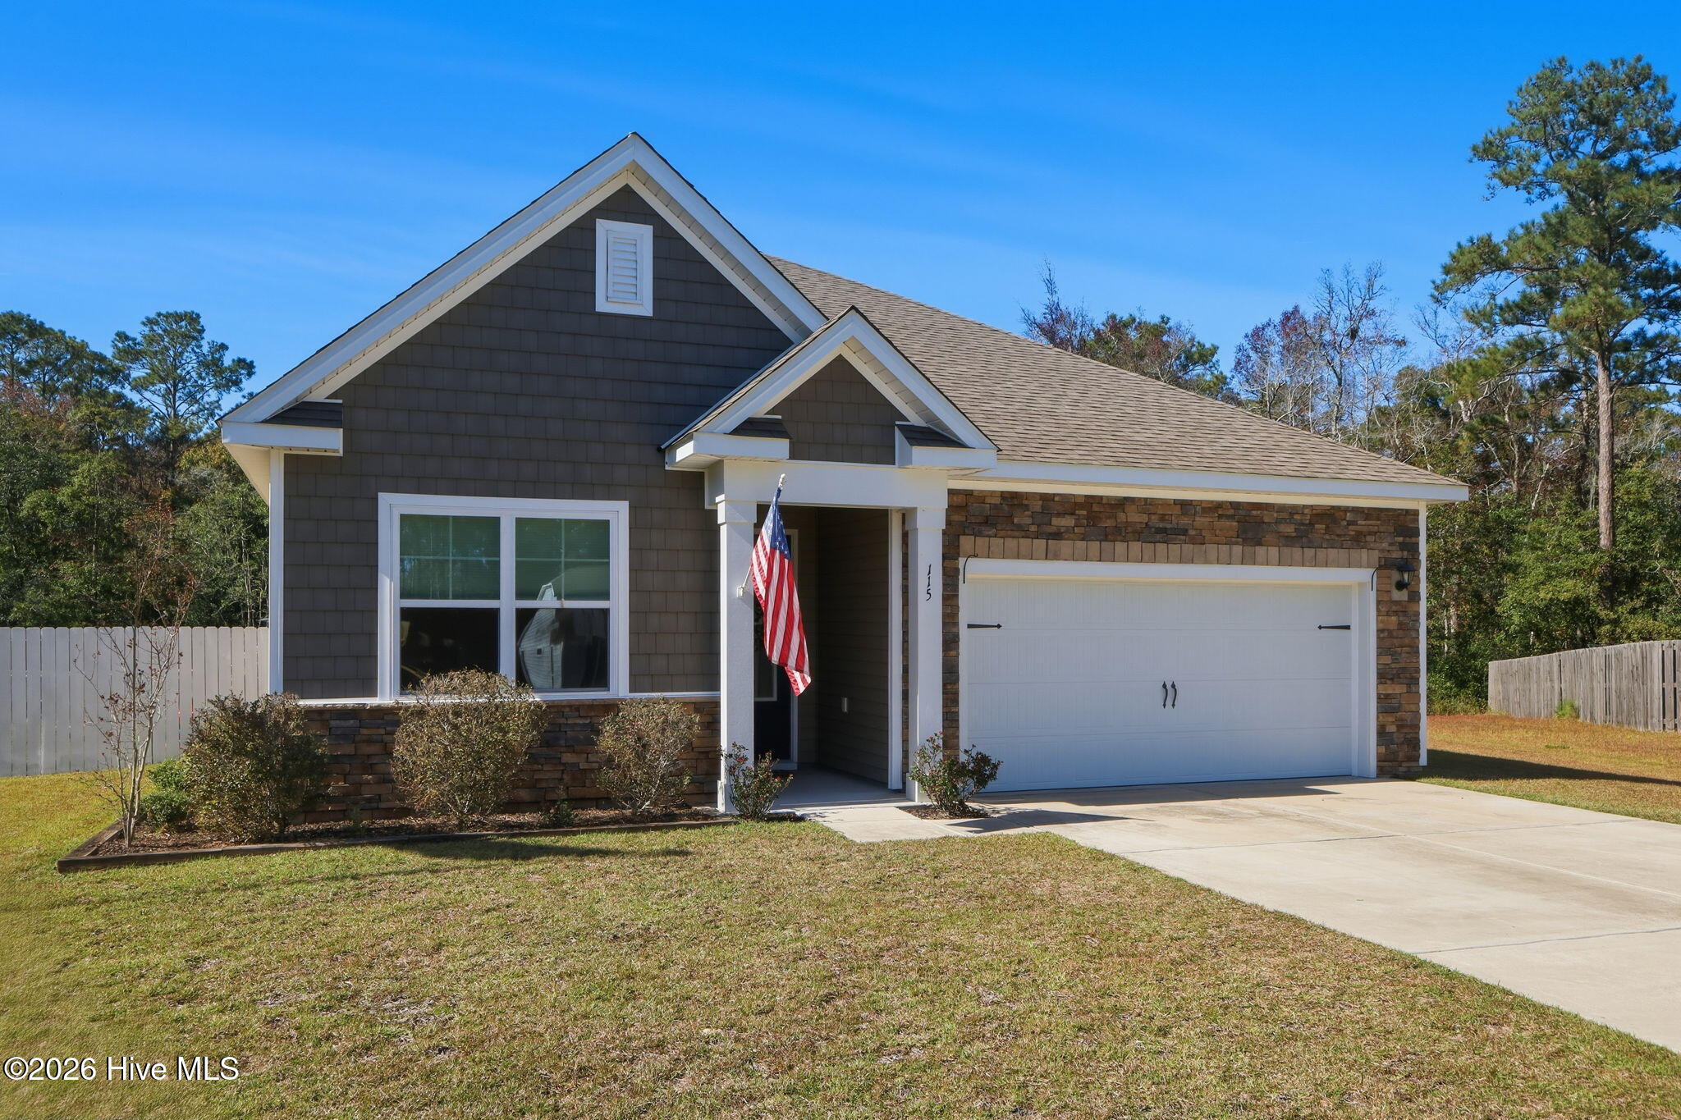
Welcome home to this beautiful split floor plan, one-story residence tucked away on a quiet cul-de-sac on over 1 acre of land in the desirable Salt Creek Community! Offering the perfect blend of comfort, space, and functionality, this inviting home features 3 generously sized bedrooms and an open-concept floor plan designed for easy living and entertaining. The spacious kitchen is the heart of the home, showcasing granite countertops, a large center island, and plenty of room to gather, all flowing seamlessly into the dining area and expansive living room. The private primary suite offers a relaxing retreat with a large walk-in closet, dual vanities, and a separate water closet. Step outside to enjoy the expansive, fully fenced backyard and deck—perfect for entertaining, pets, or simply relaxing outdoors. Additional highlights include a two-car garage and TWO outdoor storage sheds, both equipped with electricity, offering endless possibilities for hobbies, storage, or workshop space. With its desirable one-level layout, thoughtful features, and fantastic outdoor space, this Salt Creek home is ready to welcome you!
Amenities
- Electric Oven
- Built-In Microwave
- Dishwasher
- ENERGY STAR Qualified Appliances
Additional Features
- Association Amenities: Maintenance Common Areas,Maintenance Roads
- County: Carteret
- Days on Market: 0
- Exterior: Thermal Doors
- Pool: No
- Tax Number: 2147483647
- Water/Sewer: Water Connected
- Year Built: 2020
- Property Type: Residential
- Property Sub Type: Single Family Residence
- Tax Year: 2025
- Tax Amount: $1,140.89
- HOA Fees: $398.00
Financial
- Short Sale: Standard
Interior Features
- Cool System: Central Air, Zoned
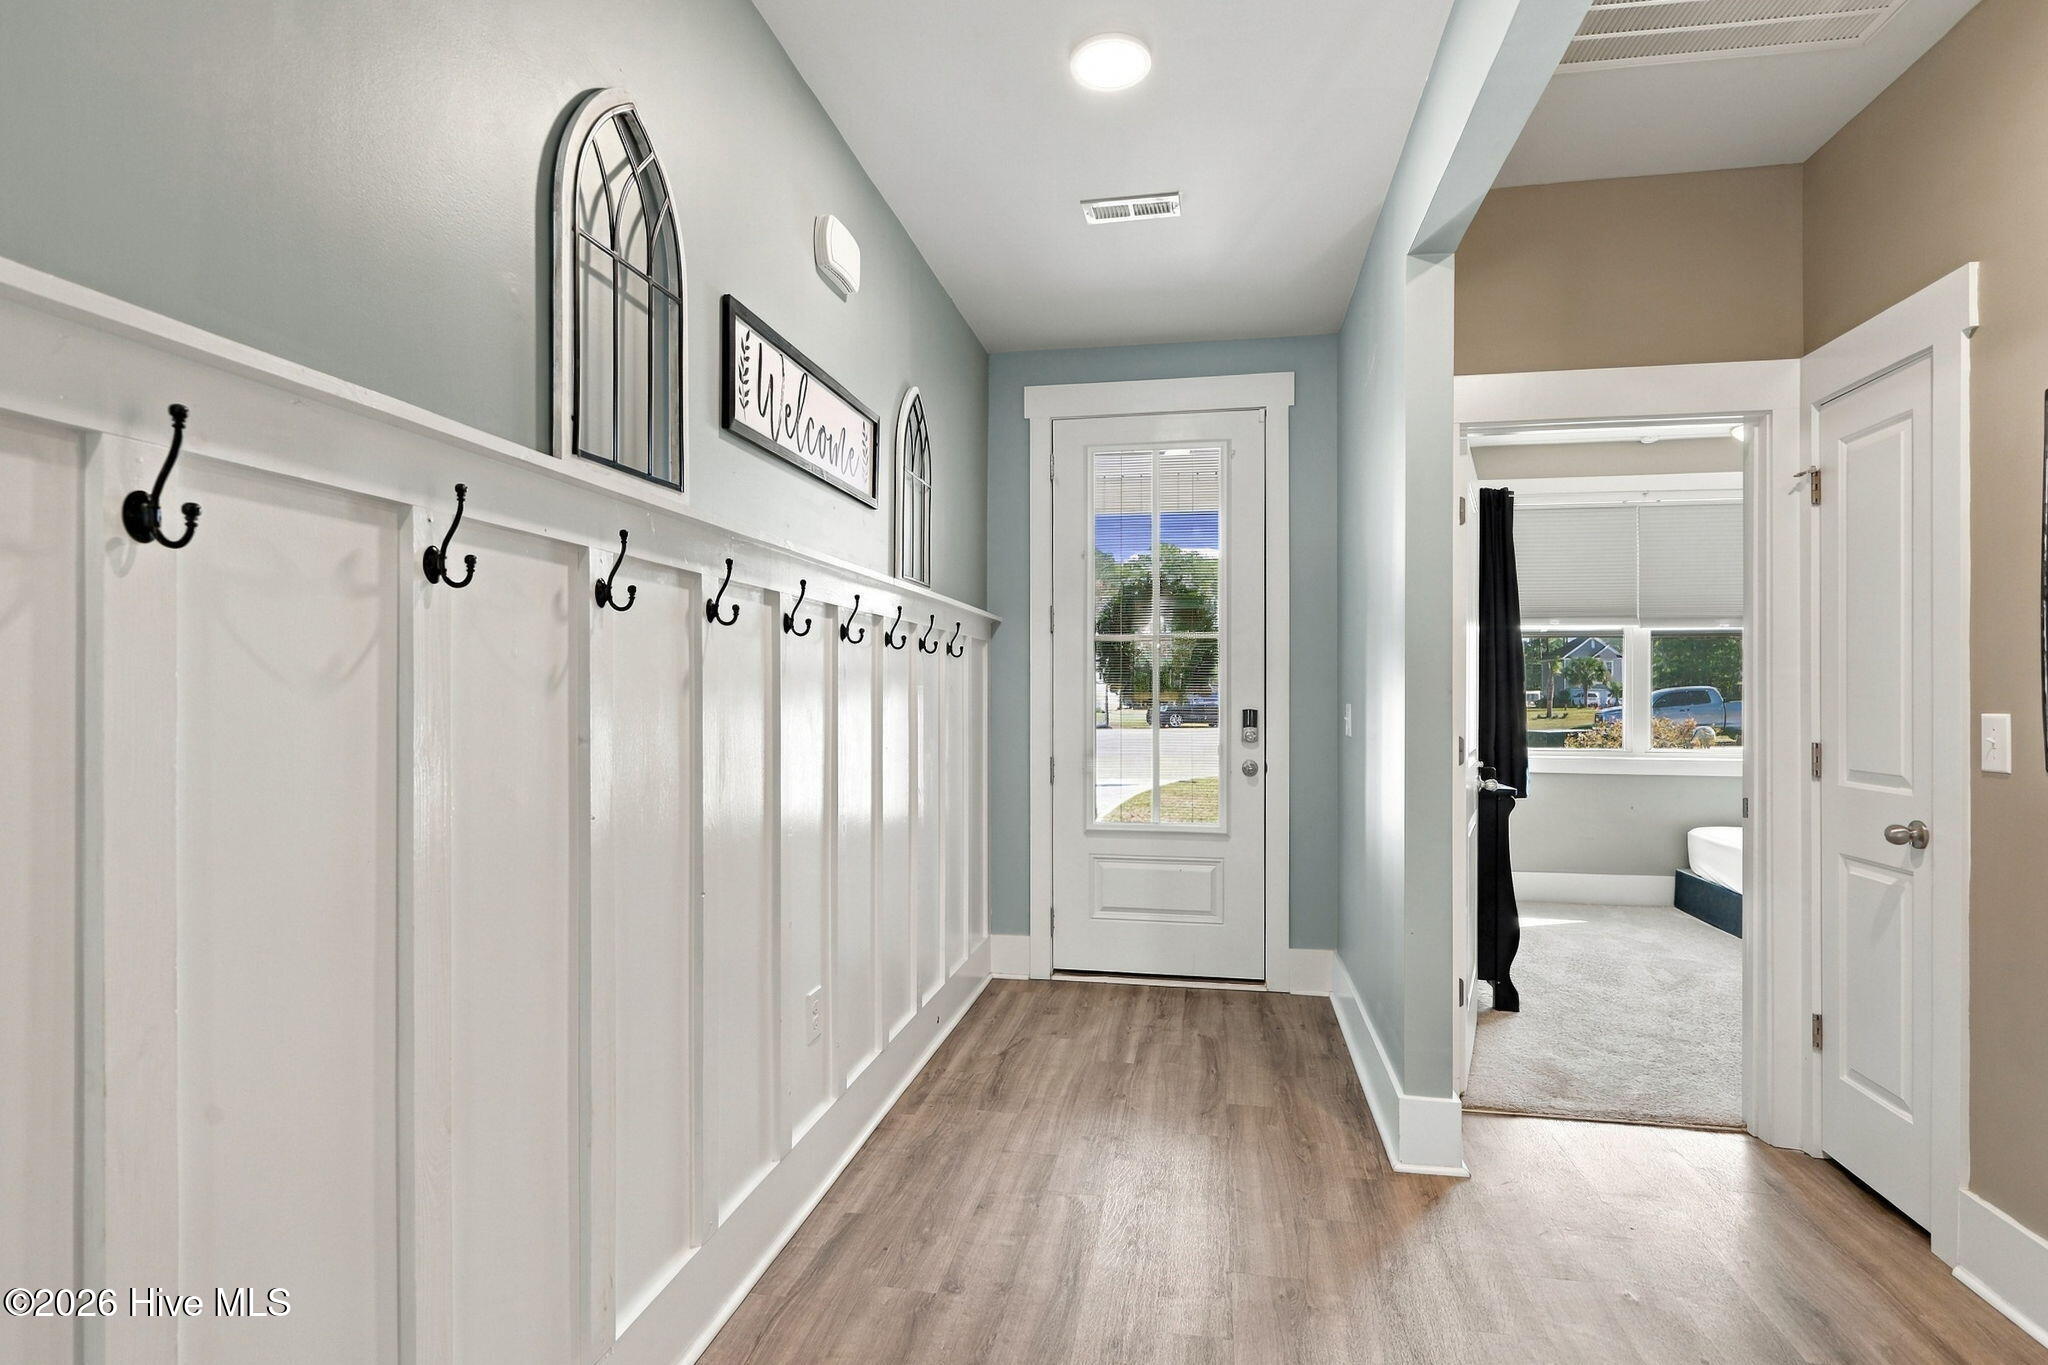
- Floors: LVT/LVP, Carpet
- Heat System: Electric, Heat Pump, Zoned
- Interior: Master Downstairs, Walk-in Closet(s), High Ceilings, Entrance Foyer, Solid Surface, Kitchen Island, Pantry, Walk-in Shower, Blinds/Shades, Walk-In Closet(s)
- Room Type: Living Room, Master Bedroom, Dining Room, Bedroom 2, Bedroom 3, Laundry
- Total Rooms: 6
- Levels: One
- Heating Fuel: Electric
- Association Amenities: Maintenance Common Areas,Maintenance Roads
- Full Baths: 2
- 1/2 Baths: 0
- Furnished: Unfurnished
- Laundry: Laundry Room
- Water Heater: Electric
- Basement Description: None
Exterior Features
- Exterior: Thermal Doors
- Fuel Tanks: None
- Parking: Garage Door Opener, On Site, Paved, Garage
- Roof: Architectural Shingle
- Siding: Stone, Vinyl Siding
- Is New Construction: No
- Construction: Stone,Vinyl Siding,Wood Frame
- Foundation: Slab
- Water Source: Public
- Septic or Sewer: Septic Tank
- Utilities: Water Connected
- Garage Spaces: 2
- Parking Spaces: 2
- Fencing: Back Yard,Fenced
- Exterior: Stone,Vinyl Siding
- Patio/Deck Description: Covered,Deck,Porch,Rear Porch
- Is Horse Property: No
- Zoning: res
- Building Total Area (Sq.Ft): 1625
- Road Description: Private Road
- Road Improvements: See Remarks
- View Description: None
Location
- Directions: Hwy 24 to Henderson St. Left on Wild Berry Court. Property in Cul-de-sac
- Street Number: 115
- County: Carteret
- Latitude: 34.723624
- Longitude: -76.952491
- Marketing City: Newport
Listed by: Team Harris & Conneely Realty from RE/MAX Ocean Properties.