
Location
Agent Comments
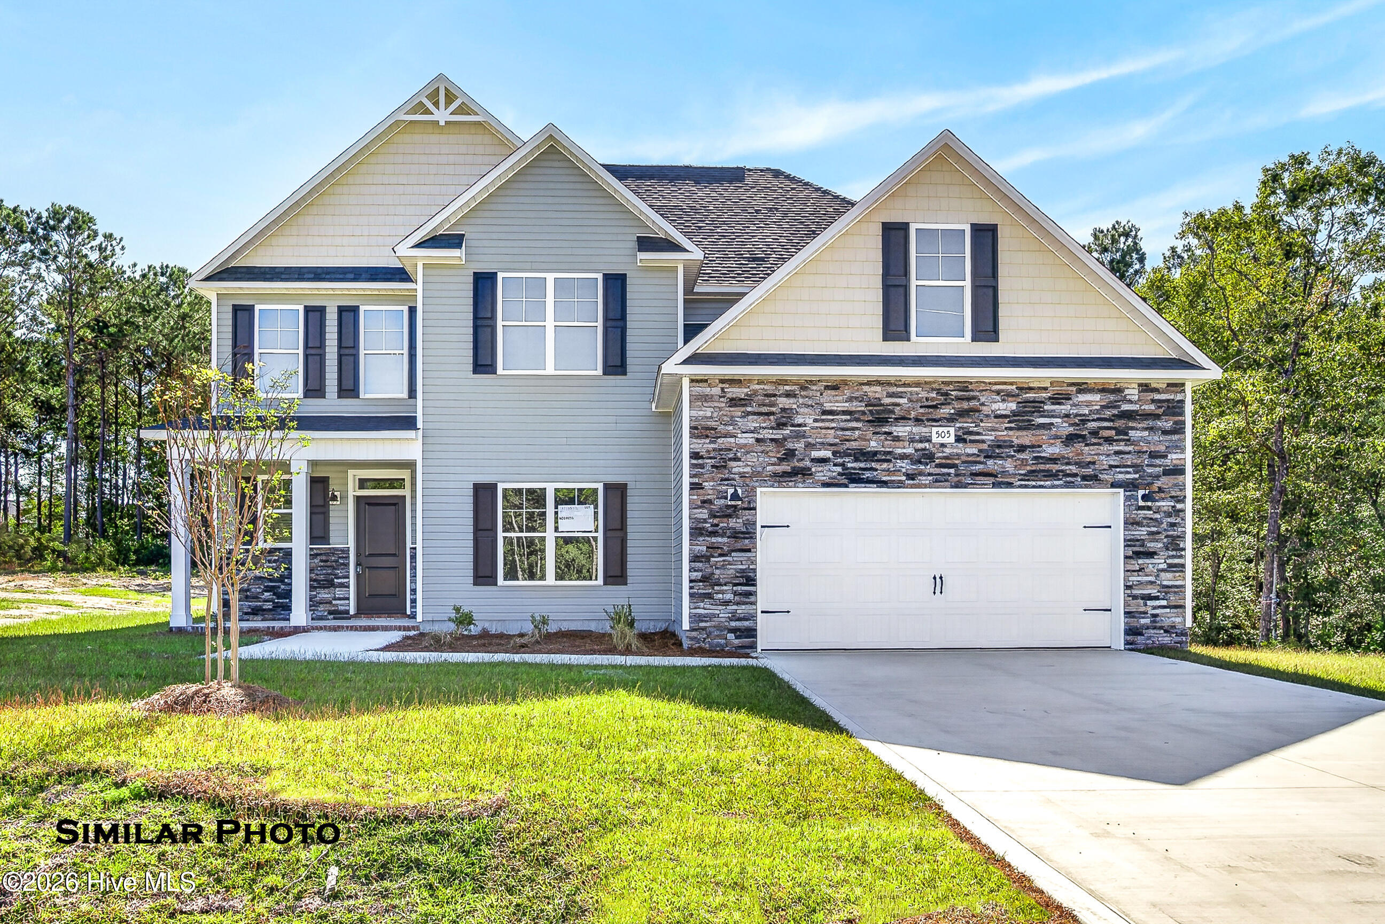
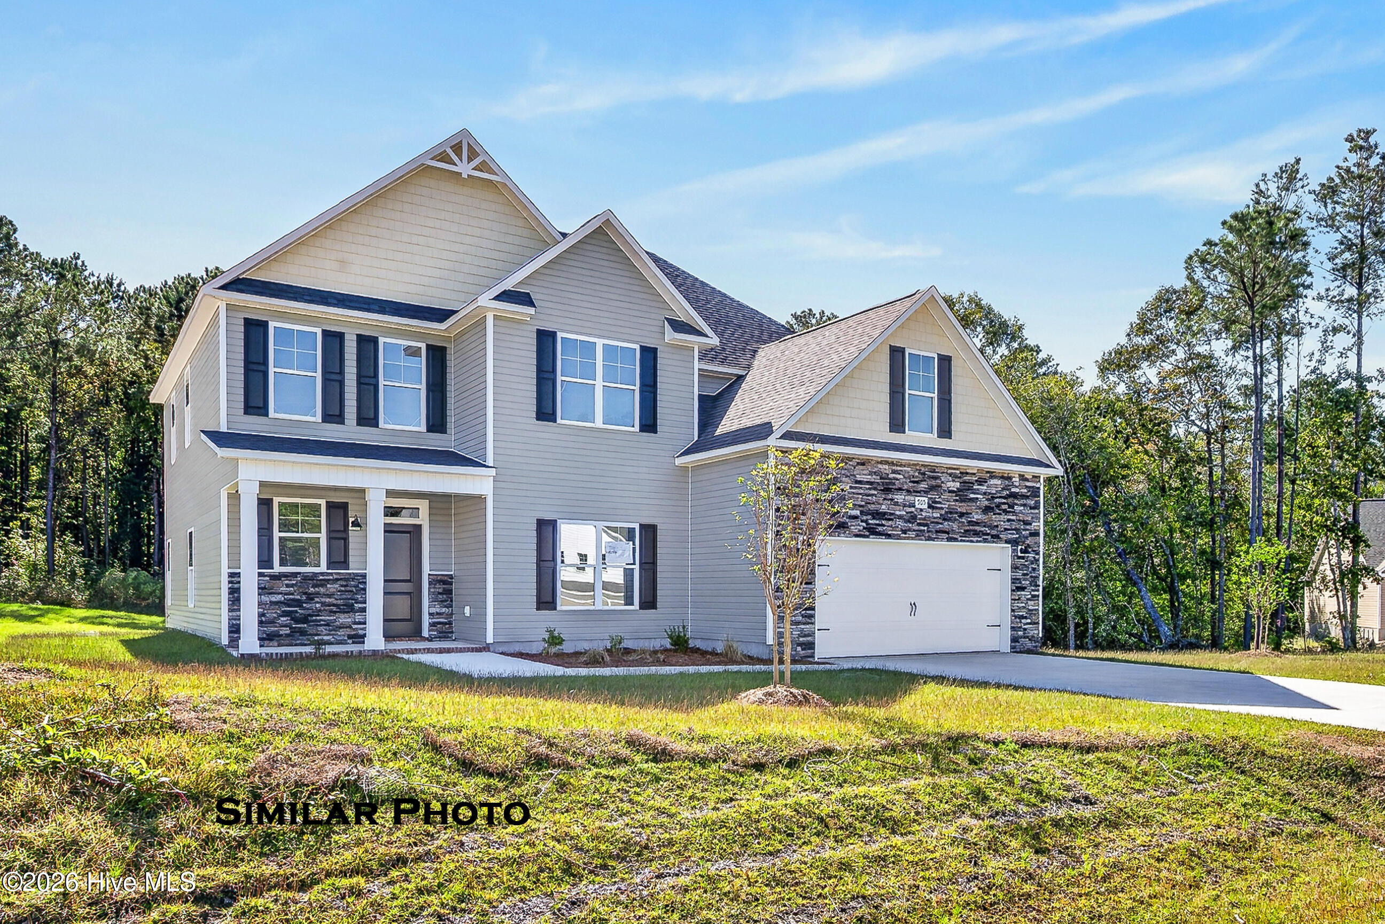
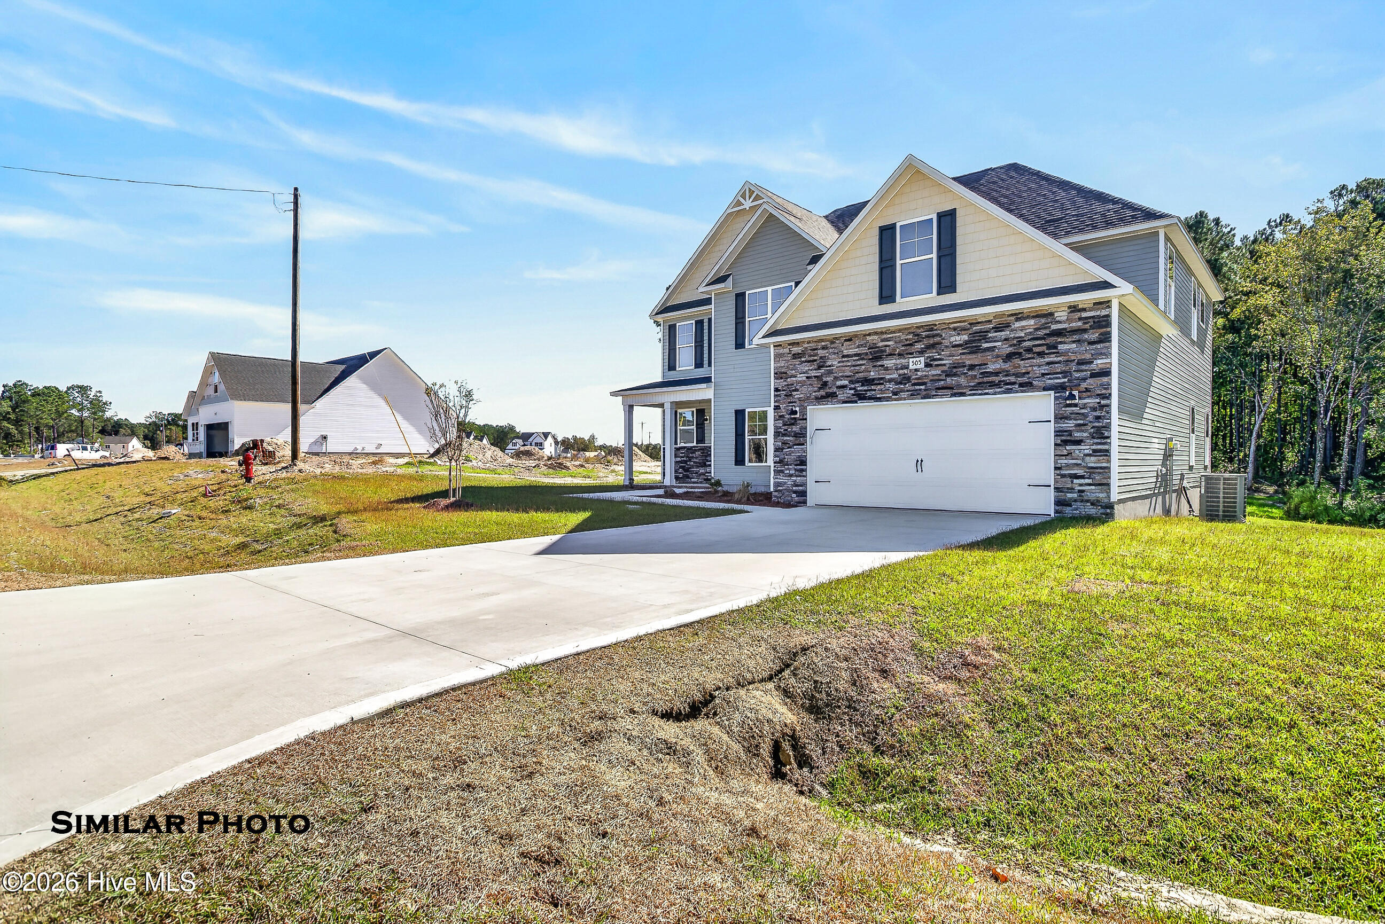
The Builder is offering $3,000.00 in seller concessions and if using the preferred lender the buyer will receive an additional 1% of the loan amount. Welcome to the Cynthia floor plan in the highly desirable neighborhood at Tides End! This beautiful open-concept floor plan brings the main living spaces together, allowing conversations and daily routines to move naturally from one area to the next. Plentiful natural light adds warmth throughout, giving the interior an airy, welcoming atmosphere. Whether the day calls for a peaceful morning, a casual evening, or time spent entertaining, the connected design provides plenty of room to enjoy it all.The formal dining room offers a dedicated place for holiday dinners, celebrations, and meals shared with guests. Nearby, the expansive kitchen provides an appealing centerpiece for cooking and gathering. Its place within the open layout means the person preparing the meal can remain part of the conversation, making the space equally suited to busy weeknights and lively occasions. One of the home's most notable features is its dual-primary arrangement. A downstairs primary bedroom provides the convenience of main-level accommodations, while a second primary bedroom upstairs adds another private option. This versatile setup provides flexible options for a variety of household arrangements, guests, or buyers who simply appreciate having choices. Two additional bedrooms, a bonus room, office and a third bathroom round out a floor plan designed with ample space for a range of needs.Outside, the large lot extends the possibilities beyond the home's interior. There is room for outdoor gatherings, games, gardening, cookouts, or quiet afternoons spent enjoying the coastal air. The neighborhood setting feels removed from the bustle while remaining well positioned for work, leisure, and weekend adventures. Topsail Island, local breweries, and area entertainment are also conveniently accessible. With generous living space and a prime Holly Ridge location, this home offers a compelling opportunity to embrace the coastal lifestyle. NOTE: No warranties are made or implied by these drawings, as floor plans and actual room sizes/Sqft may vary in final construction.
Amenities
- Electric Oven
- Built-In Microwave
- Dishwasher
Additional Features
- Association Amenities: See Remarks
- County: Onslow
- Days on Market: 0
- Exterior: None
- Pool: No
- Tax Number: 761c-44
- Water/Sewer: Sewer Available, Water Available
- Year Built: 2026
- Property Type: Residential
- Property Sub Type: Single Family Residence
- Tax Year: 2026
- Tax Amount: $491.91
- HOA Fees: $300.00
Financial
- Short Sale: Standard
Interior Features
- Cool System: Central Air
- Heat System: Electric, Heat Pump
- Interior: Walk-in Closet(s), Tray Ceiling(s), Kitchen Island, Ceiling Fan(s), Walk-in Shower, Walk-In Closet(s)
- Room Type: Master Bedroom, Bedroom 1, Bedroom 2, Bedroom 3, Living Room, Dining Room, Dining Area, Laundry, Bonus Room
- Total Rooms: 10
- Levels: Two
- Heating Fuel: Electric
- Association Amenities: See Remarks
- Full Baths: 3
- 1/2 Baths: 1
- Attic Description: Access Only
- Basement Description: None
Exterior Features
- Exterior: None
- Fuel Tanks: None
- Parking: Paved
- Roof: Architectural Shingle
- Siding: Vinyl Siding
- Is New Construction: Yes
- Construction: Vinyl Siding,Wood Frame
- Foundation: Slab
- Water Source: Public
- Septic or Sewer: Municipal Sewer,Onslow Sewer Authority
- Water Provider: Onslow Water Authority
- Utilities: Sewer Available,Water Available
- Garage Spaces: 2
- Parking Spaces: 2
- Fencing: None
- Exterior: Vinyl Siding
- Patio/Deck Description: Patio,Porch
- Zoning: R-15
- Building Total Area (Sq.Ft): 3077
- Road Description: Paved
- Road Improvements: See Remarks
- View Description: None
Location
- Street Number: 505
- County: Onslow
- Latitude: 34.502808
- Longitude: -77.475324
- Marketing City: Holly Ridge
Listed by: Scott J Morrison from eXp Realty.