
Location
Agent Comments
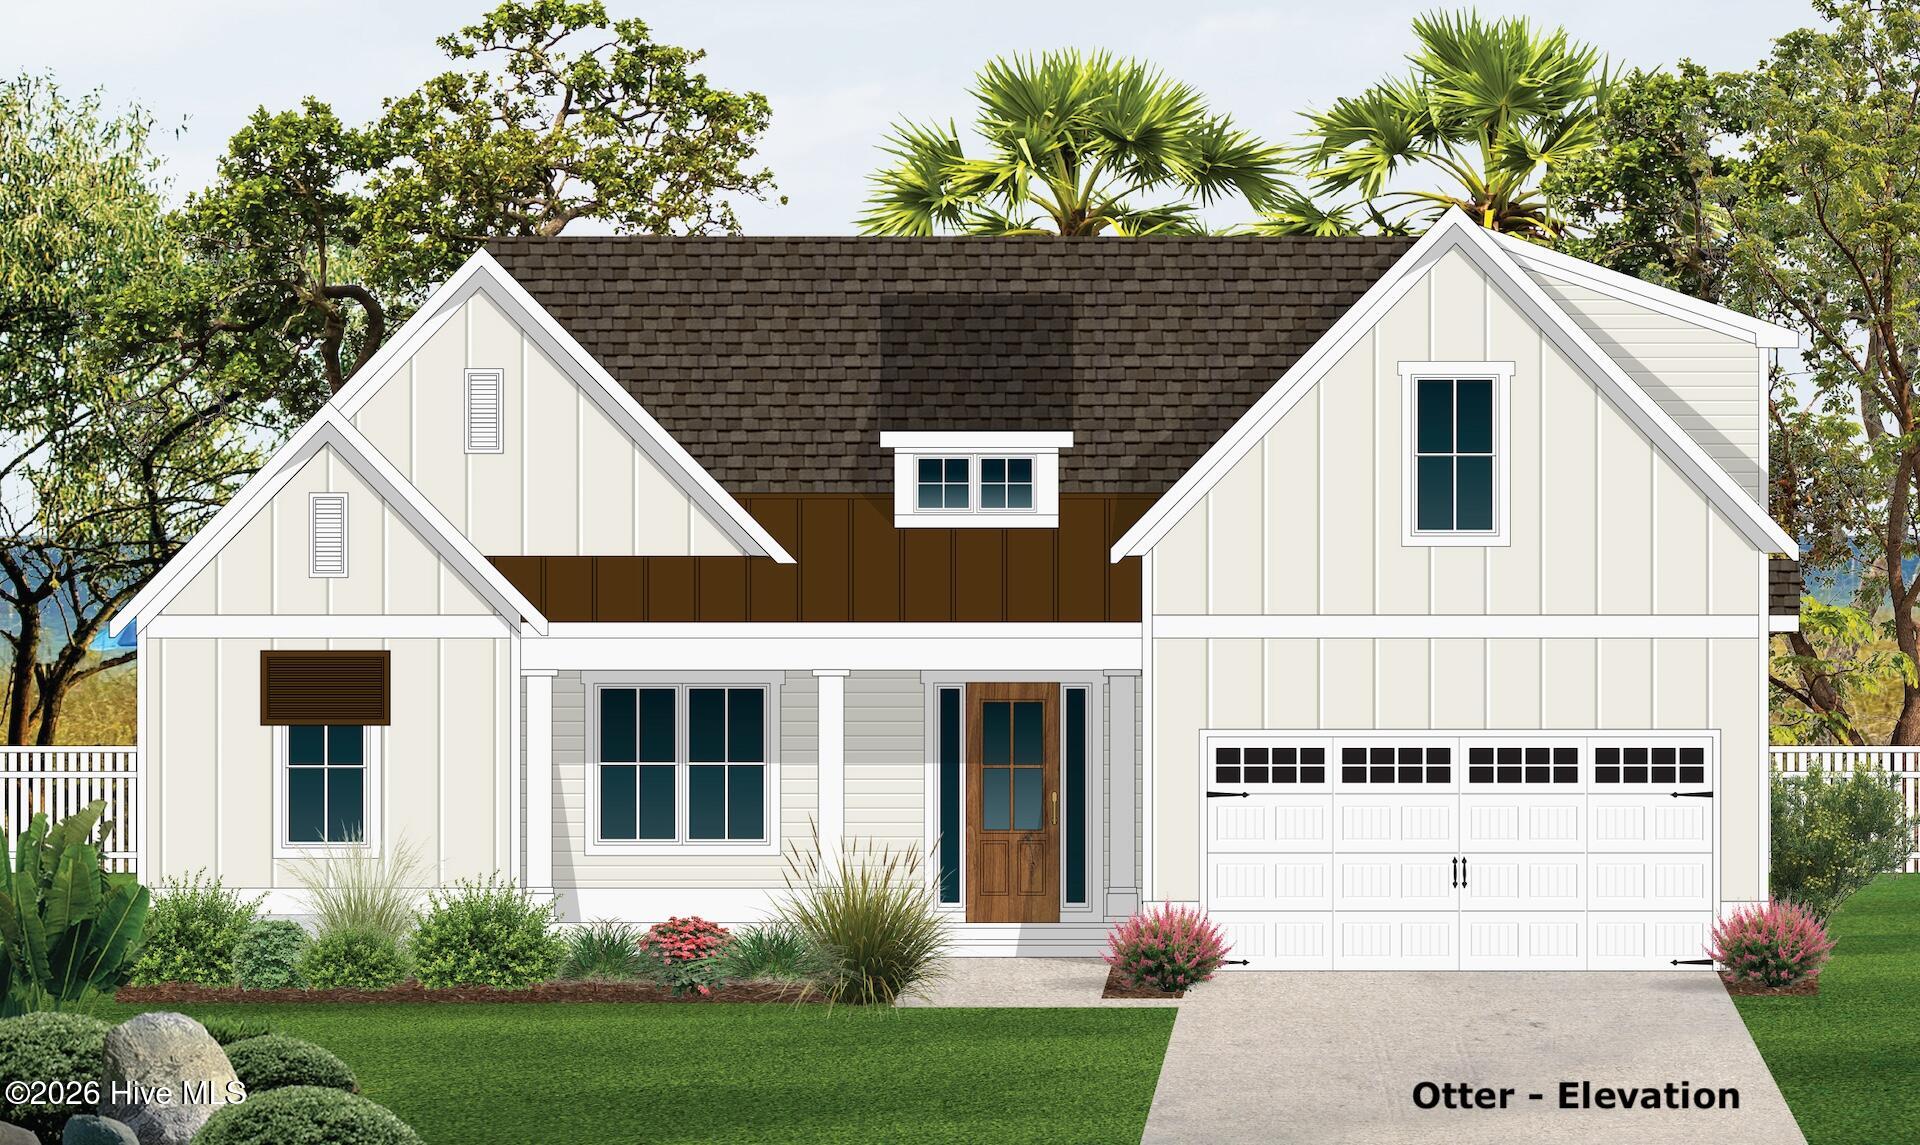
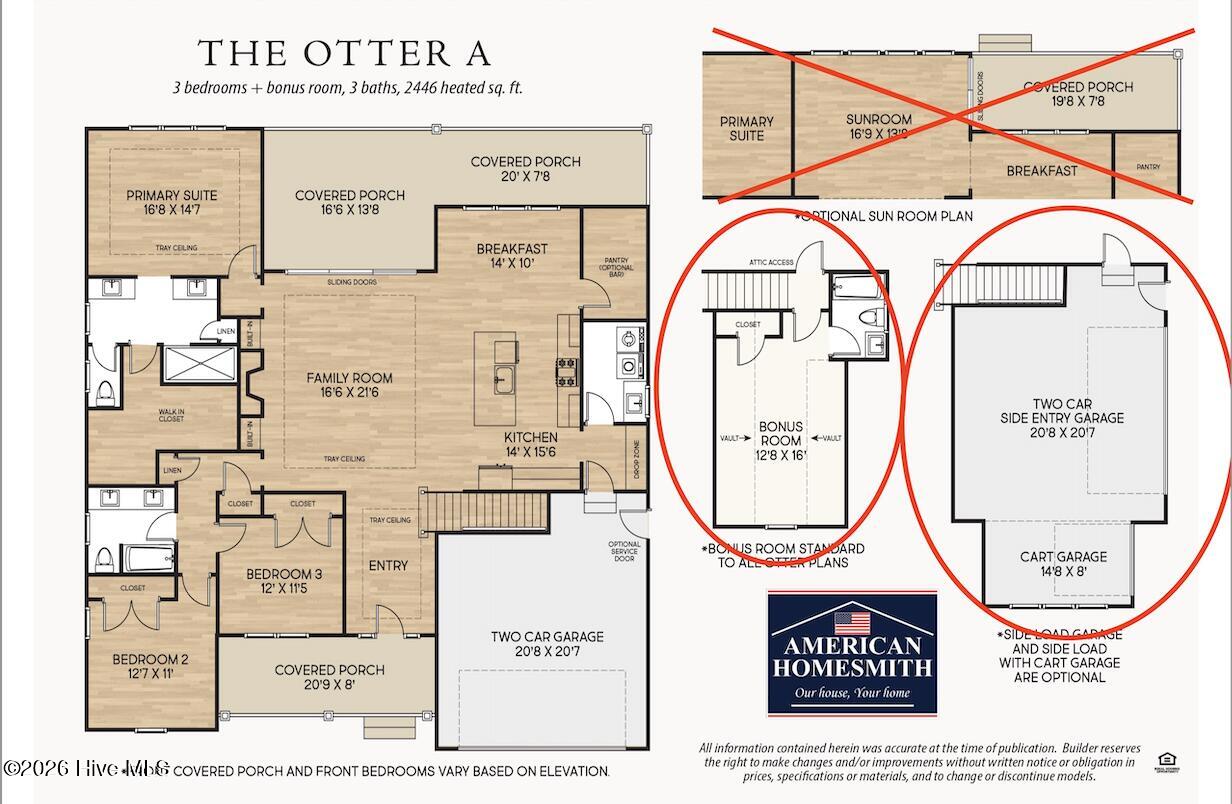
Slow mornings on the porch, evenings gathered around the kitchen island, and room to enjoy the coastal lifestyle—this new home by American Homesmith brings understated luxury to Halcyon, a nature-inspired community along Virginia Creek in Hampstead. A mahogany front door, soft white exterior, and contrasting shutters create a welcoming first impression, while elegant millwork and carefully selected finishes carry that character inside. Designed for easy everyday living and gracious entertaining, the open layout connects the kitchen, dining area, and spacious family room, where a fireplace with a honed Carrara marble surround creates an inviting focal point. The kitchen pairs quartz countertops, a generous island, farmhouse sink, and satin brass accents with Bosch appliances, including a 36-inch, six-burner dual-fuel range with convection oven. A separate scullery with coordinating cabinetry, honed black countertops, and under-cabinet lighting provides valuable space for preparation and storage, keeping the main kitchen ready for gathering. Sliding doors open to an expansive covered rear porch with room for outdoor dining and comfortable seating—an inviting extension of the home for morning coffee, leisurely dinners, and conversations that linger into the evening. Privately positioned at the rear, the main-level primary suite offers a relaxing retreat with a tray ceiling, spacious walk-in closet, and a beautifully appointed bath featuring quartz-topped dual vanities and a tiled shower with frameless glass, marble seat, and handheld fixture. Two additional main-level bedrooms and an upstairs bonus room with a full bath provide flexibility for guests, hobbies, or movie nights. The side-load two-car garage includes an additional golf cart bay, offering welcome space for a workshop, storage, or the gear that comes with weekends near the water. Beyond your doorstep, Halcyon's community pier and dock on Virginia Creek invite afternoons spent fishing or launching a paddleboard or kayak to explore the scenic shoreline. A community pool and gathering space, planned for Summer 2027, will offer even more ways to unwind and connect with neighbors. With wooded surroundings and the beaches of Topsail Island nearby, Halcyon makes the water, nature, and a slower coastal pace part of everyday life.
Amenities
- Gas Cooktop
- Electric Oven
- Built-In Microwave
- Dishwasher
- Gas Range
Additional Features
- Association Amenities: Waterfront Community,Boat Dock,Community Pool,Management,See Remarks
- County: Pender
- Days on Market: 0
- Exterior: Irrigation System,Cluster Mailboxes
- Pool: No
- Tax Number: 4214-96-2051-0000
- Waterfront Features: Water Access Comm
- Water/Sewer: Cable Available, Natural Gas Connected, Water Connected
- Year Built: 2027
- Property Type: Residential
- Property Sub Type: Single Family Residence
- HOA Fees: $1,020.00
Financial
- Short Sale: Standard
Interior Features
- Cool System: Central Air, Zoned
- Floors: Carpet, Laminate, Tile
- Heat System: Electric, Heat Pump
- Interior: Master Downstairs, Walk-in Closet(s), Tray Ceiling(s), High Ceilings, Entrance Foyer, Solid Surface, Bookcases, Kitchen Island, Ceiling Fan(s), Pantry, Walk-in Shower, Built-in Features, Eat-in Kitchen, Gas Log, Walk-In Closet(s)
- Room Type: Great Room, Dining Area, Dining Room, Bedroom 1, Bedroom 2, Bedroom 3, Bonus Room
- Total Rooms: 7
- Levels: Two
- Heating Fuel: Electric
- Association Amenities: Waterfront Community,Boat Dock,Community Pool,Management,See Remarks
- Full Baths: 3
- 1/2 Baths: 0
- Laundry: Dryer Hookup,Washer Hookup,Laundry Room
- Water Heater: Natural Gas,Tankless
- Attic Description: Floored - Partial,Walk-In
- Basement Description: None
Exterior Features
- Exterior: Irrigation System, Cluster Mailboxes
- Fuel Tanks: None
- Parking: Garage Faces Side, Attached, Concrete, See Remarks, Golf Cart Garage
- Roof: Architectural Shingle
- Siding: Fiber Cement
- Waterfront Feature: Water Access Comm
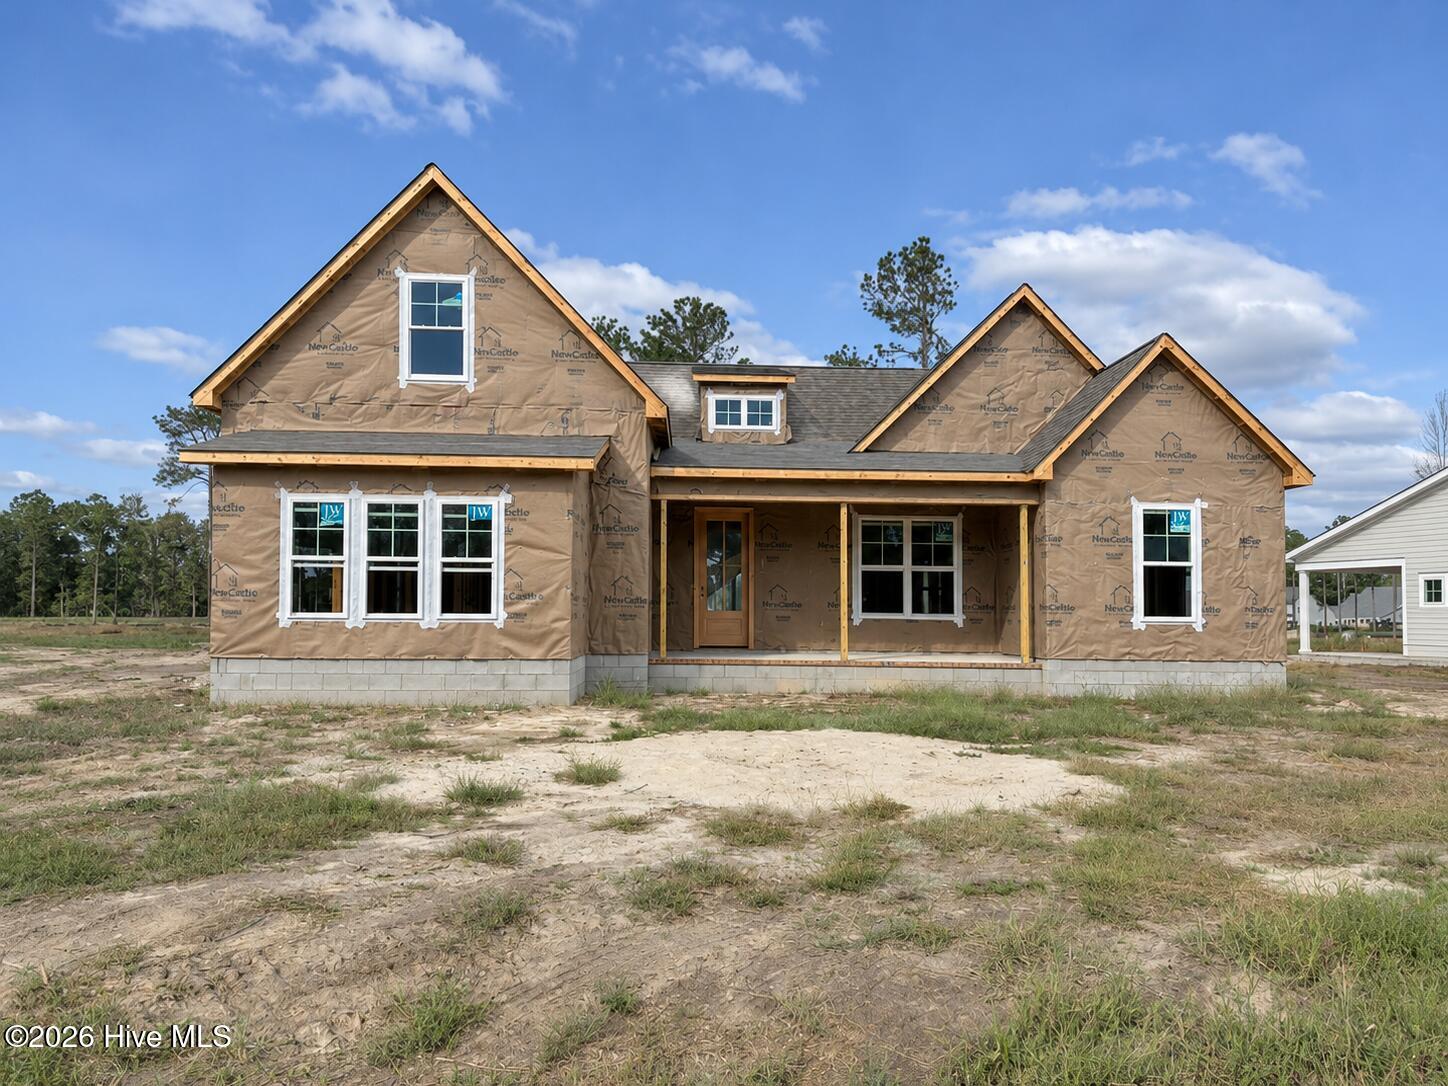
- Is New Construction: Yes
- Construction: Fiber Cement,Wood Frame
- Foundation: Raised,Slab
- Water Source: County Water,Public
- Septic or Sewer: Septic Tank
- Water Provider: Pender County Utilities
- Utilities: Cable Available,Natural Gas Connected,Water Connected
- Garage Spaces: 3
- Parking Spaces: 3
- Fencing: None
- Exterior: Fiber Cement
- Patio/Deck Description: Covered,Patio,Porch,Front Porch
- Zoning: residential
- Building Total Area (Sq.Ft): 2446
- Road Description: City Street,State Road,Paved
- Road Improvements: See Remarks
- View Description: None
Location
- Directions: From US-17 N in Hampstead, head north toward the Sloop Point area. Turn right onto Sloop Point Loop Road at the traffic signal. Veer left at the Y intersection onto Sloop Point Road. Turn left onto Halcyon Drive and first right onto Delphi Trace. Home is under construction on the right. Lot 83
- Street Number: 69
- County: Pender
- Latitude: 34.417311
- Longitude: -77.610109
- Marketing City: Hampstead
Listed by: Team Thirty 4 North from Coldwell Banker Sea Coast Advantage.