
Location
Agent Comments
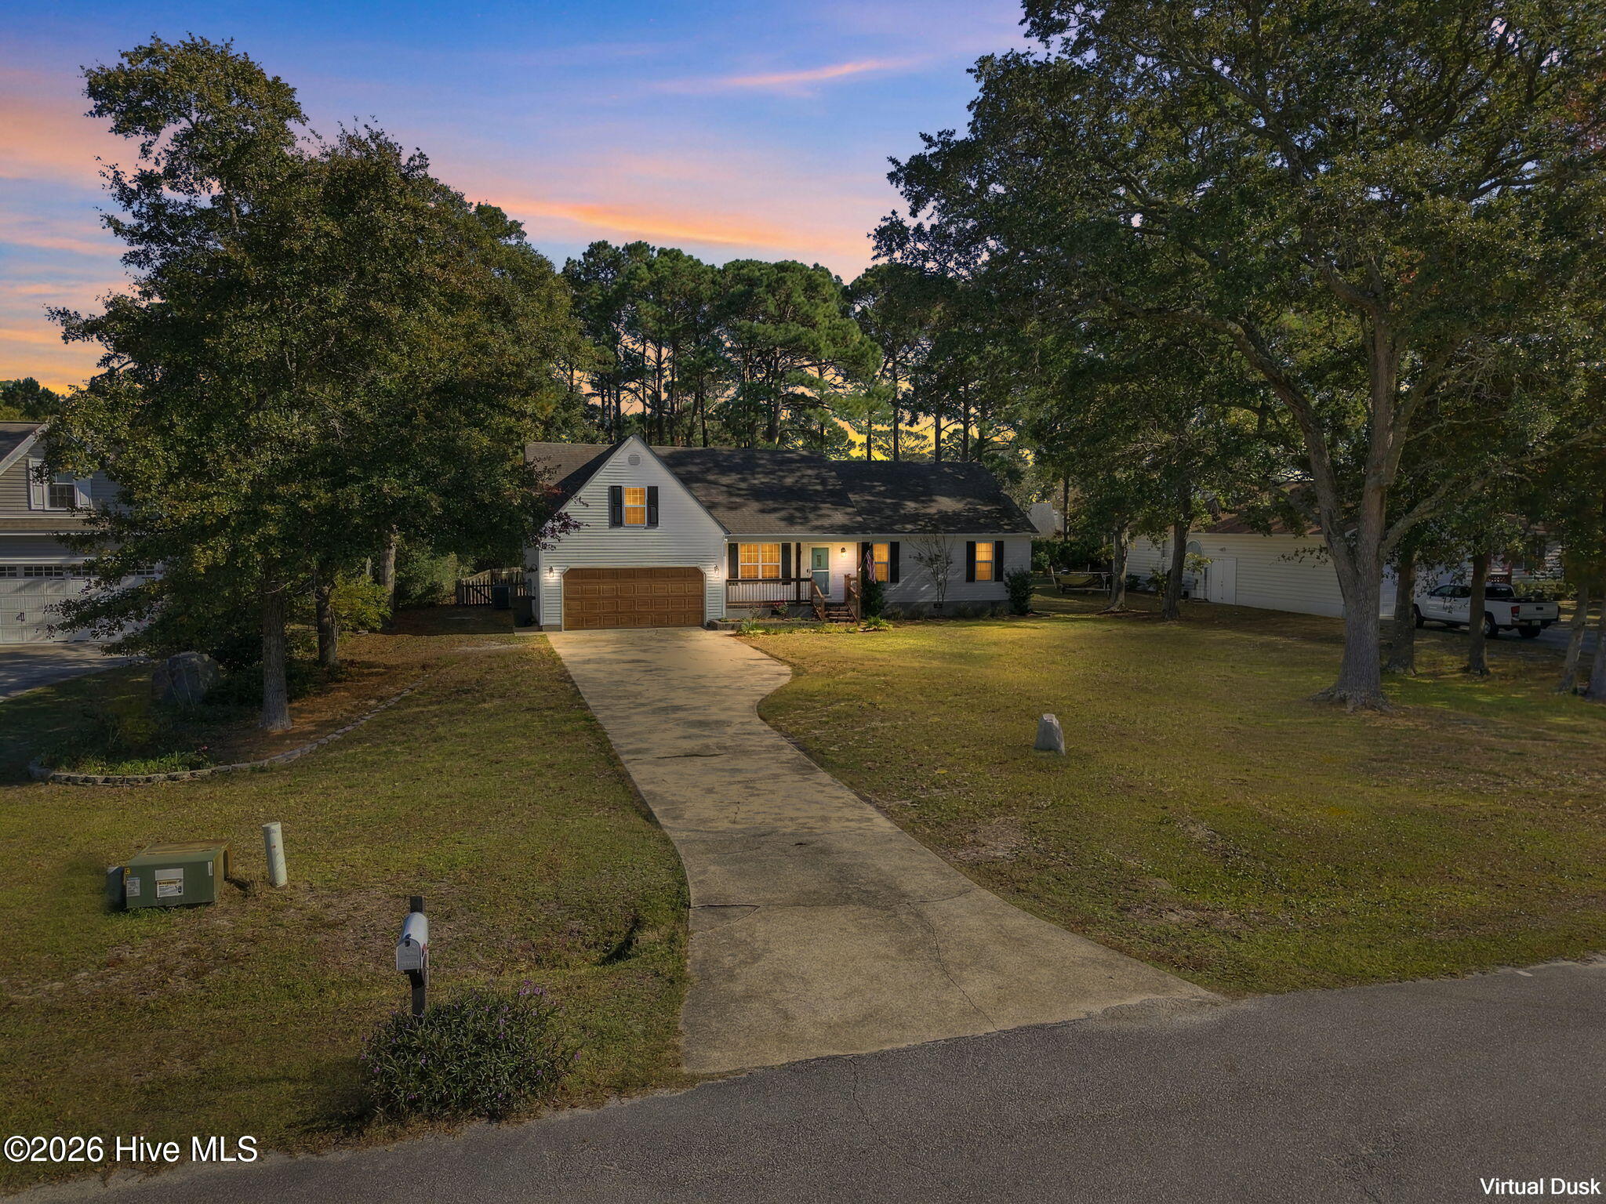
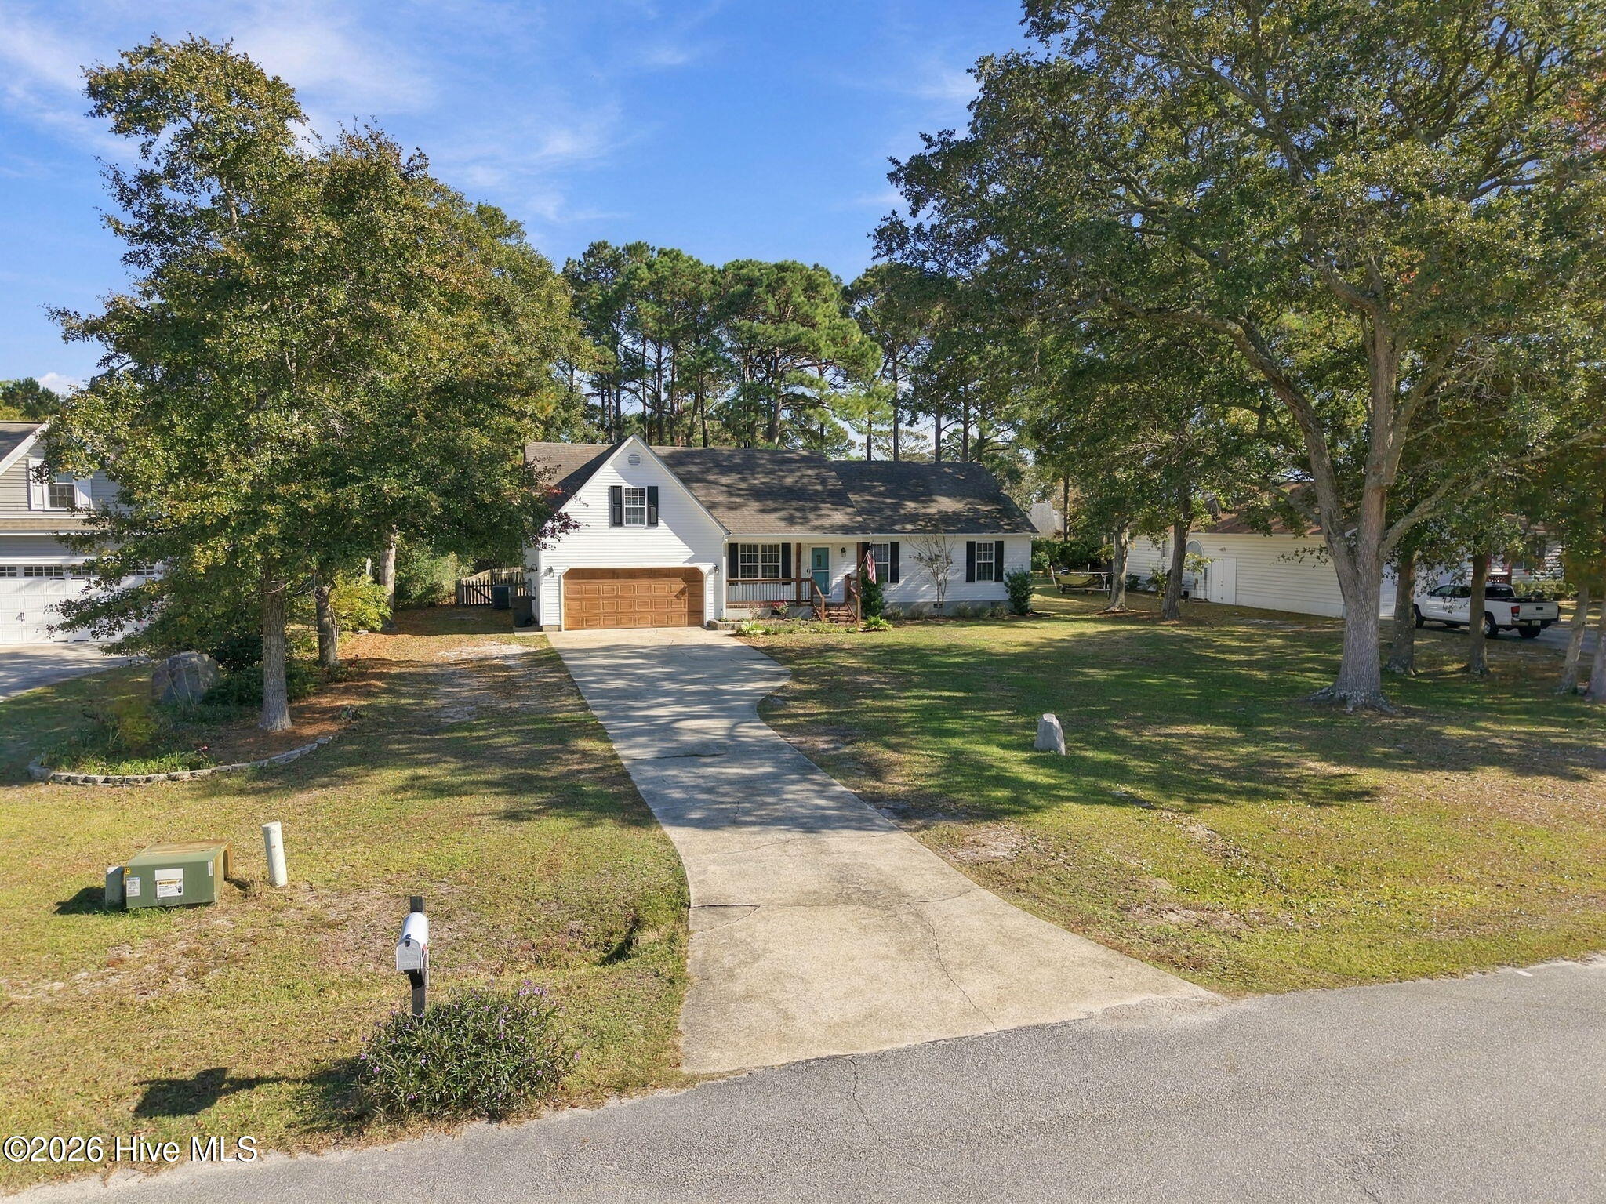
Set back from the road on a long driveway under the pines, 122 Oyster Rock offers 2,100 square feet on a private 0.53-acre lot in Newport.
The living room has a fireplace and lvp flooring, and the kitchen has wood cabinets, stainless appliances, and an eat-in area. The home has 3 bedrooms and 2 updated bathrooms on the main floor. The primary bath has a shiplap accent wall, double vanity with butcher-block counters, and tiled shower, while the hall bath has subway tile and a patterned tile floor.
Upstairs, the finished room over the garage works well as a home office, game room, or hobby space and also includes a bathroom.
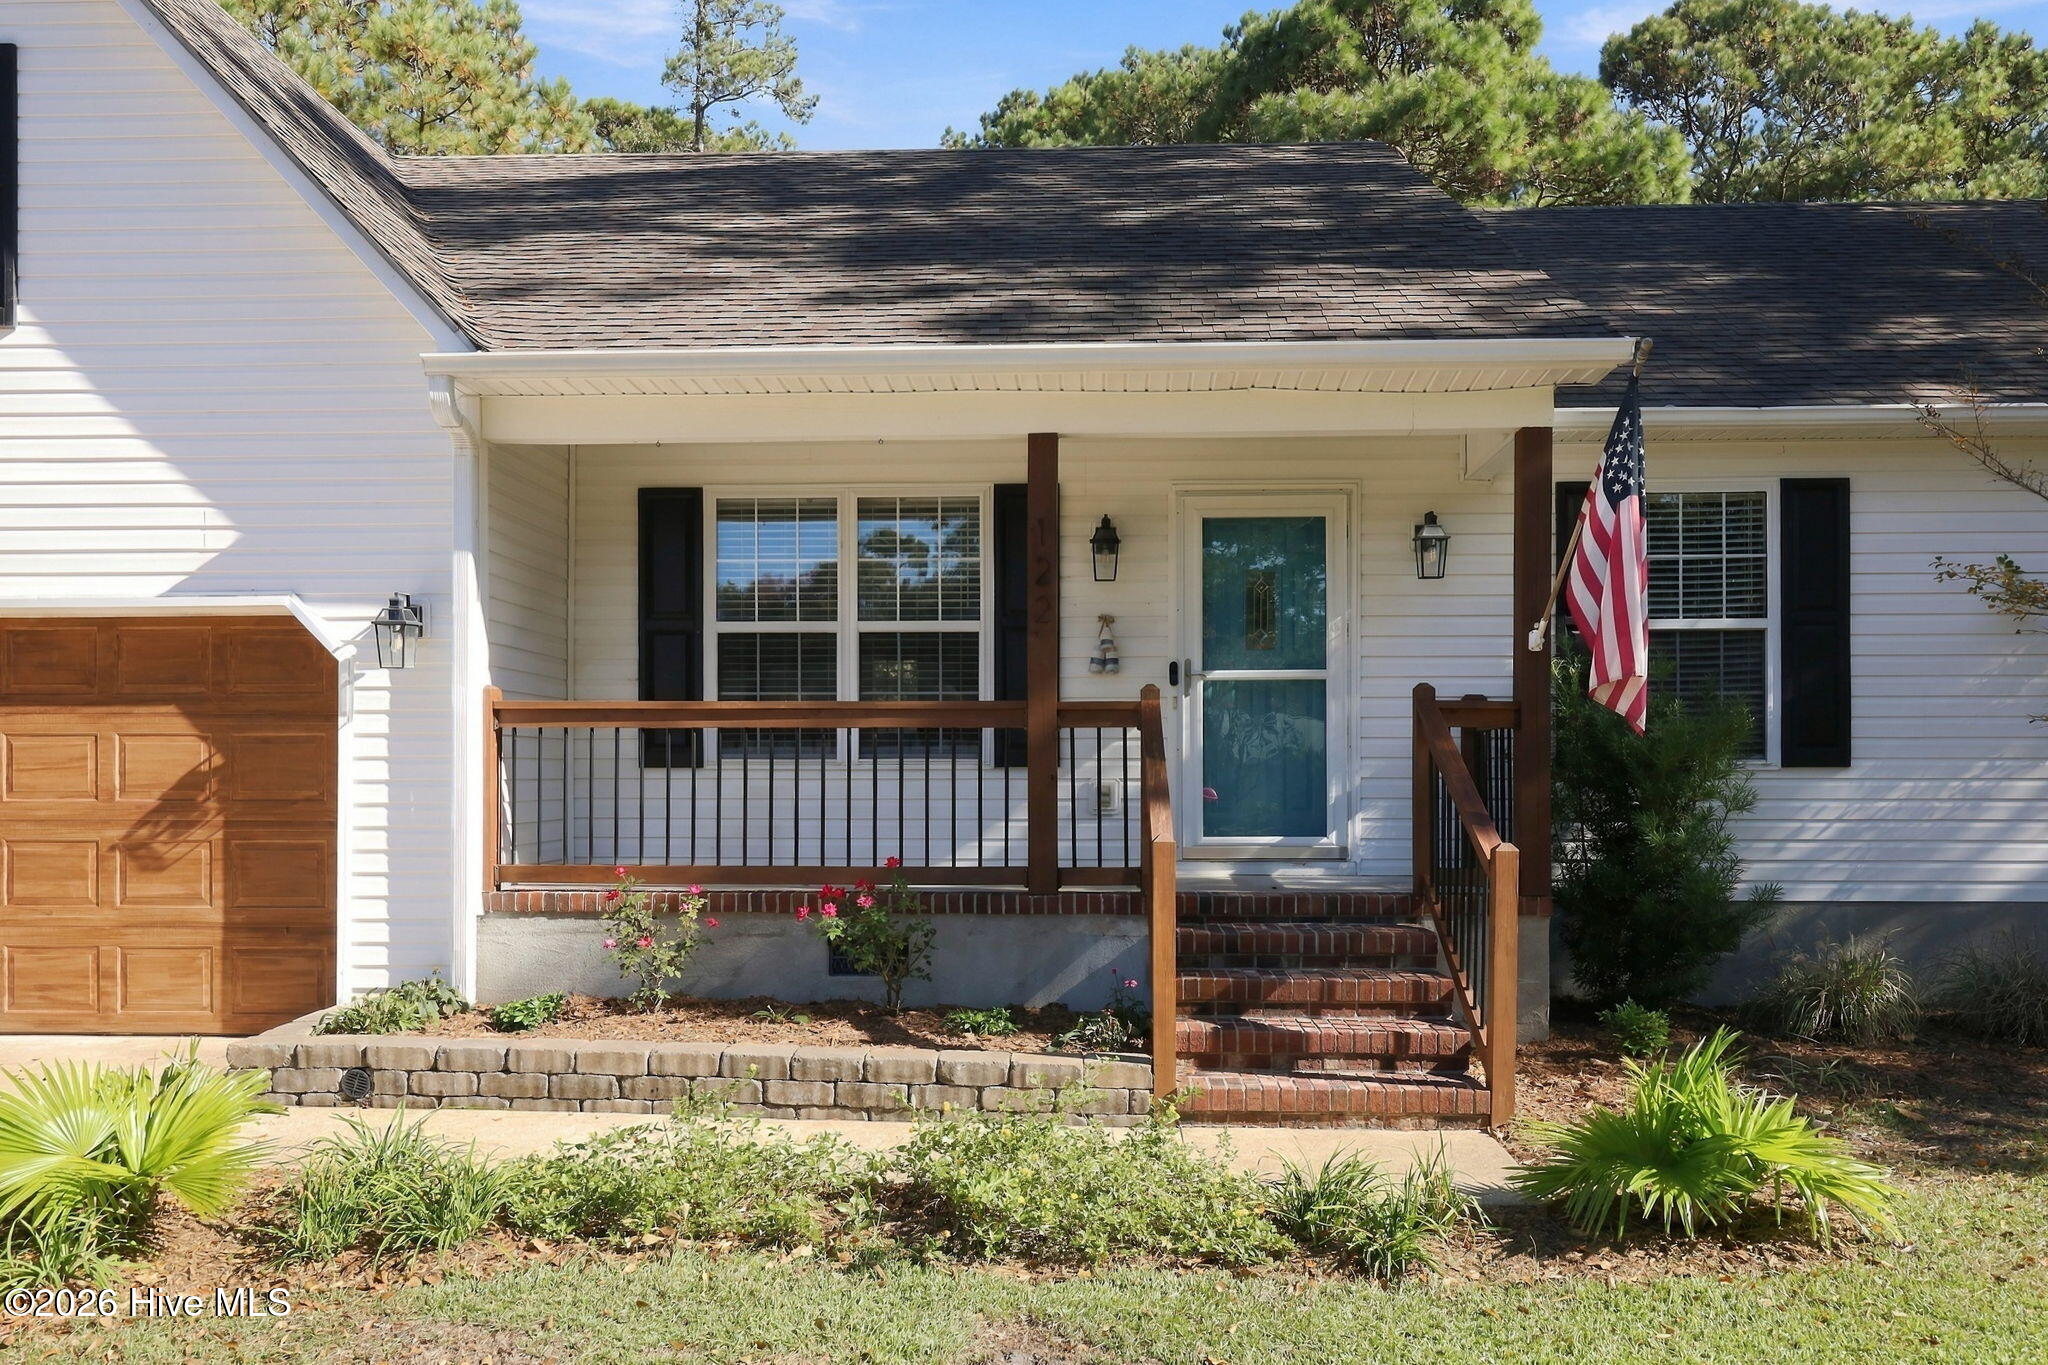
Out back, the large deck overlooks a fully wood-fenced yard with a patio, storage shed, and play set. A front porch, a garage with built-in shelving, a fully encapsulated crawl space, and a water softener round out the home.
The location makes it easy to get around Carteret County. Morehead City, Beaufort, Swansboro, and the Crystal Coast beaches are all a short drive away, with boat ramps, shopping, and Cherry Point close by as well. The home is zoned for Bogue Sound Elementary, Broad Creek Middle, and Croatan High.
Call today to set up your private showing today!
Amenities
- Water Softener
- Refrigerator
- Disposal
- Dishwasher
- Convection Oven
Additional Features
- Association Amenities: Waterfront Community,Maintenance Common Areas,Maintenance Grounds,Picnic Area,Street Lights,Recreation Nearby,Shopping Nearby,Other
- County: Carteret
- Days on Market: 0
- Pool: No
- Tax Number: 2147483647
- Waterfront Features: None
- Water/Sewer: Water Connected, Other
- Year Built: 1995
- Property Type: Residential
- Property Sub Type: Single Family Residence
- Tax Year: 2025
- Tax Amount: $1,398.22
- HOA Fees: $400.00
Financial
- Short Sale: Standard
Interior Features
- Cool System: Central Air
- Floors: LVT/LVP, Carpet, Ceramic Tile
- Heat System: Fireplace(s), Electric, Heat Pump
- Interior: Master Downstairs, Walk-in Closet(s), Solid Surface, Ceiling Fan(s), Pantry, Walk-in Shower, Blinds/Shades, Eat-in Kitchen, Walk-In Closet(s), Wood Burning Stove
- Room Type: Dining Area, Master Bedroom, Bedroom 1, Bedroom 2, Bonus Room
- Total Rooms: 5
- Levels: Two
- Heating Fuel: Electric,Other
- Association Amenities: Waterfront Community,Maintenance Common Areas,Maintenance Grounds,Picnic Area,Street Lights,Recreation Nearby,Shopping Nearby,Other
- Full Baths: 3
- 1/2 Baths: 0
- Furnished: Unfurnished
- Laundry: Dryer Hookup,Washer Hookup,Laundry Room
- Water Heater: Electric
- Basement Description: Crawl Space
Exterior Features
- Fuel Tanks: None
- Parking: Attached, Concrete
- Roof: Shingle,Composition
- Siding: Vinyl Siding
- Waterfront Feature: None
- Is New Construction: No
- Construction: Vinyl Siding,Wood Frame
- Foundation: Crawl Space
- Water Source: County Water,Well
- Septic or Sewer: Septic Permit On File,Septic Tank
- Water Provider: West Carteret Water Corp
- Utilities: Water Connected,Other
- Garage Spaces: 2
- Parking Spaces: 2
- Fencing: Back Yard,Wood
- Exterior: Vinyl Siding
- Patio/Deck Description: Deck,Patio,Porch,Front Porch
- Is Horse Property: No
- Zoning: Residential
- Building Total Area (Sq.Ft): 2100
- Road Description: Paved
- Road Improvements: See Remarks
- View Description: None
Location
- Directions: wy 24 to Bluewater Banks, across from Broad Creek Middle School. Turn onto Bay Run, then left onto Oyster Rock. Home is on the right, sign in yard.
- Street Number: 122
- County: Carteret
- Latitude: 34.726042
- Longitude: -76.910077
- Marketing City: Newport
Listed by: Catherine Tysor from RE/MAX Homestead Swansboro.