
Location
Agent Comments
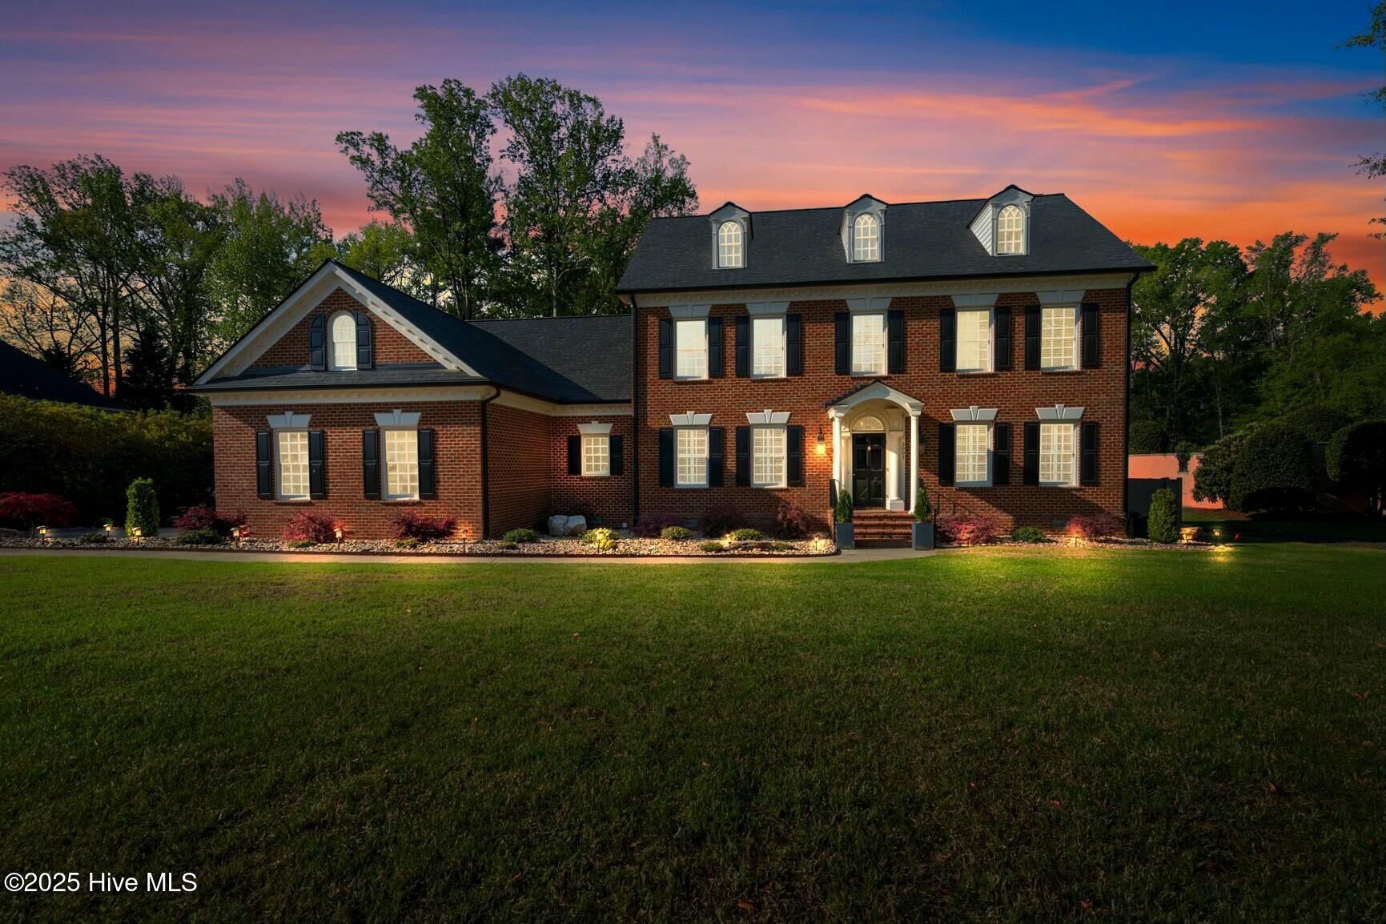
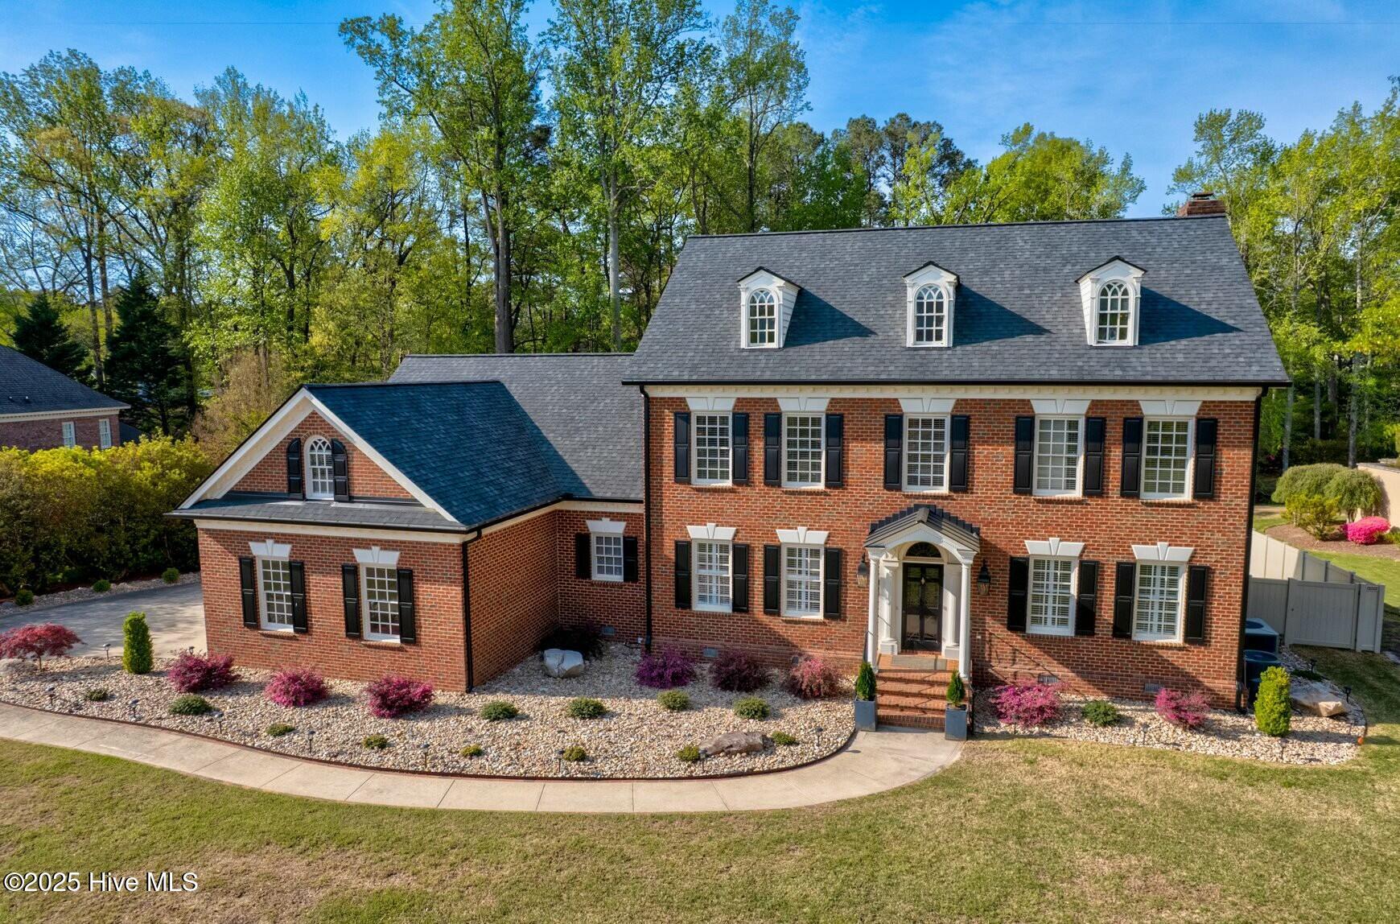
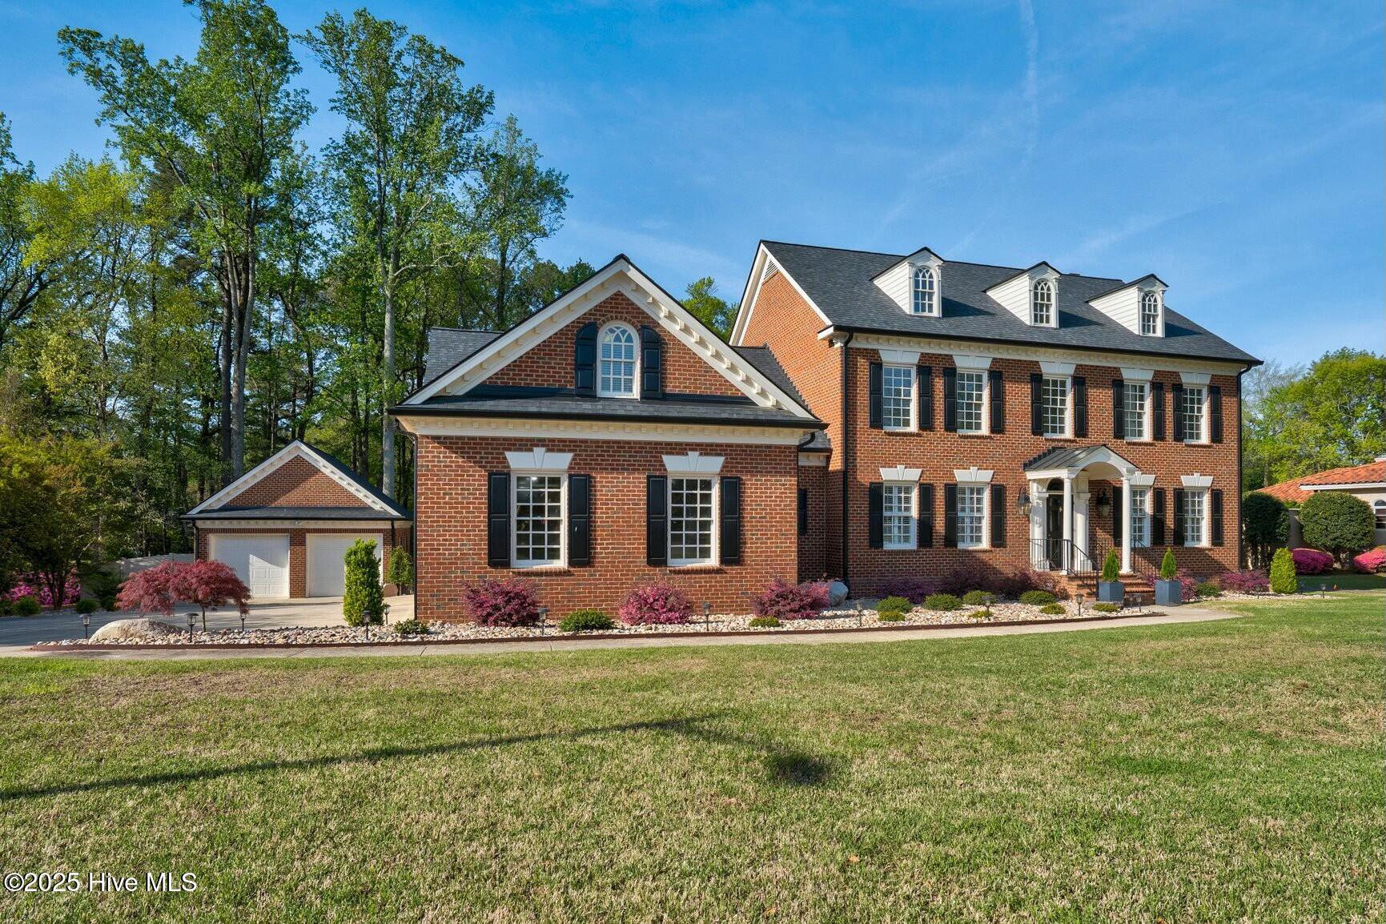
A Beautiful All-Brick Home in Greystone with Exceptional Living & Entertaining Spaces!
Located in Rocky Mount's desirable Greystone neighborhood, this stately home offers a wonderful floor plan, beautiful architectural details, and a private backyard perfect for gathering with family and friends! The spacious kitchen is the heart of the home, featuring JennAir appliances, a large island, abundant cabinetry, pantry, and sunny breakfast area overlooking the backyard. The two-story great room is filled with natural light and features a wood-burning fireplace, built-ins, and surround sound. A formal dining room, second-floor bonus room, and third-floor game room provide wonderful spaces for entertaining!
The first-floor primary suite features a custom walk-in closet, while all three upstairs bedrooms have private bathrooms and generous closets. Hardwood floors, crown molding, Restoration Hardware fixtures, two staircases, a true laundry room, and two walk-in attics add to the home's appeal.
Outside, enjoy a screened porch, deck, expansive patio, and beautifully landscaped, FULLY FENCED backyard offering wonderful privacy! River rock flower beds promote drainage and provide long-lasting, low-maintenance landscaping. A four-zone irrigation system and workshop add convenience. Another incredible feature is the FOUR-CAR GARAGE, with an attached two-car garage plus a detached two-car garage with HVAC and additional storage!
Major improvements include a ROOF REPLACED IN 2021 and THREE NEWER HVAC UNITS (2020, 2021 & 2024)!
A wonderful home with so much to offer!
Amenities
- Refrigerator
- Dishwasher
- Electric Range
Additional Features
- Association Amenities: None
- County: Nash
- Days on Market: 0
- Exterior: Irrigation System
- Pool: No
- Tax Number: 3831-19-52-6060
- Water/Sewer: Natural Gas Connected, Sewer Connected, Water Connected
- Year Built: 1995
- Property Type: Residential
- Property Sub Type: Single Family Residence
- Tax Year: 2026
- Tax Amount: $8,865.79
Financial
- Short Sale: Standard
Interior Features
- Cool System: Central Air, Ceiling Fan(s)
- Floors: LVT/LVP, Carpet, Tile, Wood
- Heat System: Wood, Gas Pack, Fireplace(s), Electric, Heat Pump, Natural Gas
- Interior: Master Downstairs, Walk-in Closet(s), High Ceilings, Entrance Foyer, Solid Surface, Bookcases, Kitchen Island, Ceiling Fan(s), Pantry, Walk-in Shower, Blinds/Shades, Walk-In Closet(s)
- Room Type: Living Room, Great Room, Dining Room, Dining Area, Master Bedroom, Bedroom 2, Bedroom 3, Bedroom 4, Bonus Room, Media Room
- Total Rooms: 10
- Levels: Three Or More
- Heating Fuel: Electric,Natural Gas,Wood
- Association Amenities: None
- Full Baths: 4
- 1/2 Baths: 1
- Laundry: Laundry Room
- Water Heater: Natural Gas
- Attic Description: Walk-In
- Basement Description: None
Exterior Features
- Exterior: Irrigation System
- Fuel Tanks: None
- Parking: Garage Faces Side, Attached, Detached, Concrete, Garage Door Opener, Off Street
- Roof: Shingle
- Siding: Brick
- Is New Construction: No
- Construction: Brick,Wood Frame
- Foundation: Brick/Mortar,Crawl Space
- Water Source: Public
- Septic or Sewer: Municipal Sewer,Rocky Mount
- Water Provider: Rocky Mount
- Utilities: Natural Gas Connected,Sewer Connected,Water Connected
- Garage Spaces: 2
- Parking Spaces: 4
- Fencing: Metal/Ornamental,Privacy,Full,Back Yard,Vinyl
- Exterior: Brick
- Patio/Deck Description: Covered,Deck,Patio,Porch,Screened
- Is Horse Property: No
- Zoning: R
- Building Total Area (Sq.Ft): 4936
- Road Description: Maintained,City Street,State Road,Paved
- Road Improvements: See Remarks
- View Description: None
Location
- Directions: Traveling on N Winstead Ave, turn right onto Sunset Ave. Then turn right onto N Halifax Rd, then right onto Greystone Drive. Home will be on your right.
- Street Number: 3001
- County: Nash
- Latitude: 35.976038
- Longitude: -77.865273
- Marketing City: Rocky Mount
Listed by: Sterling Grimes from Foote Real Estate Group.