
Location
Agent Comments
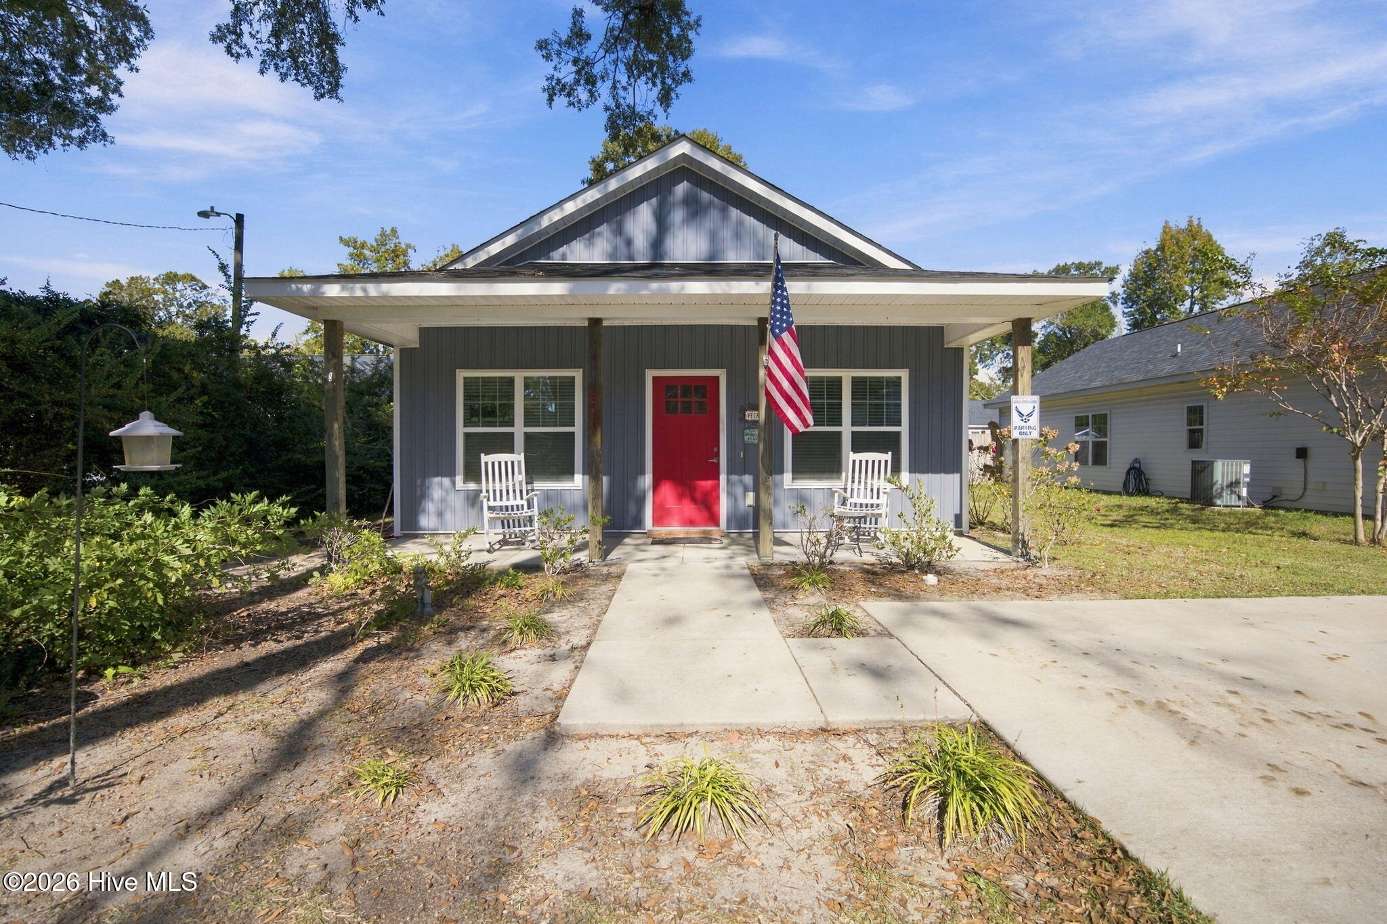
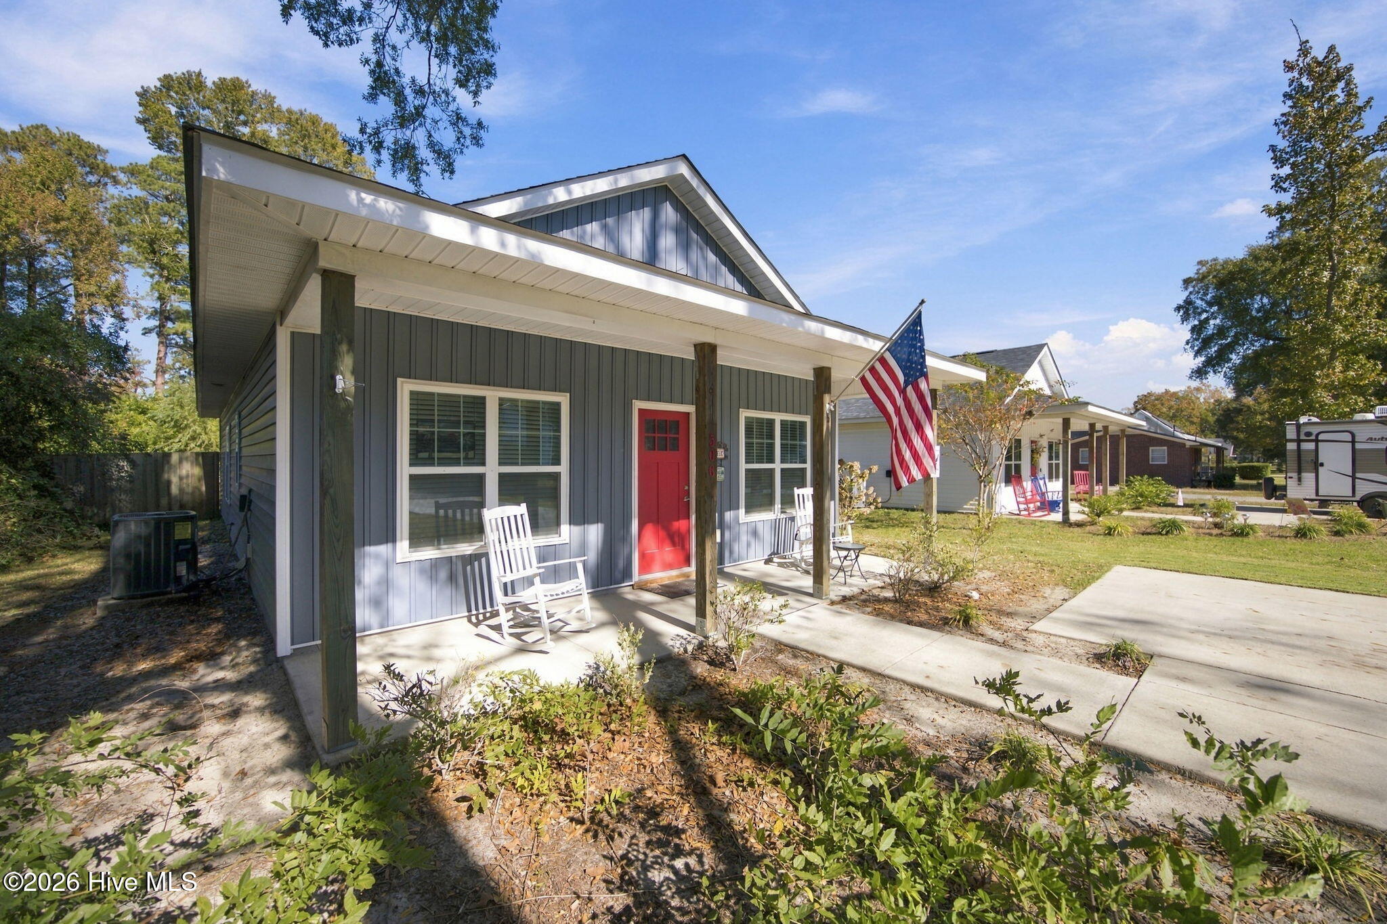
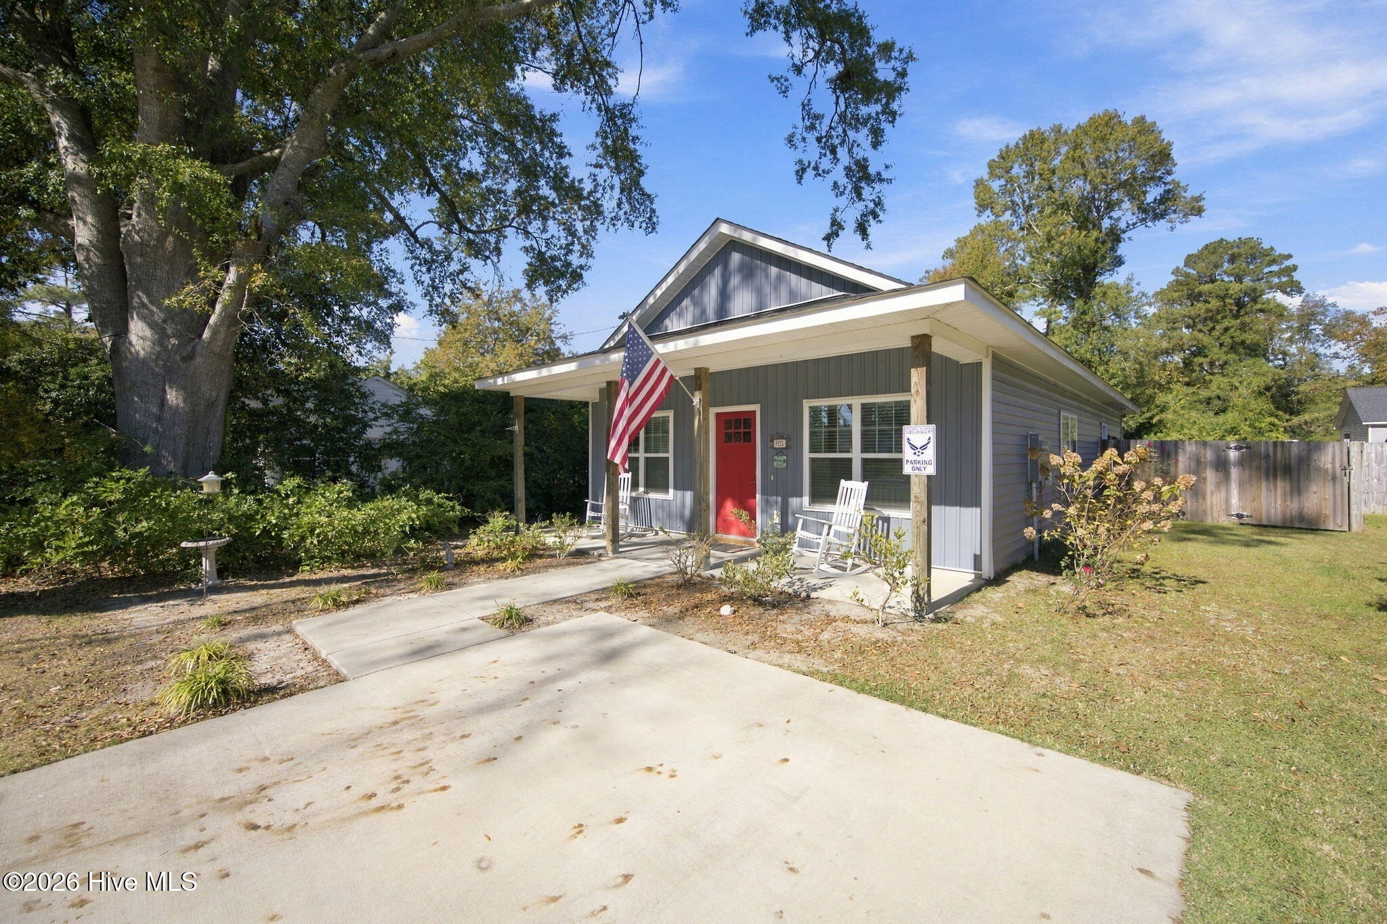
Enjoy the best of small-town living in this beautifully appointed 3-bedroom, 2-bath home in the heart of Burgaw! Designed with an open-concept layout and comfortable one-level living, this home offers a welcoming combination of style, functionality, and convenience. The kitchen is a standout, featuring stainless steel appliances, 42" shaker cabinetry with soft-close hardware, quartz countertops, and an expansive breakfast bar that connects seamlessly with the dining and living areas. Nine-foot ceilings, recessed lighting, and craftsman-inspired details add character throughout, while LVP flooring in the main living spaces and tile in the wet areas offer both style and practicality. The thoughtfully arranged floor plan places the primary suite toward the rear of the home, offering a little extra privacy. The en-suite bath includes dual vanities, quartz countertops, a spacious tiled shower, and a walk-in closet. Two additional bedrooms and a full bathroom provide comfortable accommodations for family, guests, or a home office. A dedicated laundry room adds everyday convenience. Step outside to enjoy the fully fenced backyard, offering a great space for pets, outdoor activities, or relaxing evenings. A storage shed provides additional room for lawn equipment and outdoor essentials. Just minutes from downtown Burgaw's local shops, restaurants, and conveniences, with Wilmington approximately 30 minutes away, this home offers an appealing blend of small-town charm and accessibility. Come see all that this property has to offer!
Amenities
- Built-In Microwave
- Range
- Dishwasher
Additional Features
- Association Amenities: See Remarks
- County: Pender
- Days on Market: 0
- Pool: No
- Tax Number: 3229-12-3363-0000
- Water/Sewer: Sewer Connected, Water Connected
- Year Built: 2023
- Property Type: Residential
- Property Sub Type: Single Family Residence
Financial
- Short Sale: Standard
Interior Features
- Cool System: Heat Pump
- Floors: LVT/LVP, Tile, See Remarks
- Heat System: Heat Pump, Electric, Forced Air
- Interior: Master Downstairs, Walk-in Closet(s), High Ceilings, Entrance Foyer, Mud Room, Ceiling Fan(s), Blinds/Shades, Walk-In Closet(s)
- Room Type: Master Bedroom, Bedroom 2, Bedroom 3, Dining Room, Dining Area, Laundry
- Total Rooms: 6
- Levels: One
- Heating Fuel: Electric
- Association Amenities: See Remarks
- Full Baths: 2
- 1/2 Baths: 0
- Laundry: Laundry Room
- Water Heater: Electric
- Attic Description: Scuttle
- Basement Description: None
Exterior Features
- Fuel Tanks: None
- Parking: Concrete, On Site
- Roof: Shingle
- Siding: Vinyl Siding, See Remarks
- Is New Construction: No
- Construction: Vinyl Siding,Wood Frame
- Foundation: Slab
- Water Source: Public
- Septic or Sewer: Municipal Sewer
- Utilities: Sewer Connected,Water Connected
- Garage Spaces: 0
- Parking Spaces: 0
- Fencing: Full,Wood
- Exterior: Vinyl Siding,See Remarks
- Patio/Deck Description: Covered,Porch
- Zoning: R-7
- Building Total Area (Sq.Ft): 1200
- Road Description: Paved
- Road Improvements: See Remarks
- View Description: None
Location
- Directions: Hwy 53 through Burgaw, Left on S. Smith St. Right on W. Fremont St. Home on Right side of the road look for the sign.
- Street Number: 506
- County: Pender
- Latitude: 34.548453
- Longitude: -77.932924
- Marketing City: Burgaw
Listed by: Noel M Rao from Blue Heron Real Estate.