
Location
Agent Comments
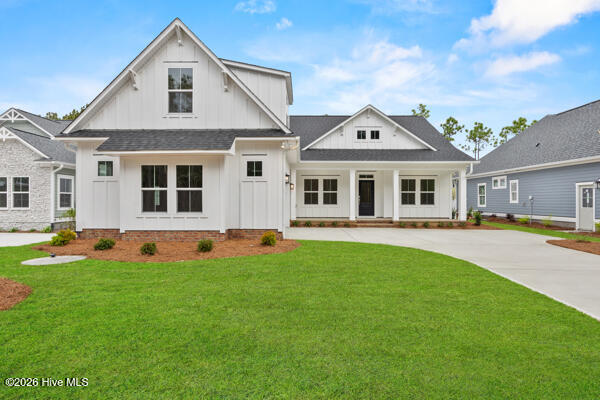
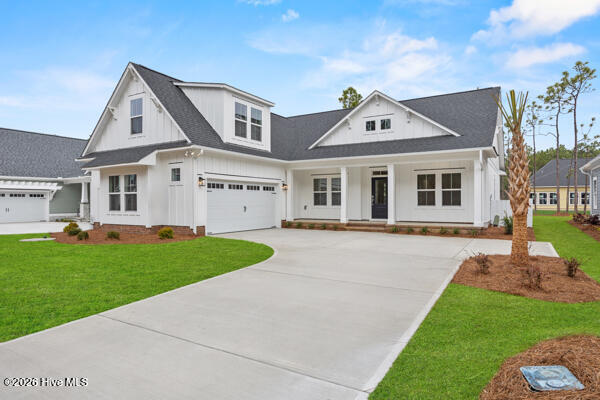
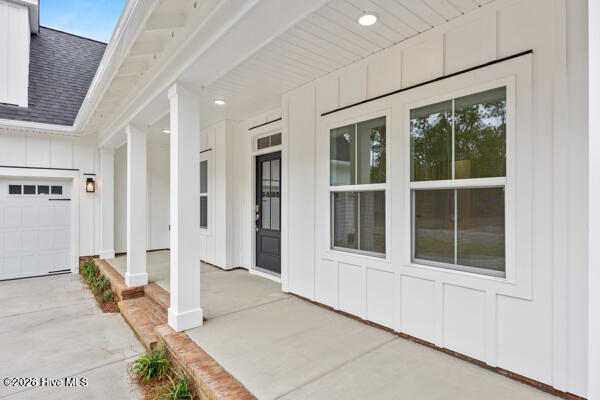
Beautiful Starling Farmhouse Plan by Logan Homes in Waterbrook Woods at Ocean Ridge Plantation. This home sets on a large lot that backs up to a pond and trees. Relax on your front porch or enjoy the privacy and nature on your back covered porch. This spacious Starling plan offers ample room for both indoor and outdoor entertaining, while enjoying the Ocean Ridge lifestyle. The open floor plan features vaulted ceilings with beams, built-in shelves around a cozy fireplace, and a luxurious master suite with a large walk-in shower, dual vanities and sizable a walk-in closet. A dedicated downstairs study and upstairs bonus room with full bath and closet add extra versatility and functionality. As a resident of Ocean Ridge Plantation, enjoy exclusive access to top-tier amenities, including a private beachfront clubhouse at Sunset Beach, a fully equipped fitness center, multiple pools (indoor and outdoor), walking trails, gardens, and pickleball courts. Golfers will love the three championship golf courses and two clubhouses. This home is designed for comfort and enjoyment; The Starling is the perfect home for your next chapter. Don't miss out!
Amenities
- Vented Exhaust Fan
- Built-In Electric Oven
- Disposal
- Dishwasher
- Cooktop
Additional Features
- Association Amenities: Barbecue,Clubhouse,Comm Garden,Fitness Center,Indoor Pool,Jogging Path,Maintenance Common Areas,Maintenance Grounds,Meeting Room,Party Room,Pickleball,Picnic Area,Street Lights,Tennis Court(s)
- County: Brunswick
- Days on Market: 0
- Exterior: Irrigation System
- Pool: No
- Tax Number: 228ib017
- Waterfront Features: None
- Water/Sewer: Sewer Available, Water Available
- Year Built: 2026
- Property Type: Residential
- Property Sub Type: Single Family Residence
- Tax Year: 2026
- Tax Amount: $80.18
- HOA Fees: $2,652.00
Financial
- Short Sale: Standard
Interior Features
- Cool System: Central Air, Heat Pump
- Floors: LVT/LVP, Carpet, Tile
- Heat System: Heat Pump, Electric, Forced Air
- Interior: Master Downstairs, Walk-in Closet(s), Vaulted Ceiling(s), Tray Ceiling(s), High Ceilings, Entrance Foyer, Kitchen Island, Ceiling Fan(s), Pantry, Walk-in Shower, Walk-In Closet(s)
- Room Type: Master Bedroom, Bedroom 2, Bedroom 3, Living Room, Dining Area, Laundry, Bonus Room
- Total Rooms: 7
- Levels: Two
- Heating Fuel: Electric
- Association Amenities: Barbecue,Clubhouse,Comm Garden,Fitness Center,Indoor Pool,Jogging Path,Maintenance Common Areas,Maintenance Grounds,Meeting Room,Party Room,Pickleball,Picnic Area,Street Lights,Tennis Court(s)
- Full Baths: 3
- 1/2 Baths: 0
- Laundry: Dryer Hookup,Washer Hookup
- Water Heater: Electric
- Attic Description: Walk-In
- Basement Description: None
Exterior Features
- Exterior: Irrigation System
- Fuel Tanks: None
- Parking: Garage Faces Side, Concrete, Garage
- Roof: Architectural Shingle
- Siding: Fiber Cement
- Waterfront Feature: None
- Is New Construction: Yes
- Construction: Fiber Cement,Wood Frame
- Foundation: Raised,Slab
- Water Source: Public
- Septic or Sewer: Municipal Sewer
- Water Provider: Brunswick County Public Utilities
- Utilities: Sewer Available,Water Available
- Garage Spaces: 2
- Parking Spaces: 2
- Fencing: None
- Exterior: Fiber Cement
- Patio/Deck Description: Covered,Patio,Front Porch,Rear Porch
- Is Horse Property: No
- Zoning: Co-R-7500
- Building Total Area (Sq.Ft): 2350
- Road Description: Private Road,Maintained,Paved
- Road Improvements: See Remarks
- View Description: Pond
Location
- Directions: Take US-17 South. Turn left onto Ocean Isle Beach Road SW. Keep right onto Old Georgetown Road SW. Turn left onto Jenrette Road SW, then right onto Waterbrook Way SW, followed by a right onto Beckman Circle SW. Home will be on the right at end of circle .
- Street Number: 6854
- County: Brunswick
- Latitude: 33.918136
- Longitude: -78.472197
- Marketing City: Ocean Isle Beach
Listed by: Logan Homes Team from Coldwell Banker Sea Coast Advantage.