
Location
Agent Comments
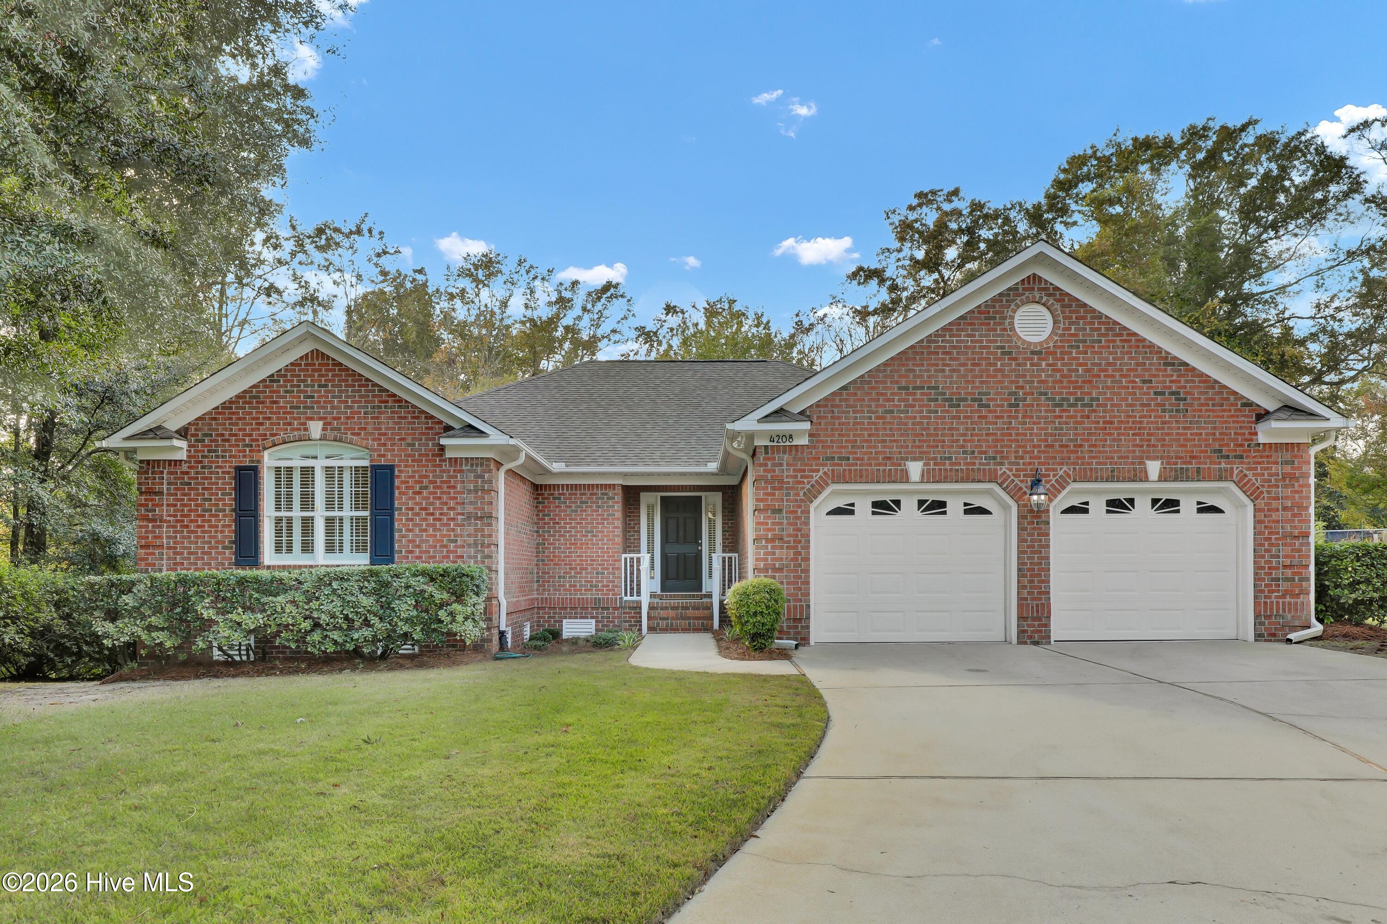
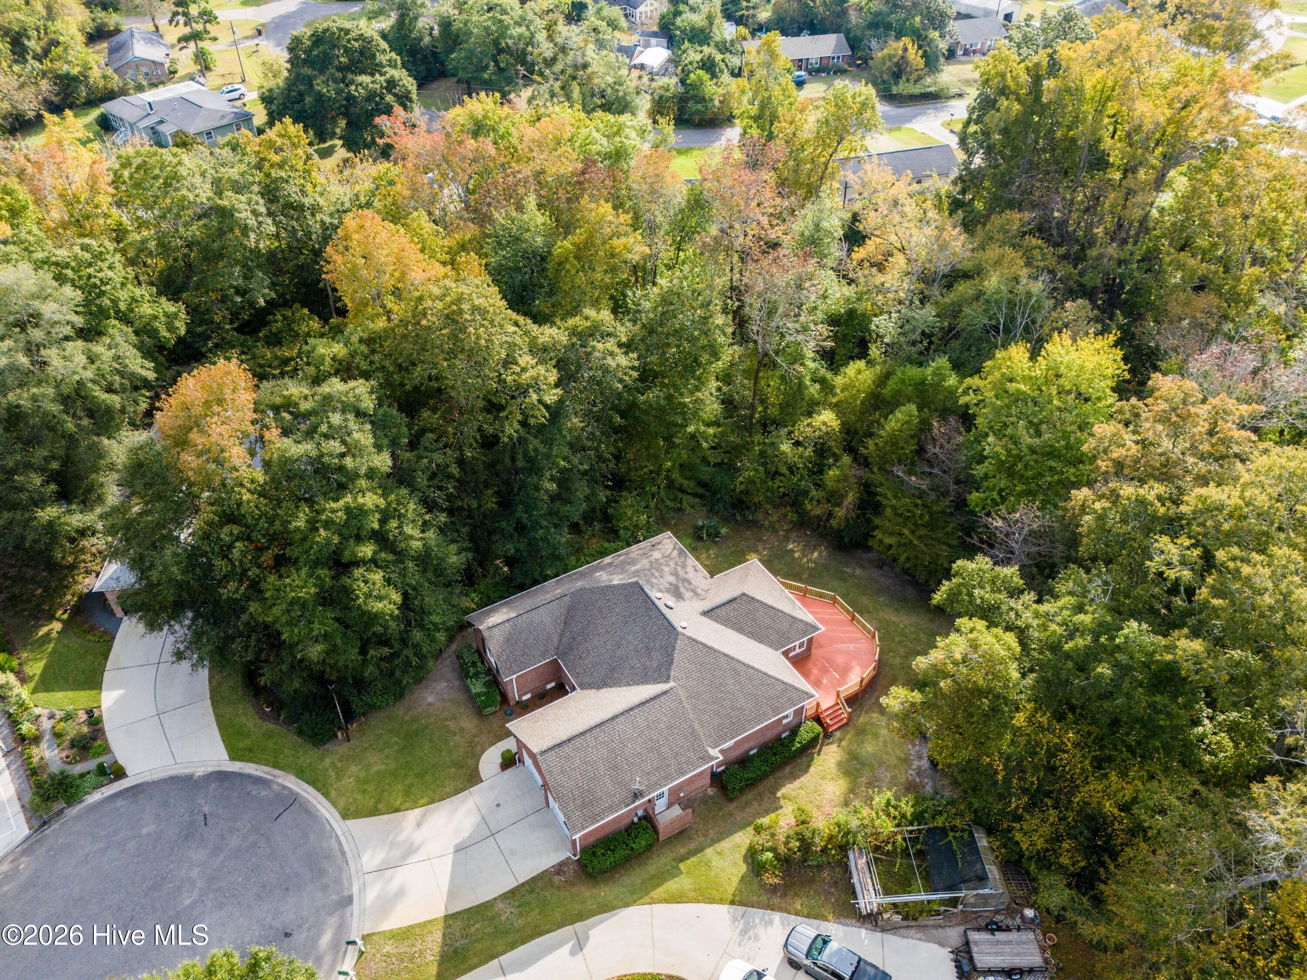
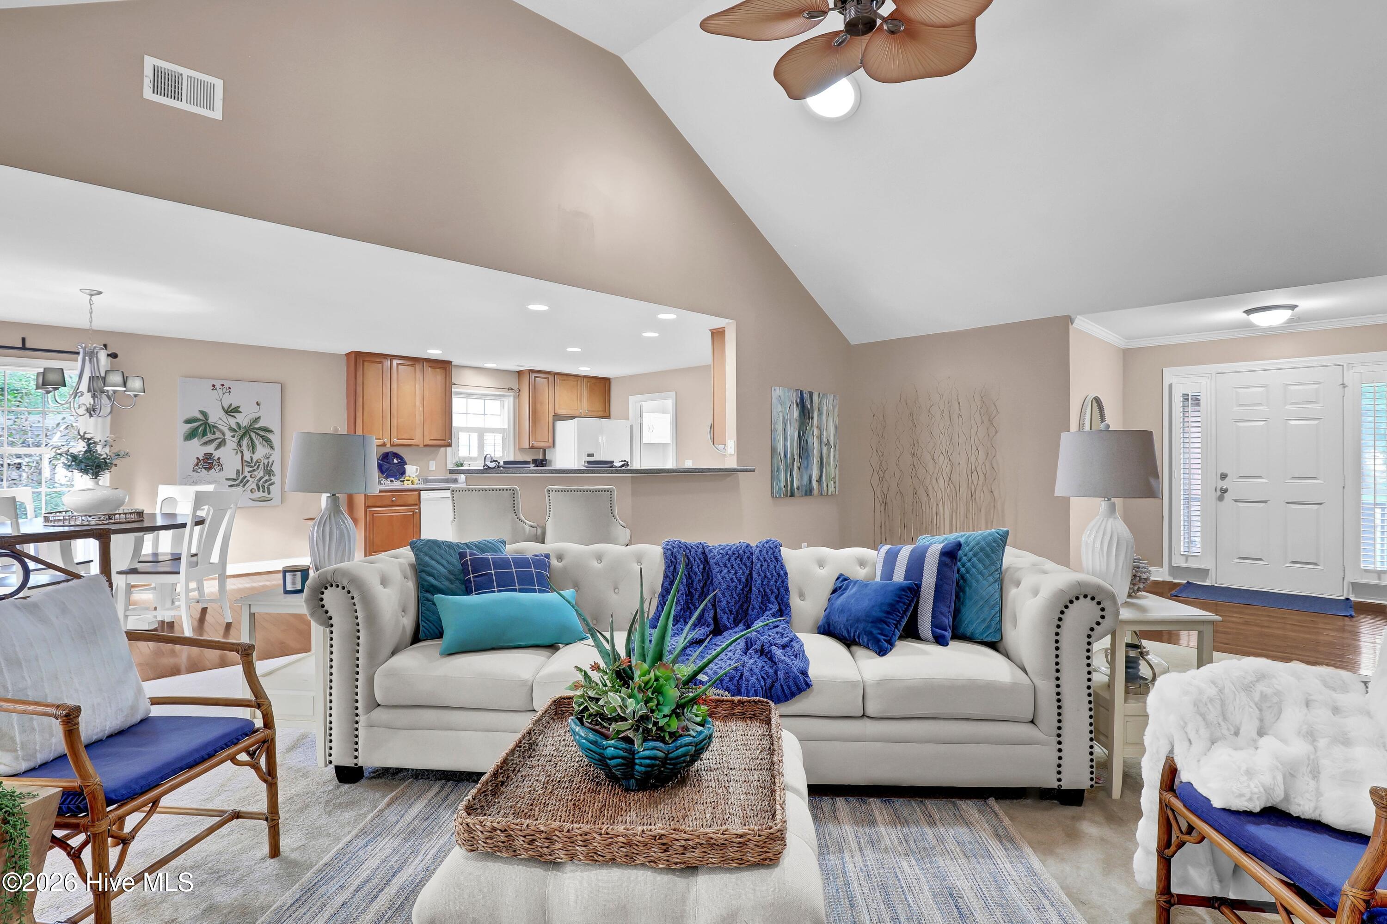
*With preferred lender, qualified buyers may receive 1% credit toward closing costs.* Tucked away on a quiet cul-de-sac in the established Bridgewater Bluffs community, this beautifully maintained, all brick home offers the perfect blend of comfort, privacy, and convenience. Featuring 3 bedrooms, 2 bathrooms, and a spacious two car garage, this single story home is designed for easy living. Step inside to discover an inviting, open floor plan with vaulted ceilings in the main living area, abundant natural light, and a cozy gas fireplace. French doors lead to a bright and airy sunroom overlooking the private backyard, where mature landscaping and a wooded backdrop create a peaceful setting. Skylights and plantation shutters in select rooms add to the home's charm and character. Recent improvements include a roof replacement in 2021, an updated HVAC system, and an encapsulated crawl space with a dehumidifier. Additional features include a whole-home water filtration system and well-fed irrigation. Ideally situated just 2.5 miles from I-40 and approximately 10 minutes from Wilmington, Bridgewater Bluffs offers a quiet residential setting with convenient access to shopping, dining, and Wrightsville beach. Outdoor enthusiasts will appreciate being within walking distance of the nearby NC Wildlife boating access on the Northeast Cape Fear River, providing opportunities for boating, fishing, and exploring the area's natural beauty. The home is currently served by well water. A CFPUA public water extension is proposed for the Cape Landing community; timing undetermined. Buyers should verify details directly with CFPUA.
Amenities
- Electric Oven
- Built-In Microwave
- Refrigerator
- Disposal
- Dishwasher
Additional Features
- Association Amenities: None
- County: New Hanover
- Days on Market: 0
- Exterior: Irrigation System
- Pool: No
- Tax Number: R01100-006-052-000
- Water/Sewer: Cable Available
- Year Built: 2004
- Property Type: Residential
- Property Sub Type: Single Family Residence
- Tax Year: 2025
- Tax Amount: $1,704.39
- HOA Fees: $0.00
Financial
- Short Sale: Standard
Interior Features
- Cool System: Central Air
- Floors: Carpet, Tile, Wood
- Heat System: Propane, Electric, Forced Air, Heat Pump
- Interior: Master Downstairs, Walk-in Closet(s), Vaulted Ceiling(s), Tray Ceiling(s), High Ceilings, Entrance Foyer, Ceiling Fan(s), Walk-in Shower, Blinds/Shades, Gas Log, Walk-In Closet(s)
- Room Type: Master Bedroom, Bedroom 2, Bedroom 3, Great Room, Dining Area, Dining Room, Sunroom, Laundry
- Total Rooms: 8
- Levels: One
- Heating Fuel: Electric,Propane
- Association Amenities: None
- Full Baths: 2
- 1/2 Baths: 0
- Furnished: Unfurnished
- Laundry: Dryer Hookup,Washer Hookup,Laundry Room
- Water Heater: Electric
- Attic Description: Pull-Down Stairs
- Basement Description: Crawl Space
Exterior Features
- Exterior: Irrigation System
- Fuel Tanks: None
- Parking: Attached, Off Street, Paved, Garage
- Roof: Architectural Shingle
- Siding: Brick Veneer
- Is New Construction: No
- Construction: Brick Veneer,Wood Frame
- Foundation: Crawl Space
- Water Source: Well
- Septic or Sewer: County Sewer,Cape Fear Public Utility Authority
- Utilities: Cable Available
- Garage Spaces: 2
- Parking Spaces: 2
- Fencing: Partial
- Exterior: Brick Veneer
- Patio/Deck Description: Deck,Porch
- Is Horse Property: No
- Zoning: R-15
- Building Total Area (Sq.Ft): 2150
- Road Description: Private Road
- Road Improvements: See Remarks
- View Description: None
Location
- Directions: Take I-40W exit 414 towards Castle Hayne. At end of ramp, take Left. Cont. towards RR crossing and take immediate Rt. on Orange St. Cont. towards NC Wildlife Boat Ramp, then take Rt. on CAPE LANDING RD. Proceed to end of cul-d-sac to location at #4208.
- Street Number: 4208
- County: New Hanover
- Latitude: 34.360472
- Longitude: -77.893788
- Marketing City: Castle Hayne
Listed by: Michelle Lesmeister from Intracoastal Realty Corporation.