
Location
Agent Comments
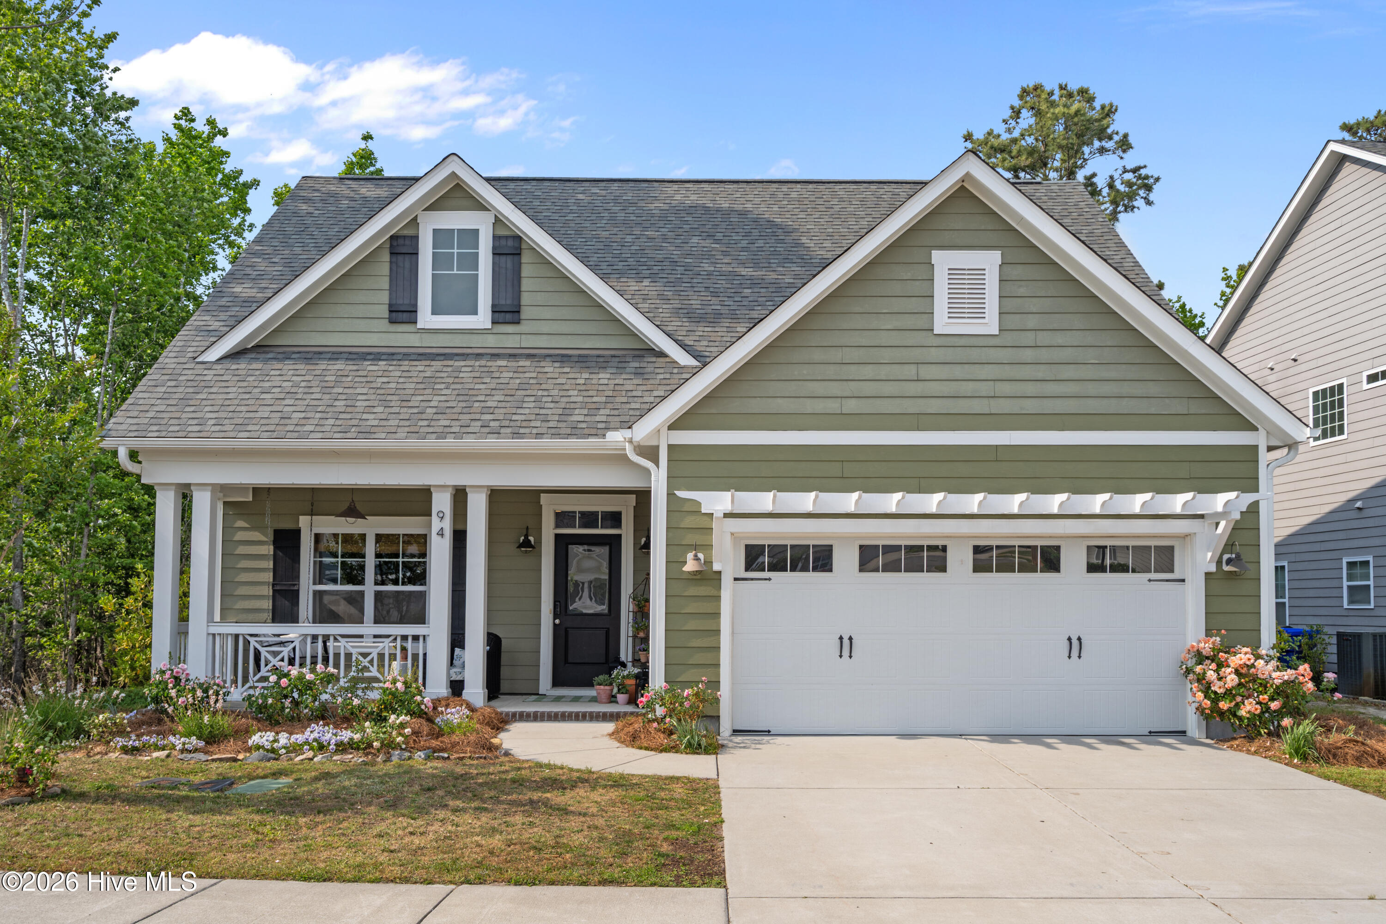
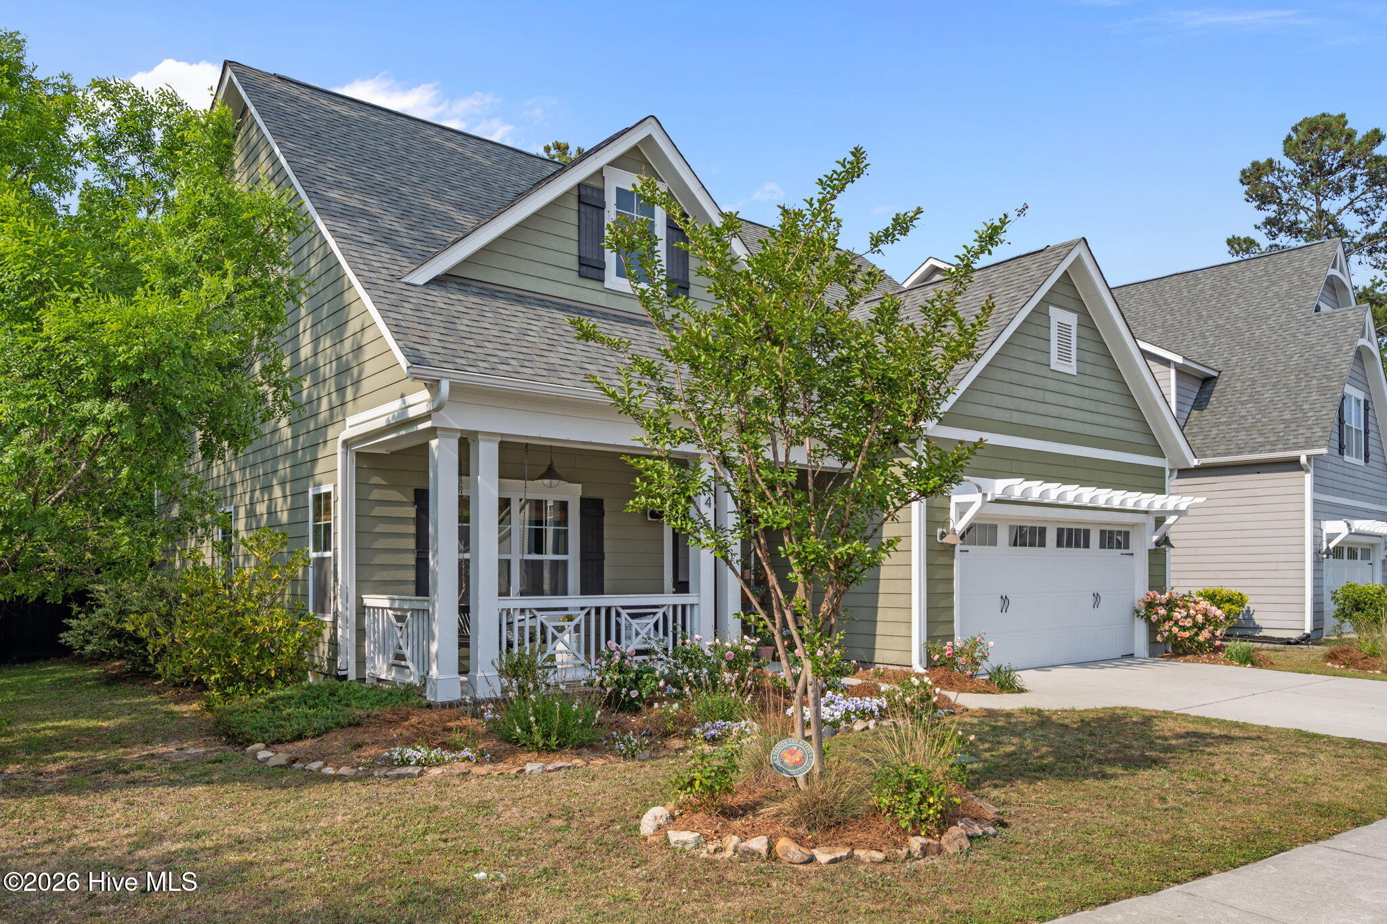
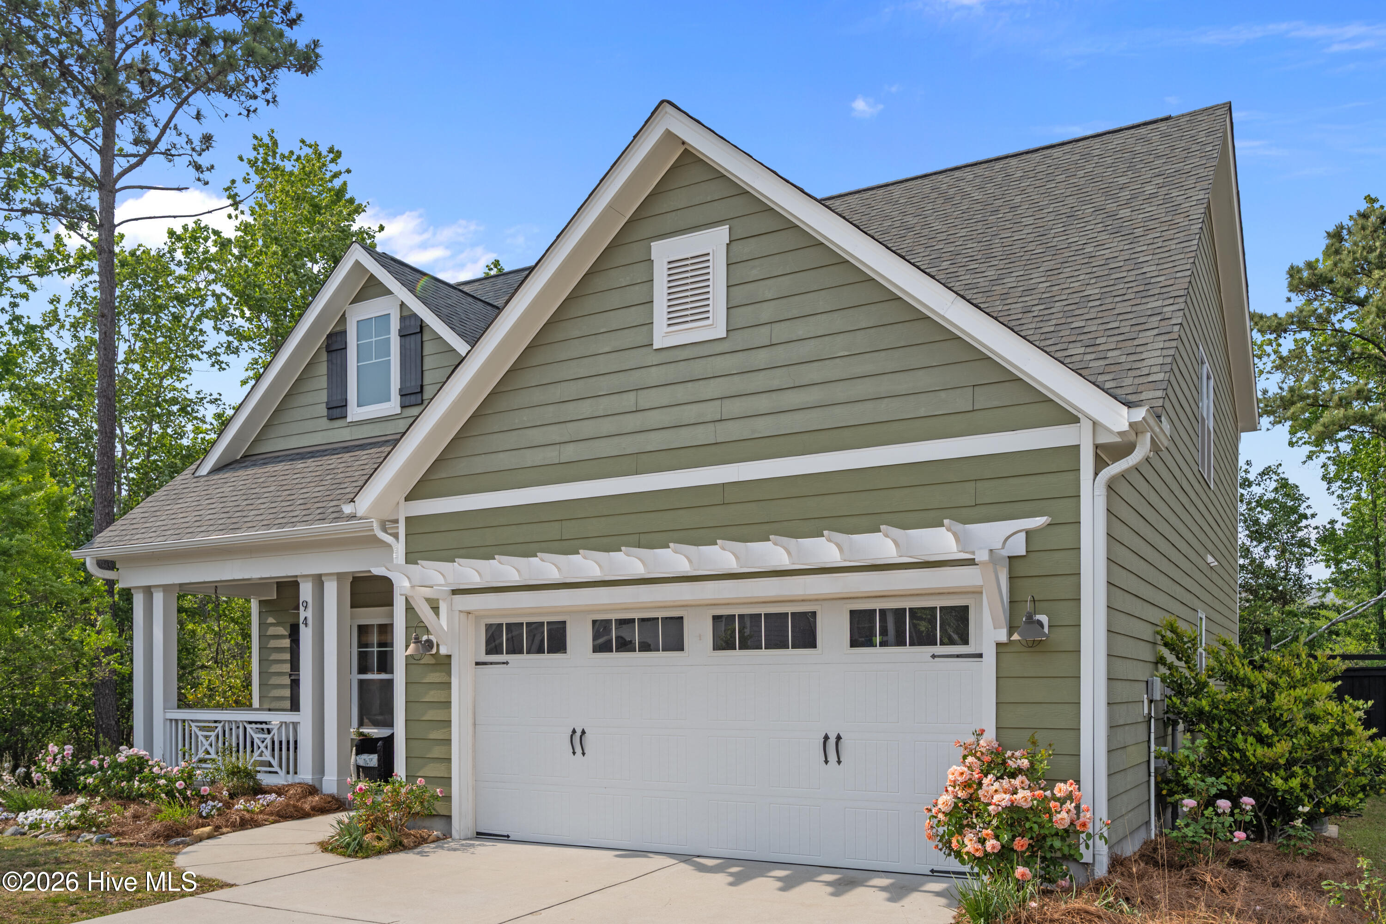
From the inviting front porch to the peaceful wooded backyard, this home is filled with thoughtful details and comfortable living spaces. Step inside to an airy, open-concept main level where the living room, kitchen, and dining area flow naturally together. A fireplace anchors the living room, while large windows bring in plenty of natural light. The kitchen features white cabinetry, granite countertops, stainless steel appliances, a subway-tile backsplash, and a generous island for casual meals and entertaining. The first-floor primary suite offers privacy and convenience, complete with a coffered ceiling, walk-in closet, and spacious tiled shower. A nearby laundry room provides easy access to both the garage and dining area. Upstairs are two additional bedrooms, a full bathroom, and a flexible loft ready to become a home office, playroom, media space, or second living area. Outside, the covered rear porch and patio overlook a fenced backyard bordered by mature trees—an ideal setting for relaxing, gardening, or hosting friends. Irrigation system runs off a community well. Stylish finishes, functional spaces, and indoor-outdoor living make this home one you won't want to miss. Carolina Creek, offers an outdoor community Pool.
Amenities
- Electric Oven
- Built-In Microwave
- Refrigerator
- Dishwasher
- ENERGY STAR Qualified Appliances
Additional Features
- Association Amenities: Community Pool,Maintenance Common Areas,Management,Trash
- County: Pender
- Days on Market: 0
- Exterior: Irrigation System
- Pool: No
- Tax Number: Lt 27 Pb 64/2 Carolina Creek Ph I Pb 68/79 Map Of
- Waterfront Features: None
- Water/Sewer: Sewer Available, Water Available
- Year Built: 2019
- Property Type: Residential
- Property Sub Type: Single Family Residence
- HOA Fees: $1,434.00
Financial
- Short Sale: Standard
Interior Features
- Cool System: Central Air
- Floors: LVT/LVP, Carpet, Tile
- Heat System: Electric, Forced Air
- Interior: Master Downstairs, Walk-in Closet(s), High Ceilings, Entrance Foyer, Pantry, Walk-in Shower, Gas Log, Walk-In Closet(s)
- Room Type: Master Bedroom, Bedroom 2, Bedroom 3, Dining Area, Laundry, Dining Room, Great Room, Other
- Total Rooms: 8
- Levels: Two
- Heating Fuel: Electric
- Association Amenities: Community Pool,Maintenance Common Areas,Management,Trash
- Full Baths: 2
- 1/2 Baths: 1
- Laundry: Dryer Hookup,Washer Hookup,Laundry Room
- Attic Description: Walk-In
- Basement Description: None
Exterior Features
- Exterior: Irrigation System
- Fuel Tanks: None
- Parking: Paved
- Roof: Architectural Shingle
- Siding: Fiber Cement
- Waterfront Feature: None
- Is New Construction: No
- Construction: Fiber Cement,Wood Frame
- Foundation: Raised,Slab
- Water Source: Public
- Septic or Sewer: Municipal Sewer,Pluris LLC
- Water Provider: County
- Utilities: Sewer Available,Water Available
- Garage Spaces: 2
- Parking Spaces: 2
- Fencing: None
- Exterior: Fiber Cement
- Patio/Deck Description: Covered,Patio,Porch
- Zoning: PD
- Building Total Area (Sq.Ft): 1952
- Road Description: City Street,State Road,Paved
- Road Improvements: See Remarks
- View Description: None
Location
- Street Number: 94
- County: Pender
- Latitude: 34.385495
- Longitude: -77.66772
- Marketing City: Hampstead
Listed by: Tiffaney L Cook from Keller Williams Innovate-Wilmington.