
Location
Agent Comments
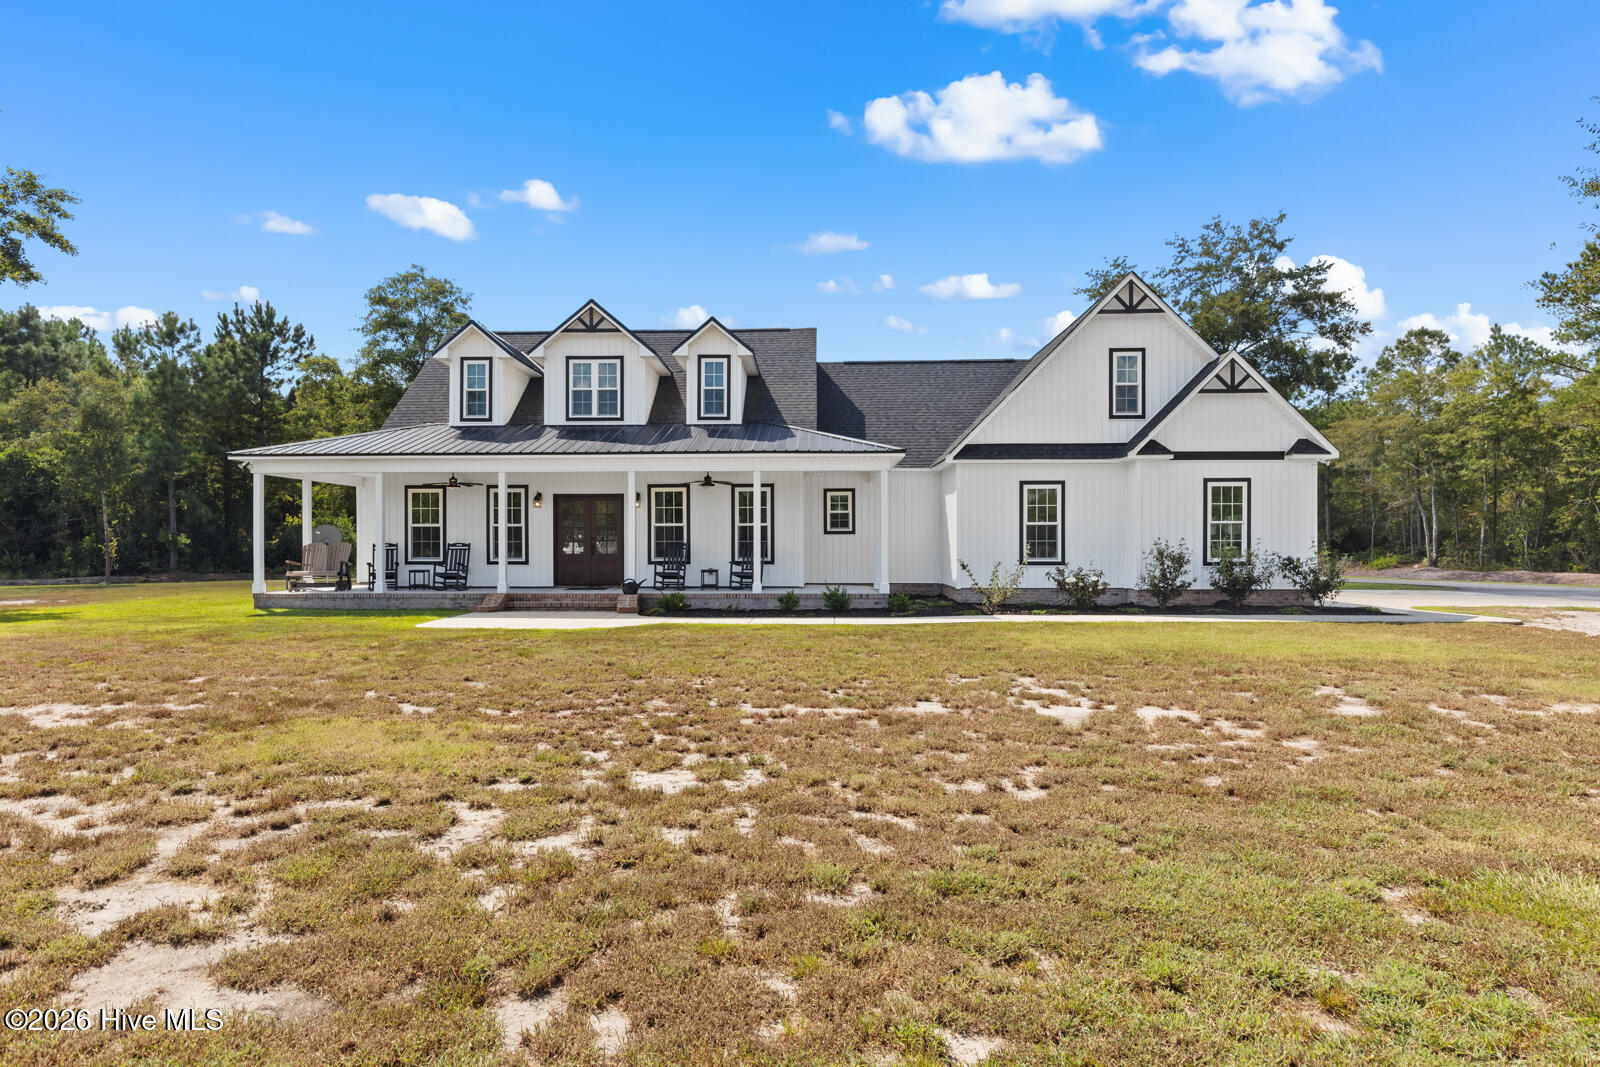
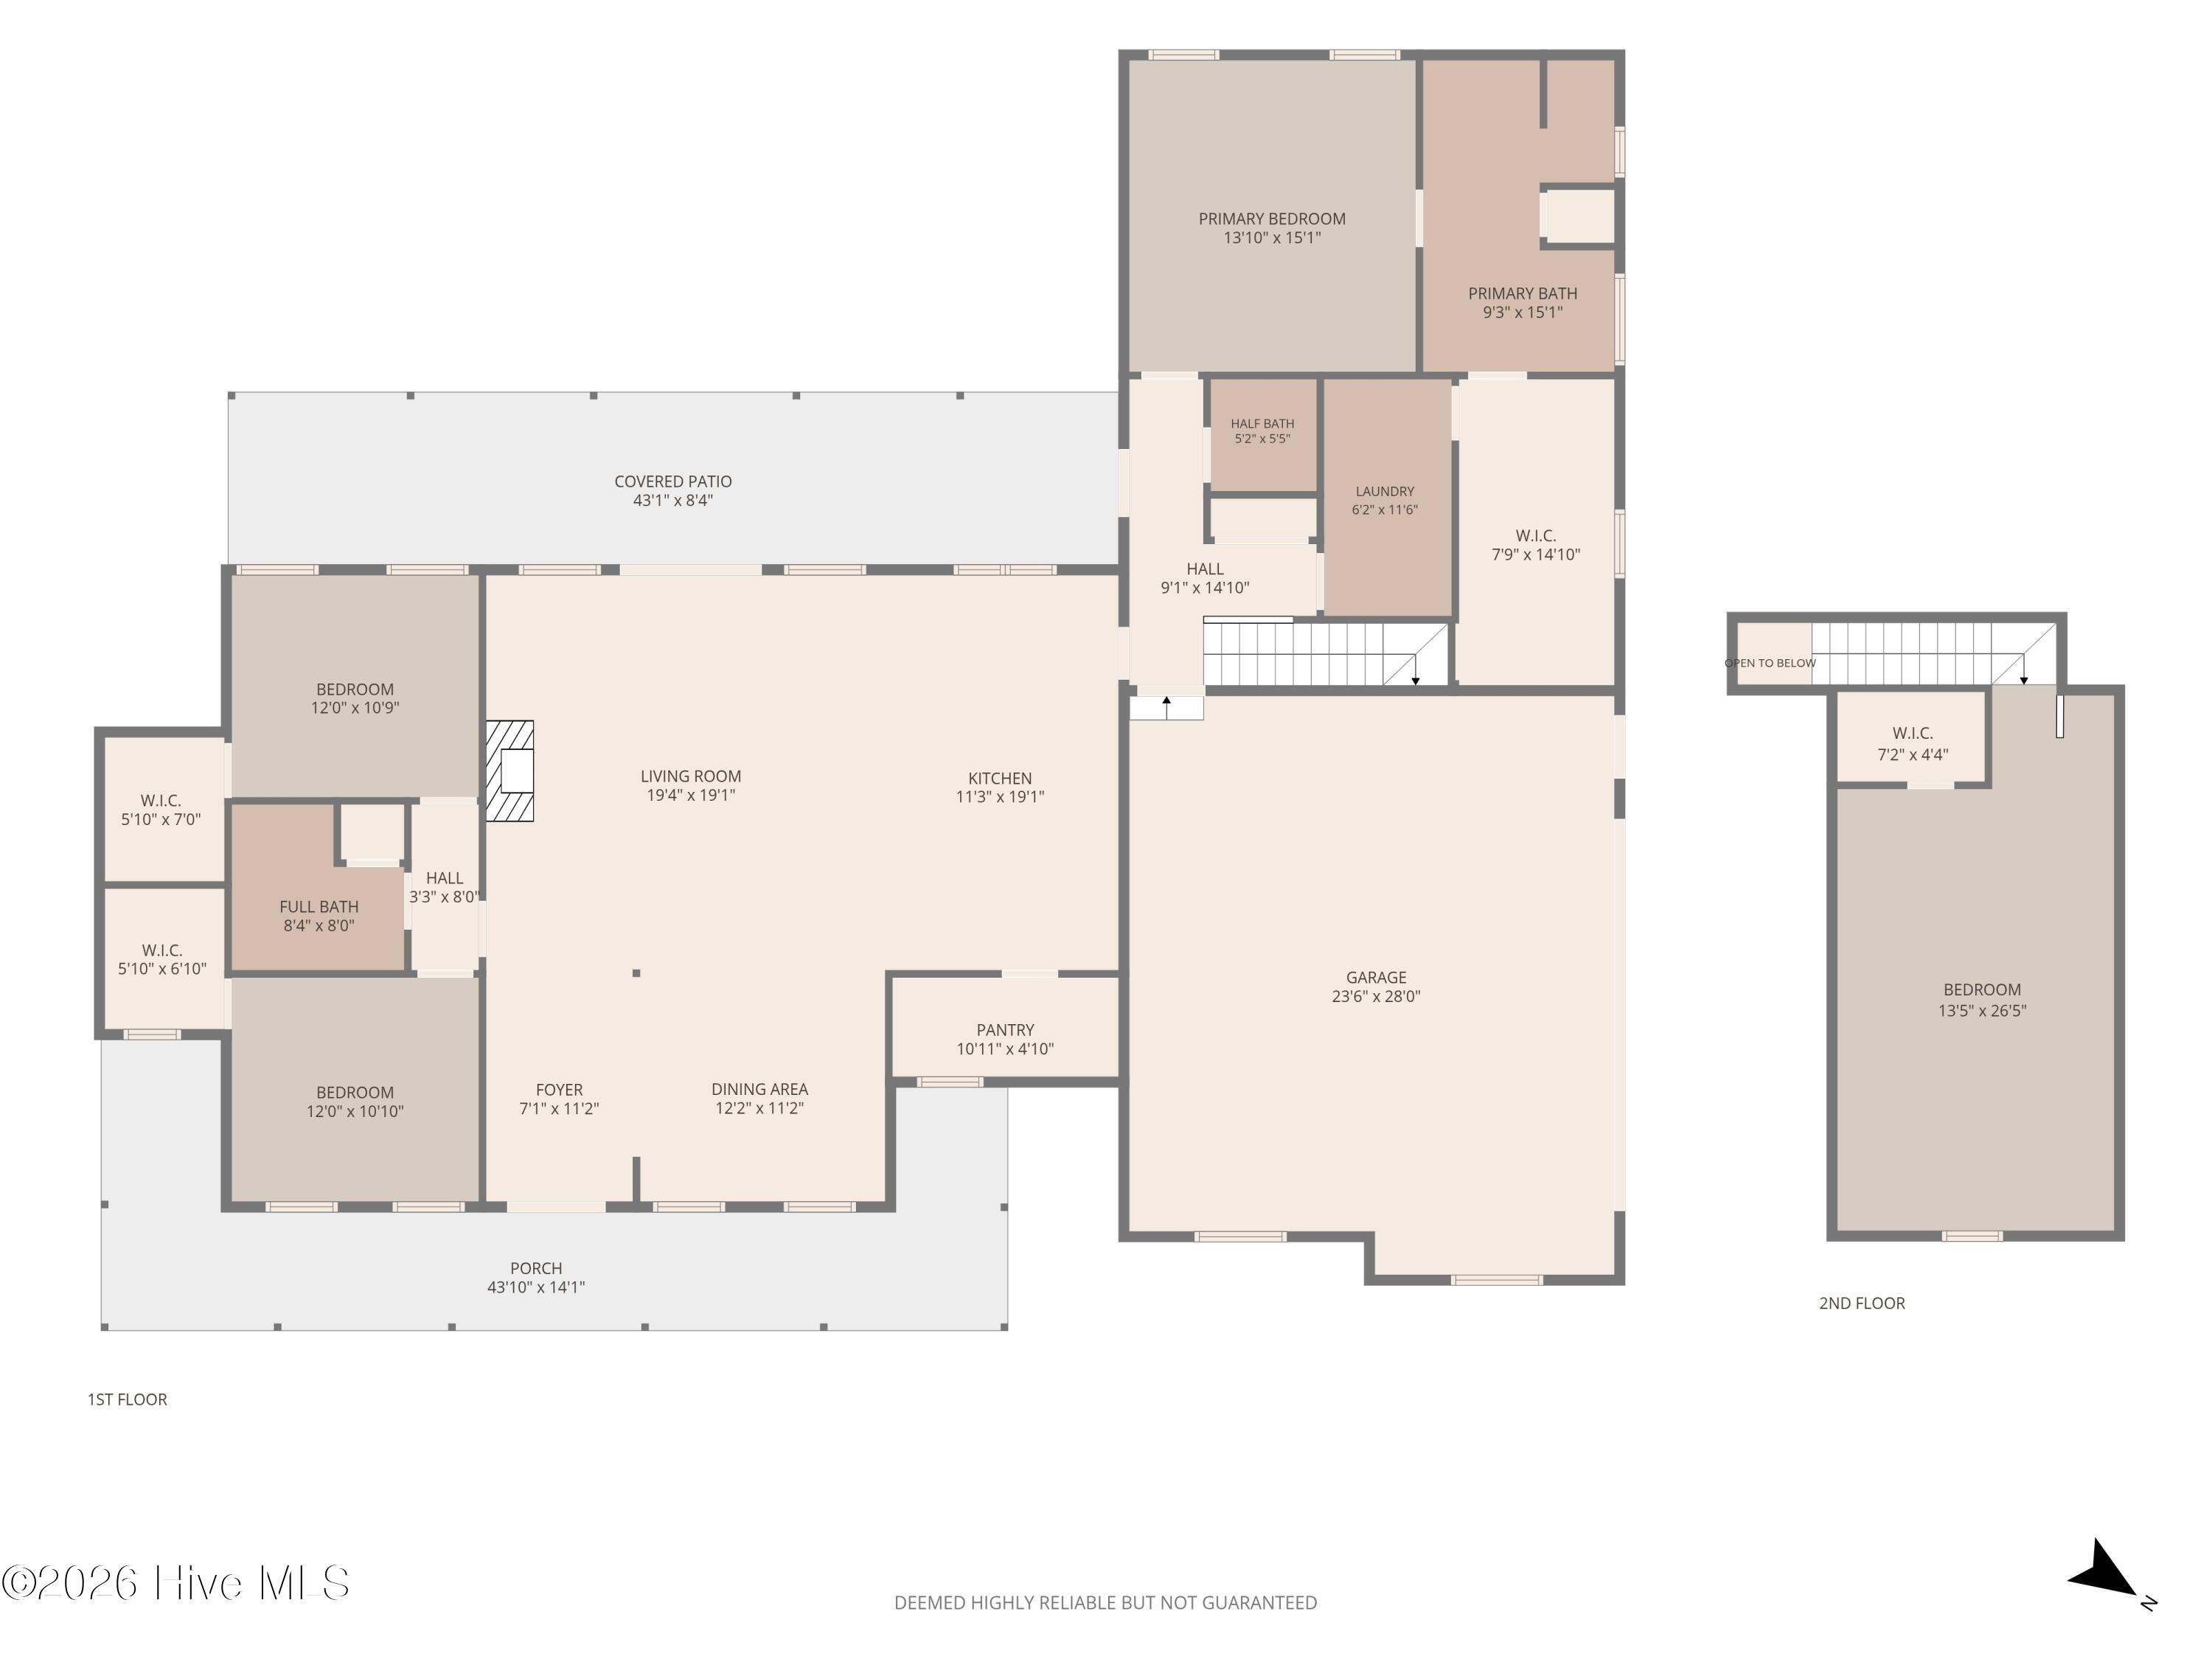
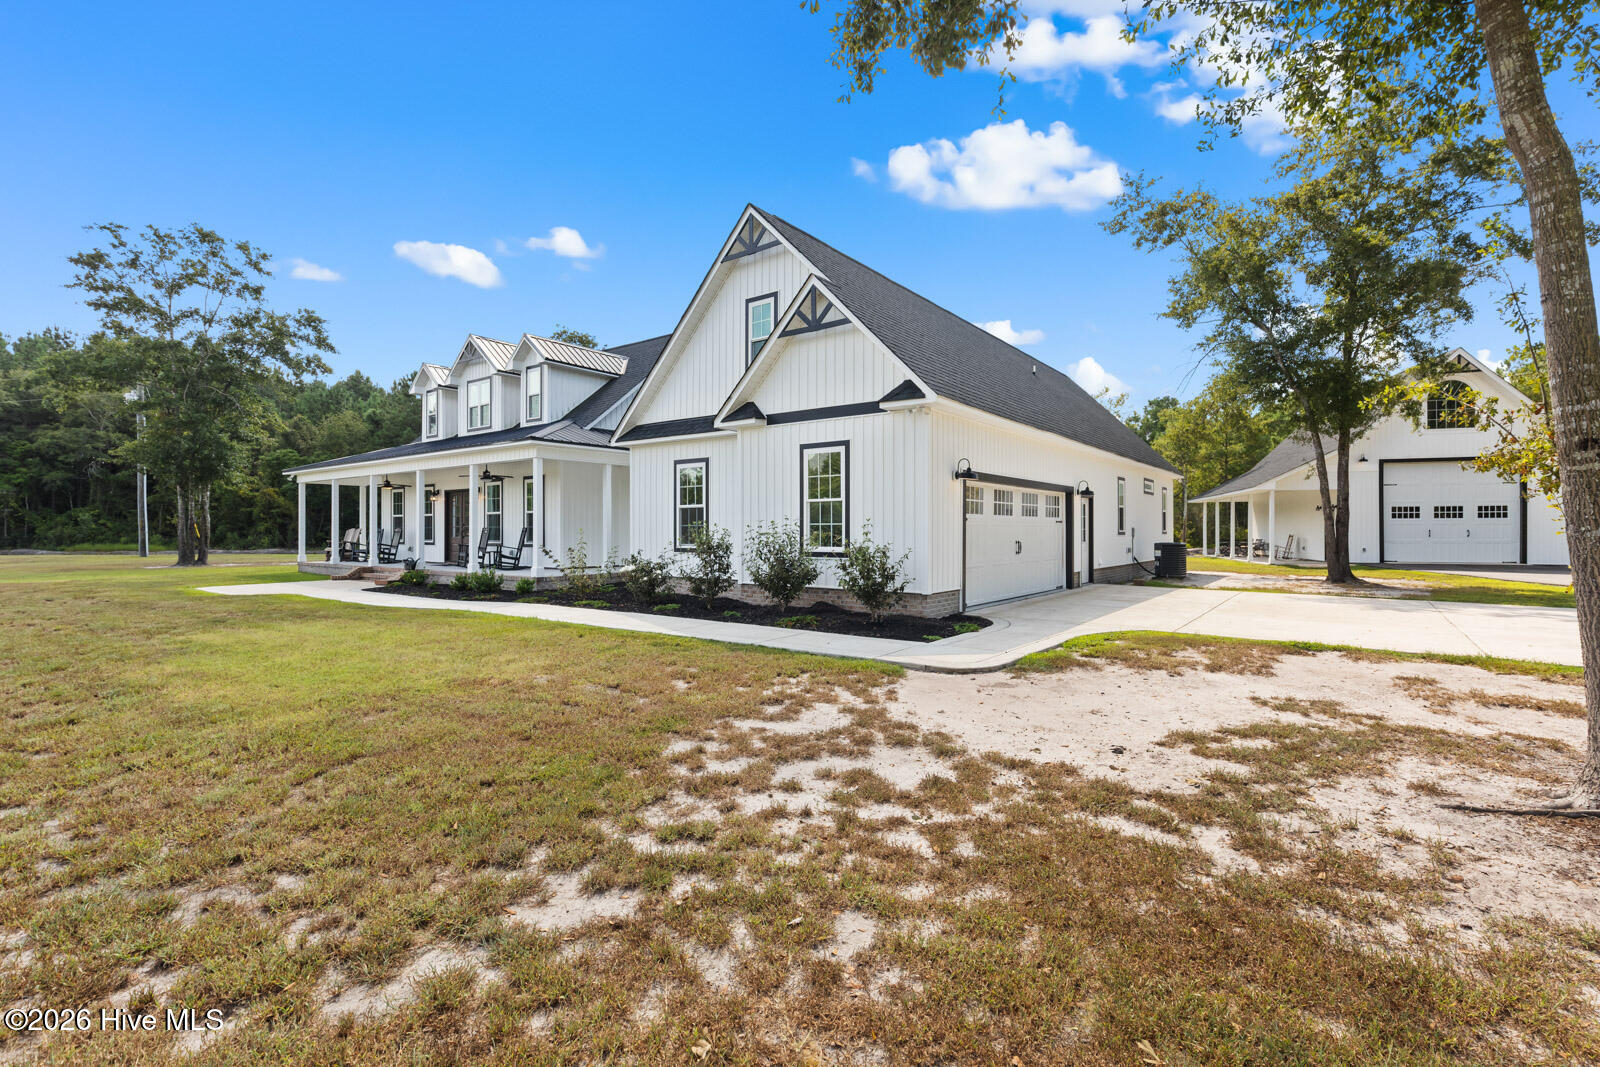
Custom Farmhouse Estate - Country Living at Its Finest! Experience the perfect blend of country charm, modern comfort, and exceptional craftsmanship with this stunning custom-built farmhouse. Featuring 4 bedrooms, 2.5 bathrooms, and a spacious open-concept floor plan, this property is designed for comfortable living and effortless entertaining. The heart of the home is the beautiful custom kitchen, complete with custom cabinetry, stainless steel appliances, a gas range with a custom pot filler, granite countertops, tile backsplash, and a one-of-a-kind Amish-crafted wood bar top. A spacious walk-in pantry with a custom pantry door provides additional storage and functionality. The inviting family room features a beautiful stone fireplace with gas logs, complemented by custom built-in cabinetry and shelving on either side, creating the perfect space to relax and gather with family and friends. The private primary suite offers a peaceful retreat, featuring an ensuite bathroom with dual separate vanities, a walk-in shower, and a spacious walk-in closet with custom shelving. Convenient direct access to the laundry room adds an extra touch of functionality. Enjoy breathtaking views from the large covered front porch overlooking the property's beautiful ponds, horse pastures, stables, and charming cabin. A second large covered porch at the rear of the home provides even more outdoor living and entertaining space. The property continues to impress with a large detached, climate-controlled garage featuring an expansive second-floor room, offering endless possibilities for a workshop, recreation room, hobby space, or additional storage. For the horse enthusiast, the acreage features multiple large fenced pastures, providing plenty of room for your horses to roam. The impressive custom-built horse barn includes multiple stalls, a dedicated tack room, and a second floor that could serve as additional storage or be transformed into a game room or recreational space. Adding even more character and versatility to this exceptional property is a custom-built cabin featuring sleeping quarters, along with a separate equipment storage shelter. Two picturesque ponds, each featuring decorative water fountains, complete the peaceful country setting. This is more than just a home—it's a lifestyle! Whether you're looking for a private country retreat, a horse lover's paradise, or the perfect place to entertain family and friends, this one-of-a-kind farmhouse estate offers endless possibilities and the space to make your country living dreams a reality.
Amenities
- Refrigerator
- Dishwasher
- Gas Range
Additional Features
- County: Onslow
- Days on Market: 0
- Exterior: None
- Pool: No
- Tax Number: 19-74
- Water/Sewer: Water Connected
- Year Built: 2024
- Property Type: Residential
- Property Sub Type: Single Family Residence
- Tax Year: 2026
- Tax Amount: $5,161.20
Financial
- Short Sale: Standard
Interior Features
- Cool System: Zoned, Ceiling Fan(s), Heat Pump
- Floors: LVT/LVP, Tile
- Heat System: Heat Pump, Fireplace(s), Electric
- Interior: Master Downstairs, Walk-in Closet(s), High Ceilings, Mud Room, Bookcases, Kitchen Island, Ceiling Fan(s), Pantry, Walk-in Shower, Gas Log, Walk-In Closet(s)
- Room Type: Master Bedroom, Bedroom 1, Bedroom 2, Fnshd Room over Garage, Living Room, Dining Room, Laundry
- Total Rooms: 7
- Levels: One
- Heating Fuel: Electric
- Full Baths: 2
- 1/2 Baths: 1
- Furnished: Unfurnished
- Laundry: Dryer Hookup,Washer Hookup,Laundry Room,Utility Sink
- Water Heater: Electric
- Basement Description: None
Exterior Features
- Exterior: None
- Fuel Tanks: None
- Parking: Circular Driveway, Attached, Detached, Gravel, Asphalt, Garage Door Opener, On Site, Paved, Garage
- Roof: Architectural Shingle,Metal
- Siding: Vinyl Siding
- Is New Construction: No
- Construction: Vinyl Siding,Wood Frame
- Foundation: Slab
- Water Source: County Water
- Septic or Sewer: Septic Permit On File,Septic Tank
- Utilities: Water Connected
- Garage Spaces: 2
- Parking Spaces: 4
- Fencing: Electric,Fenced
- Exterior: Vinyl Siding
- Patio/Deck Description: Open,Covered,Front Porch,Rear Porch
- Is Horse Property: Yes
- Zoning: RA
- Building Total Area (Sq.Ft): 2483
- Road Description: City Street,State Road,Paved
- Road Improvements: See Remarks
- View Description: None
Location
- Directions: Hwy 24 through Richlands, Turn left on Haw Branch Rd.
- Street Number: 936
- County: Onslow
- Latitude: 34.904466
- Longitude: -77.64107
- Marketing City: Beulaville
Listed by: William B Sanders from William Sanders Realty.