
Location
Agent Comments
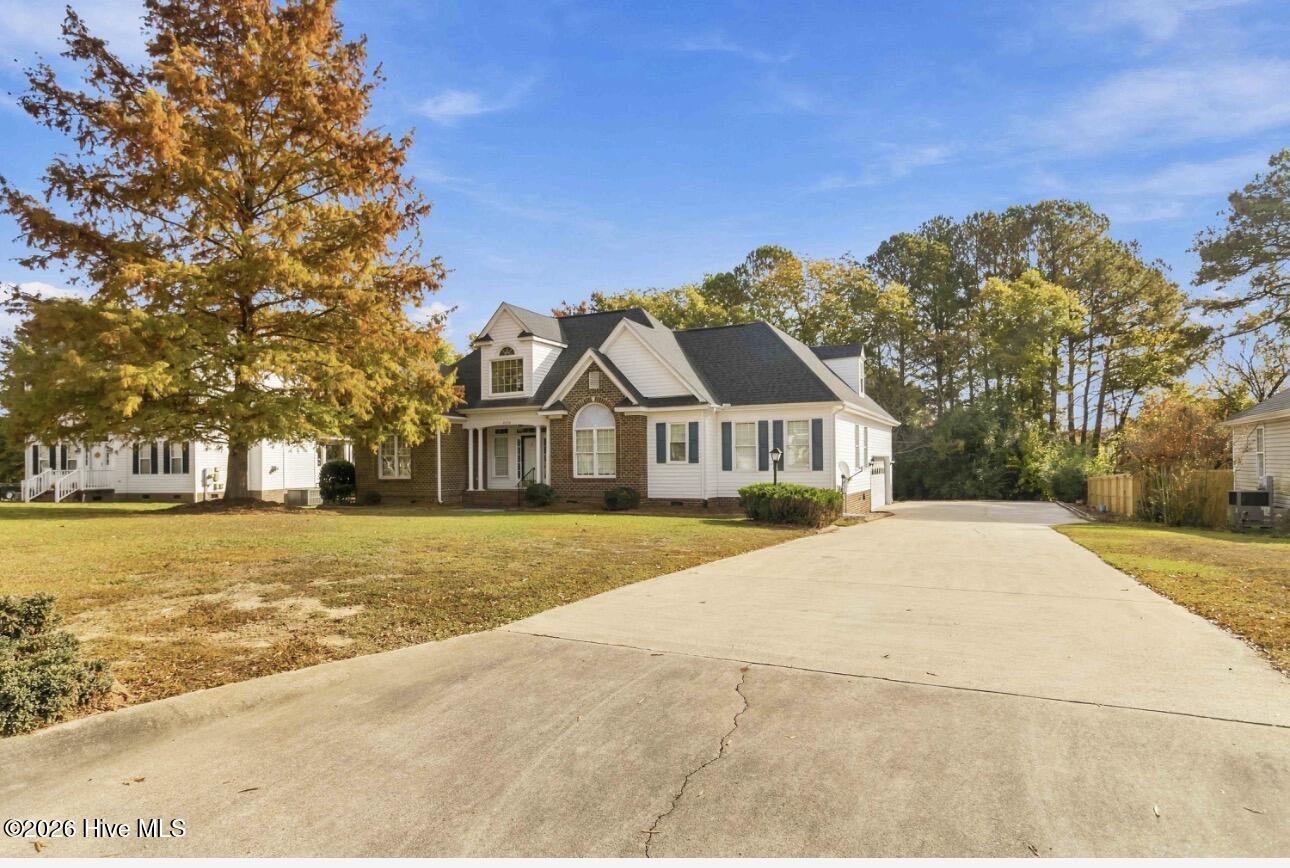
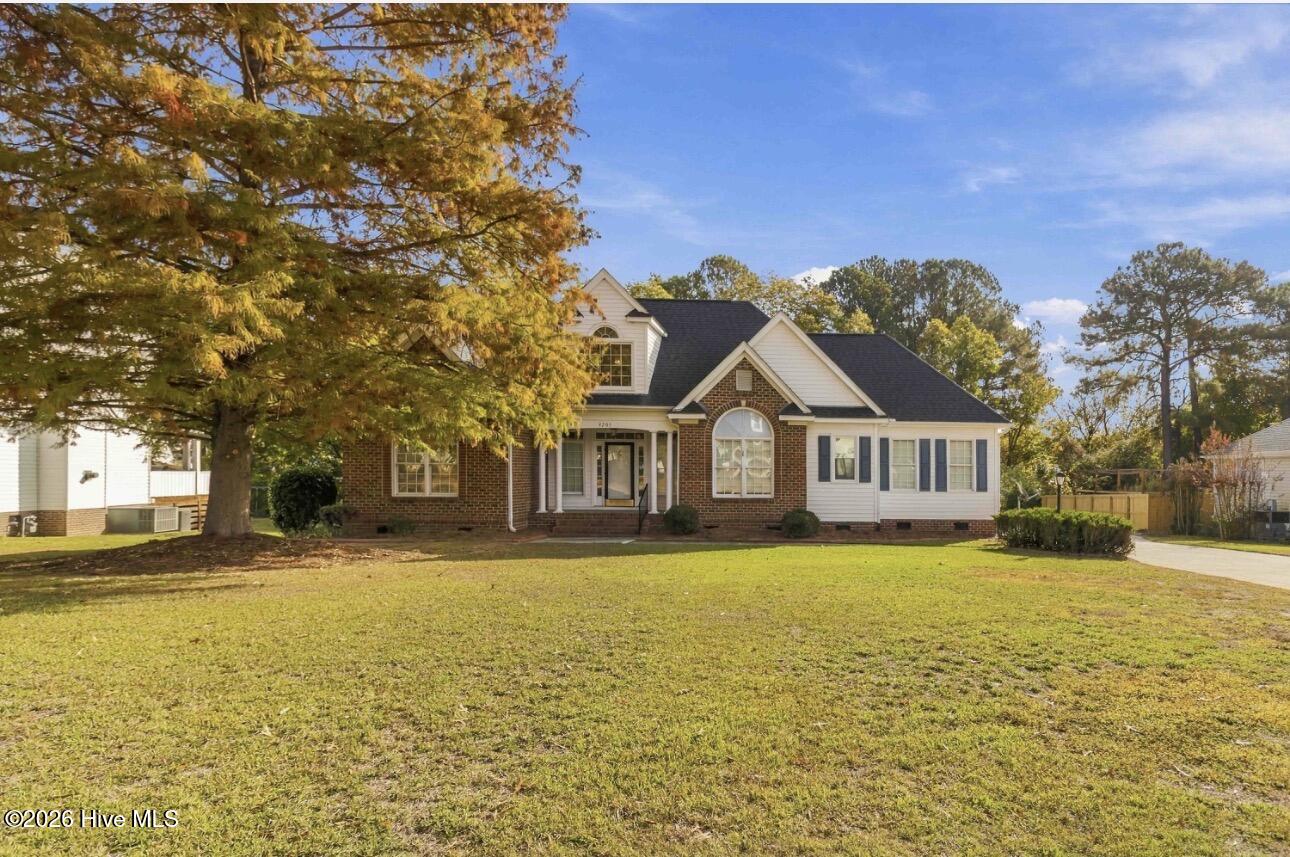
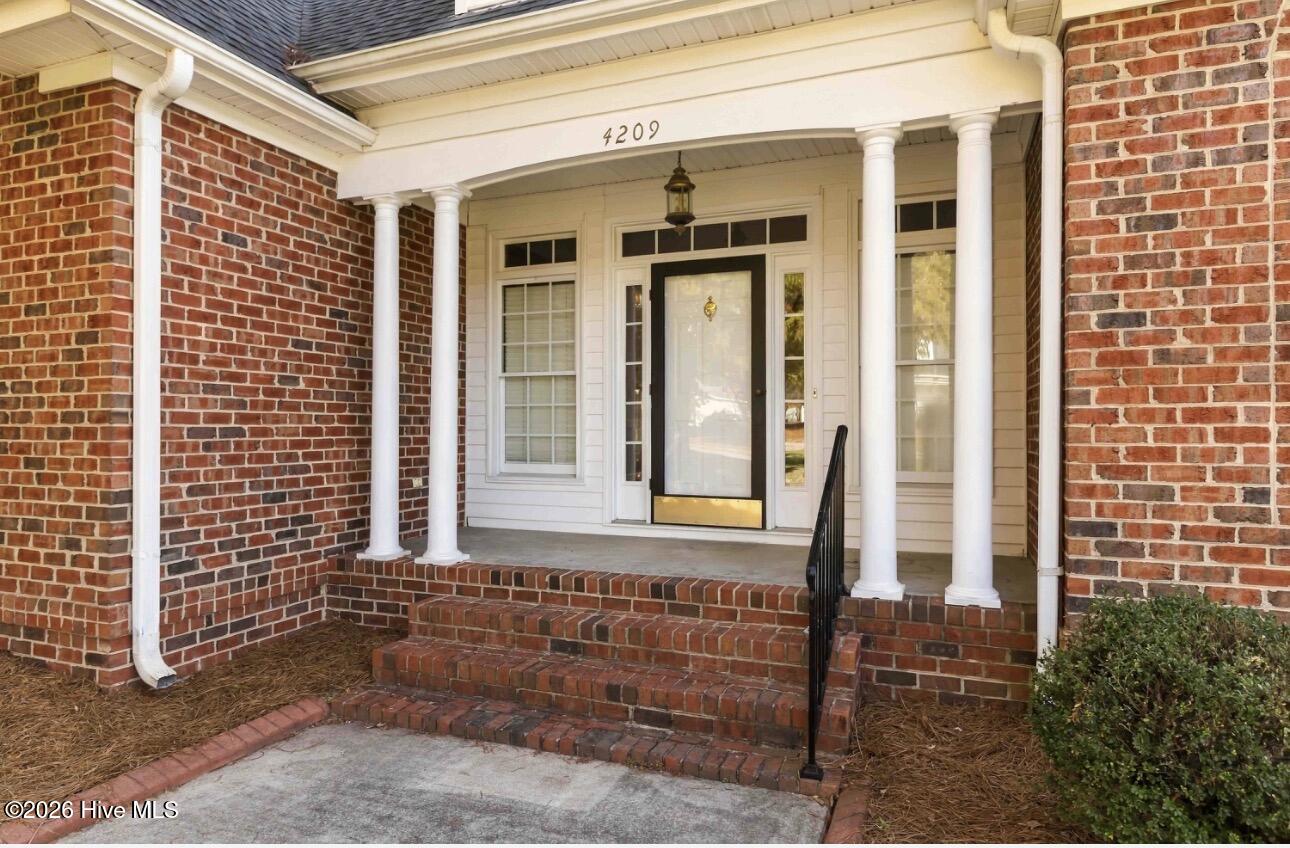
Welcome to 4209 Wingate Drive in the desirable Club Terrace subdivision! This charming brick and vinyl home offers 3 bedrooms, 2.5 baths, and a versatile bonus room above the garage, perfect for a home office, playroom, or additional living space. The inviting split-bedroom floor plan provides added privacy, while beautiful hardwood flooring and comfortable carpeted areas create a warm and welcoming atmosphere. Enjoy relaxing mornings or peaceful evenings on the screened-in back porch, ideal for unwinding or entertaining. Complete with a two-car garage, this home offers a wonderful combination of comfort, functionality, and space. Come see all that this Club Terrace home has to offer! Call today for your private tour!
Amenities
- Electric Oven
- Built-In Microwave
- Dishwasher
Additional Features
- Association Amenities: None
- County: Wilson
- Days on Market: 0
- Pool: Yes
- Pool Features: None
- Tax Number: 3713-39-9255.000
- Waterfront Features: None
- Water/Sewer: Natural Gas Connected, Sewer Connected, Water Connected
- Year Built: 1997
- Property Type: Residential
- Property Sub Type: Single Family Residence
- Tax Year: 2025
- Tax Amount: $3,378.84
Financial
- Short Sale: Standard
Interior Features
- Cool System: Heat Pump
- Floors: Carpet
- Heat System: Heat Pump, Electric
- Interior: Master Downstairs, Walk-in Closet(s), High Ceilings, Entrance Foyer, Ceiling Fan(s), Walk-in Shower, Gas Log, Walk-In Closet(s)
- Room Type: Master Bedroom, Bedroom 1, Bedroom 2, Dining Room, Dining Area, Laundry, Bonus Room, Family Room, Bathroom 1, Bathroom 2, Bathroom 3
- Total Rooms: 8
- Levels: One and One Half
- Heating Fuel: Electric
- Association Amenities: None
- Full Baths: 2
- 1/2 Baths: 1
- Furnished: Unfurnished
- Laundry: Dryer Hookup,Washer Hookup,Laundry Room
- Water Heater: Electric
- Attic Description: Pull-Down Stairs
- Basement Description: None
Exterior Features
- Fuel Tanks: None
- Parking: Concrete, Garage Door Opener, Off Street, Garage
- Pool: None
- Roof: Shingle
- Siding: Aluminum Siding, Brick Veneer
- Waterfront Feature: None
- Is New Construction: No
- Construction: Aluminum Siding,Brick Veneer,Wood Frame
- Foundation: Crawl Space
- Water Source: Public
- Septic or Sewer: Municipal Sewer,Wilson Energy
- Water Provider: Wilson Energy
- Utilities: Natural Gas Connected,Sewer Connected,Water Connected
- Garage Spaces: 2
- Parking Spaces: 6
- Fencing: None
- Exterior: Aluminum Siding,Brick Veneer
- Patio/Deck Description: Porch,Screened
- Is Horse Property: No
- Zoning: RES
- Building Total Area (Sq.Ft): 1896
- Road Description: City Street,State Road,Paved
- Road Improvements: See Remarks
- View Description: None
Location
- Directions: Nash St. to Georgetown Dr. Turn right, Go .2 miles to Wingate on your right and turn home is on your left.
- Street Number: 4209
- County: Wilson
- Latitude: 35.776591
- Longitude: -77.941544
- Marketing City: Wilson
Listed by: Debbie Reason from Our Town Properties Inc..