
Location
Agent Comments
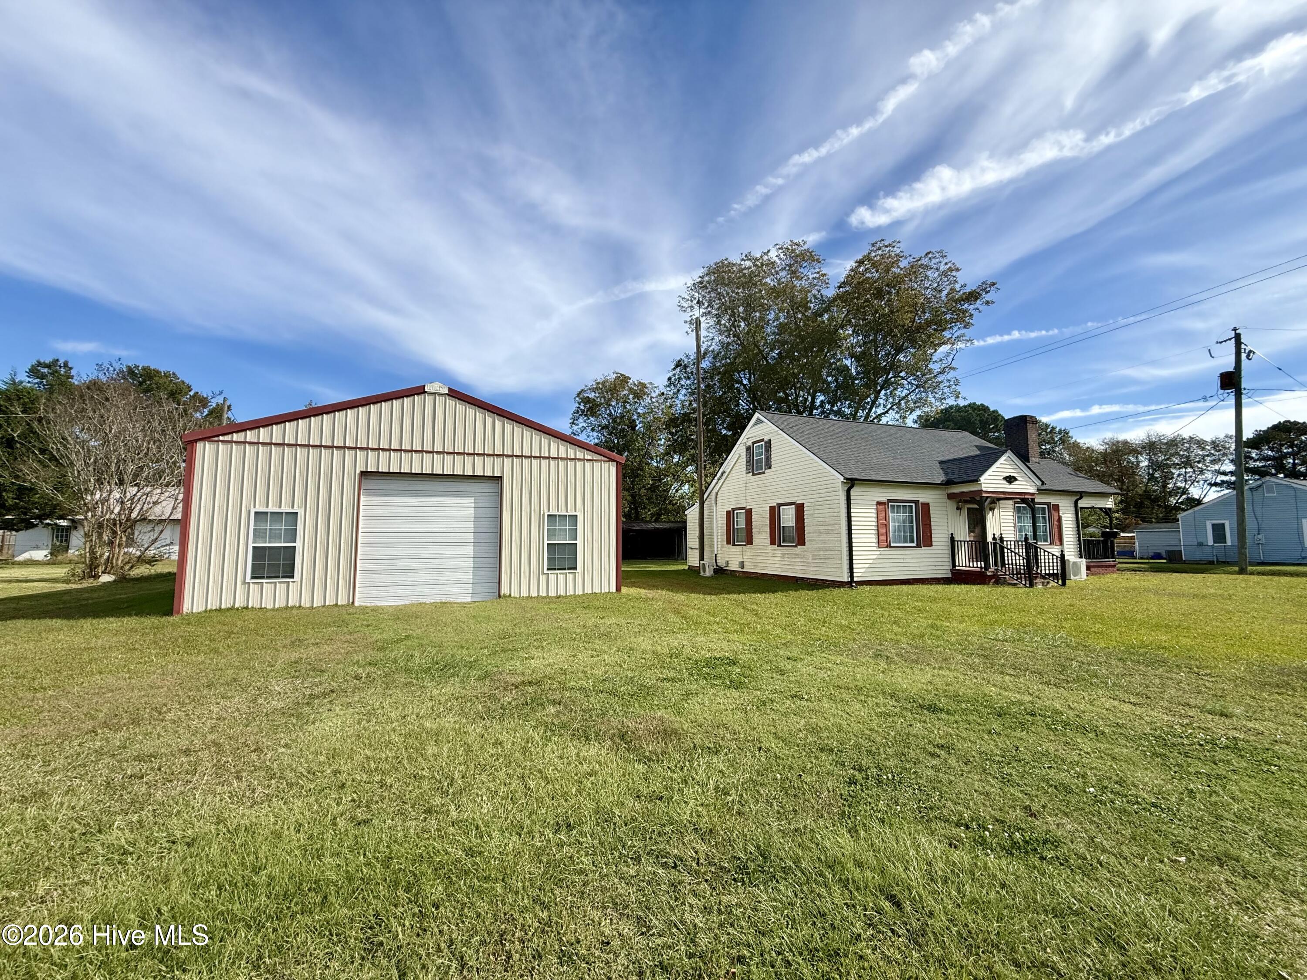
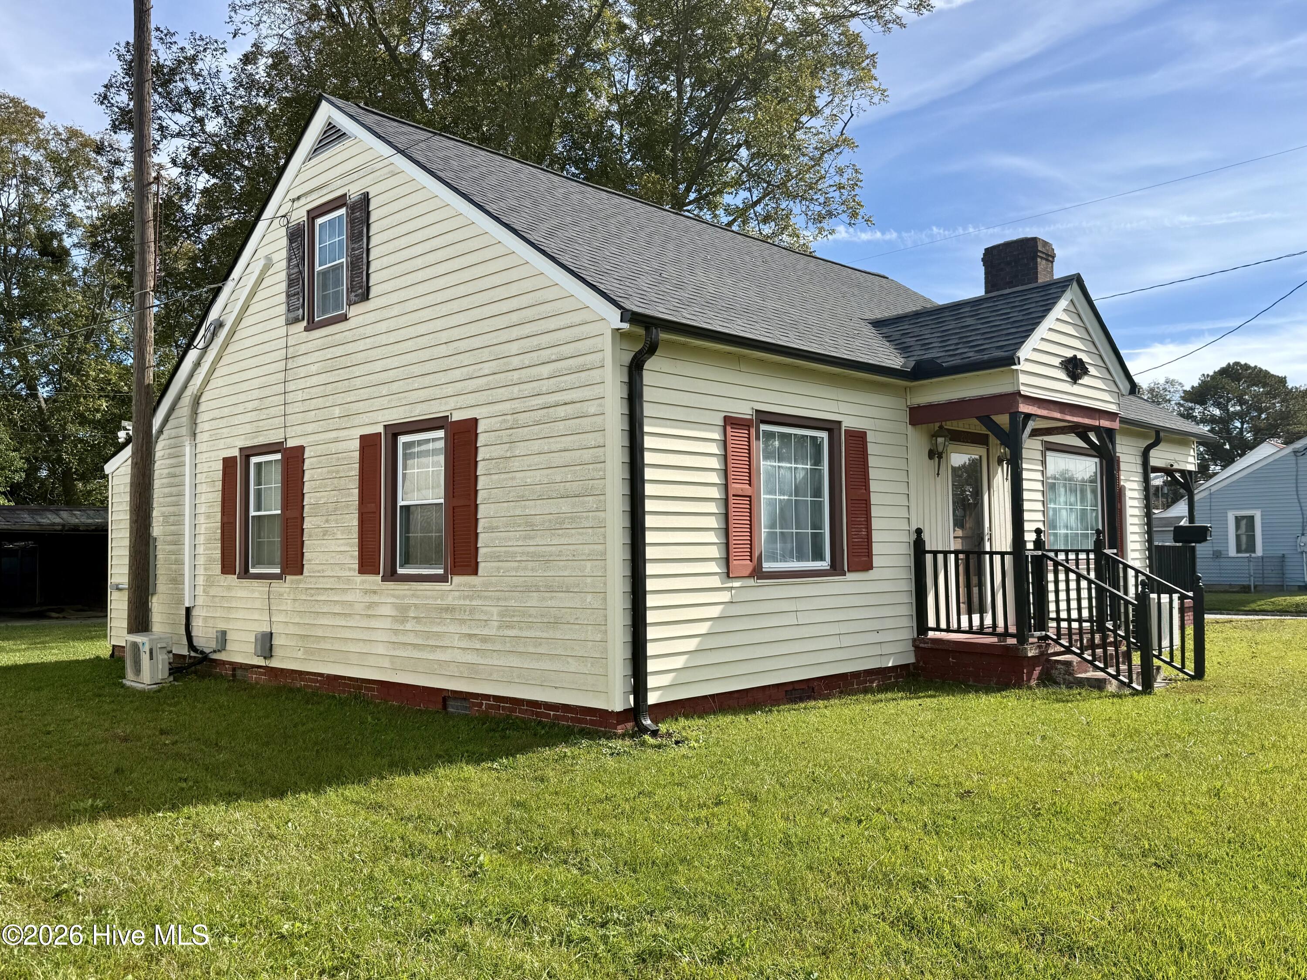
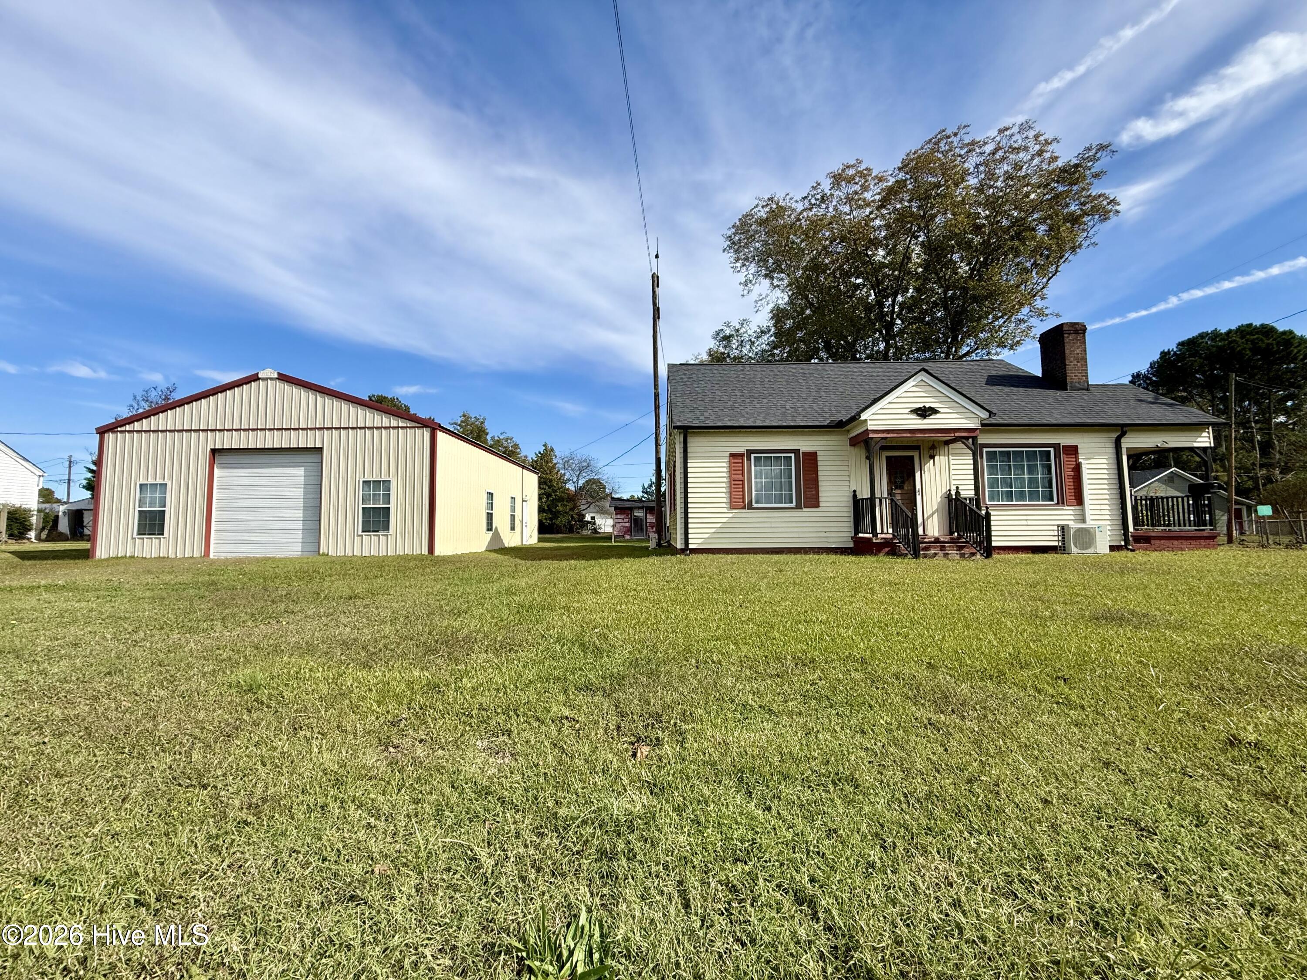
A 30' x 40' wired shop with 10' drive-through doors steals the show at this four-bedroom home on a corner lot! Bring your tools, equipment, and weekend projects. There's room to spread out and get to work.
Inside, hardwood floors and a wood-burning brick fireplace make the living room an inviting spot to unwind. The kitchen and adjoining formal dining area keep everyone close during meals and get-togethers. Both downstairs bedrooms have hardwood floors and walk-in closets, and the updated full bath features a tub/shower combination with tile walls, new flooring, and a new vanity.
Upstairs, two more bedrooms feature built-in dresser drawers and walk-in attic storage. An unfinished half bath offers a project for the next owner. The home also features an electric tankless water heater, a new electrical panel, and a mini-split on each level, plus a propane wall heater for backup heat. Laundry is located in the outbuilding.
Come see the shop and explore the home for yourself! Call for more information or to schedule a tour.
Amenities
- None
- Refrigerator
- Tankless Water Heater
- Electric Range
Additional Features
- Association Amenities: None
- County: Martin
- Days on Market: 1
- Exterior: Storm Doors
- Pool: Yes
- Pool Features: None
- Tax Number: 500146
- Waterfront Features: None
- Water/Sewer: Sewer Connected, Water Connected
- Year Built: 1958
- Property Type: Residential
- Property Sub Type: Single Family Residence
- Tax Year: 2026
Financial
- Short Sale: Standard
Interior Features
- Cool System: Zoned, Multi Units
- Floors: Carpet, Laminate, Vinyl, Wood
- Heat System: Electric, Zoned
- Interior: Master Downstairs, Walk-in Closet(s), Ceiling Fan(s), Built-in Features, Walk-In Closet(s)
- Room Type: Dining Area, Dining Room, Living Room, Bedroom 1, Bedroom 2, Bedroom 3, Bedroom 4
- Total Rooms: 7
- Levels: Two
- Heating Fuel: Electric
- Association Amenities: None
- Full Baths: 1
- 1/2 Baths: 0
- Furnished: Unfurnished
- Laundry: Dryer Hookup,Washer Hookup,In Garage
- Water Heater: Electric,Tankless
- Attic Description: Eave Storage,Floored - Partial
- Basement Description: None
Exterior Features
- Exterior: Storm Doors
- Fuel Tanks: None
- Parking: On Street, Covered, Detached, Gravel, Concrete, Off Street, On Site, Enclosed, Garage
- Pool: None
- Roof: Architectural Shingle
- Siding: Vinyl Siding
- Waterfront Feature: None
- Is New Construction: No
- Construction: Vinyl Siding,Wood Frame
- Foundation: Brick/Mortar,Crawl Space
- Water Source: Public
- Septic or Sewer: Municipal Sewer,Town of Williamston
- Water Provider: Town of Williamston
- Utilities: Sewer Connected,Water Connected
- Garage Spaces: 0
- Parking Spaces: 6
- Fencing: None
- Exterior: Vinyl Siding
- Patio/Deck Description: Open,Covered,Rear Porch,Side Porch
- Is Horse Property: No
- Zoning: R8
- Building Total Area (Sq.Ft): 1404
- Road Description: Maintained,City Street,State Road,Paved
- Road Improvements: See Remarks
- View Description: None
Location
- Directions: Take US Hwy 17 Business into Williamston. US Hwy 17 turns into Washington St. Take a left onto W Boulevard at the stoplight. Take a right onto McCaskey Rd. Cross over Main St and stay straight on MCCaskey Rd. Property is on the right.
- Street Number: 200
- County: Martin
- Latitude: 35.844683
- Longitude: -77.07721
- Marketing City: Williamston
Listed by: Elisha Faye Hardison from Sweetwater Real Estate Inc.