

Location
Agent Comments
Builder is offering a $5,000 use-as-you-choose incentive if closed by December 31, 2026!
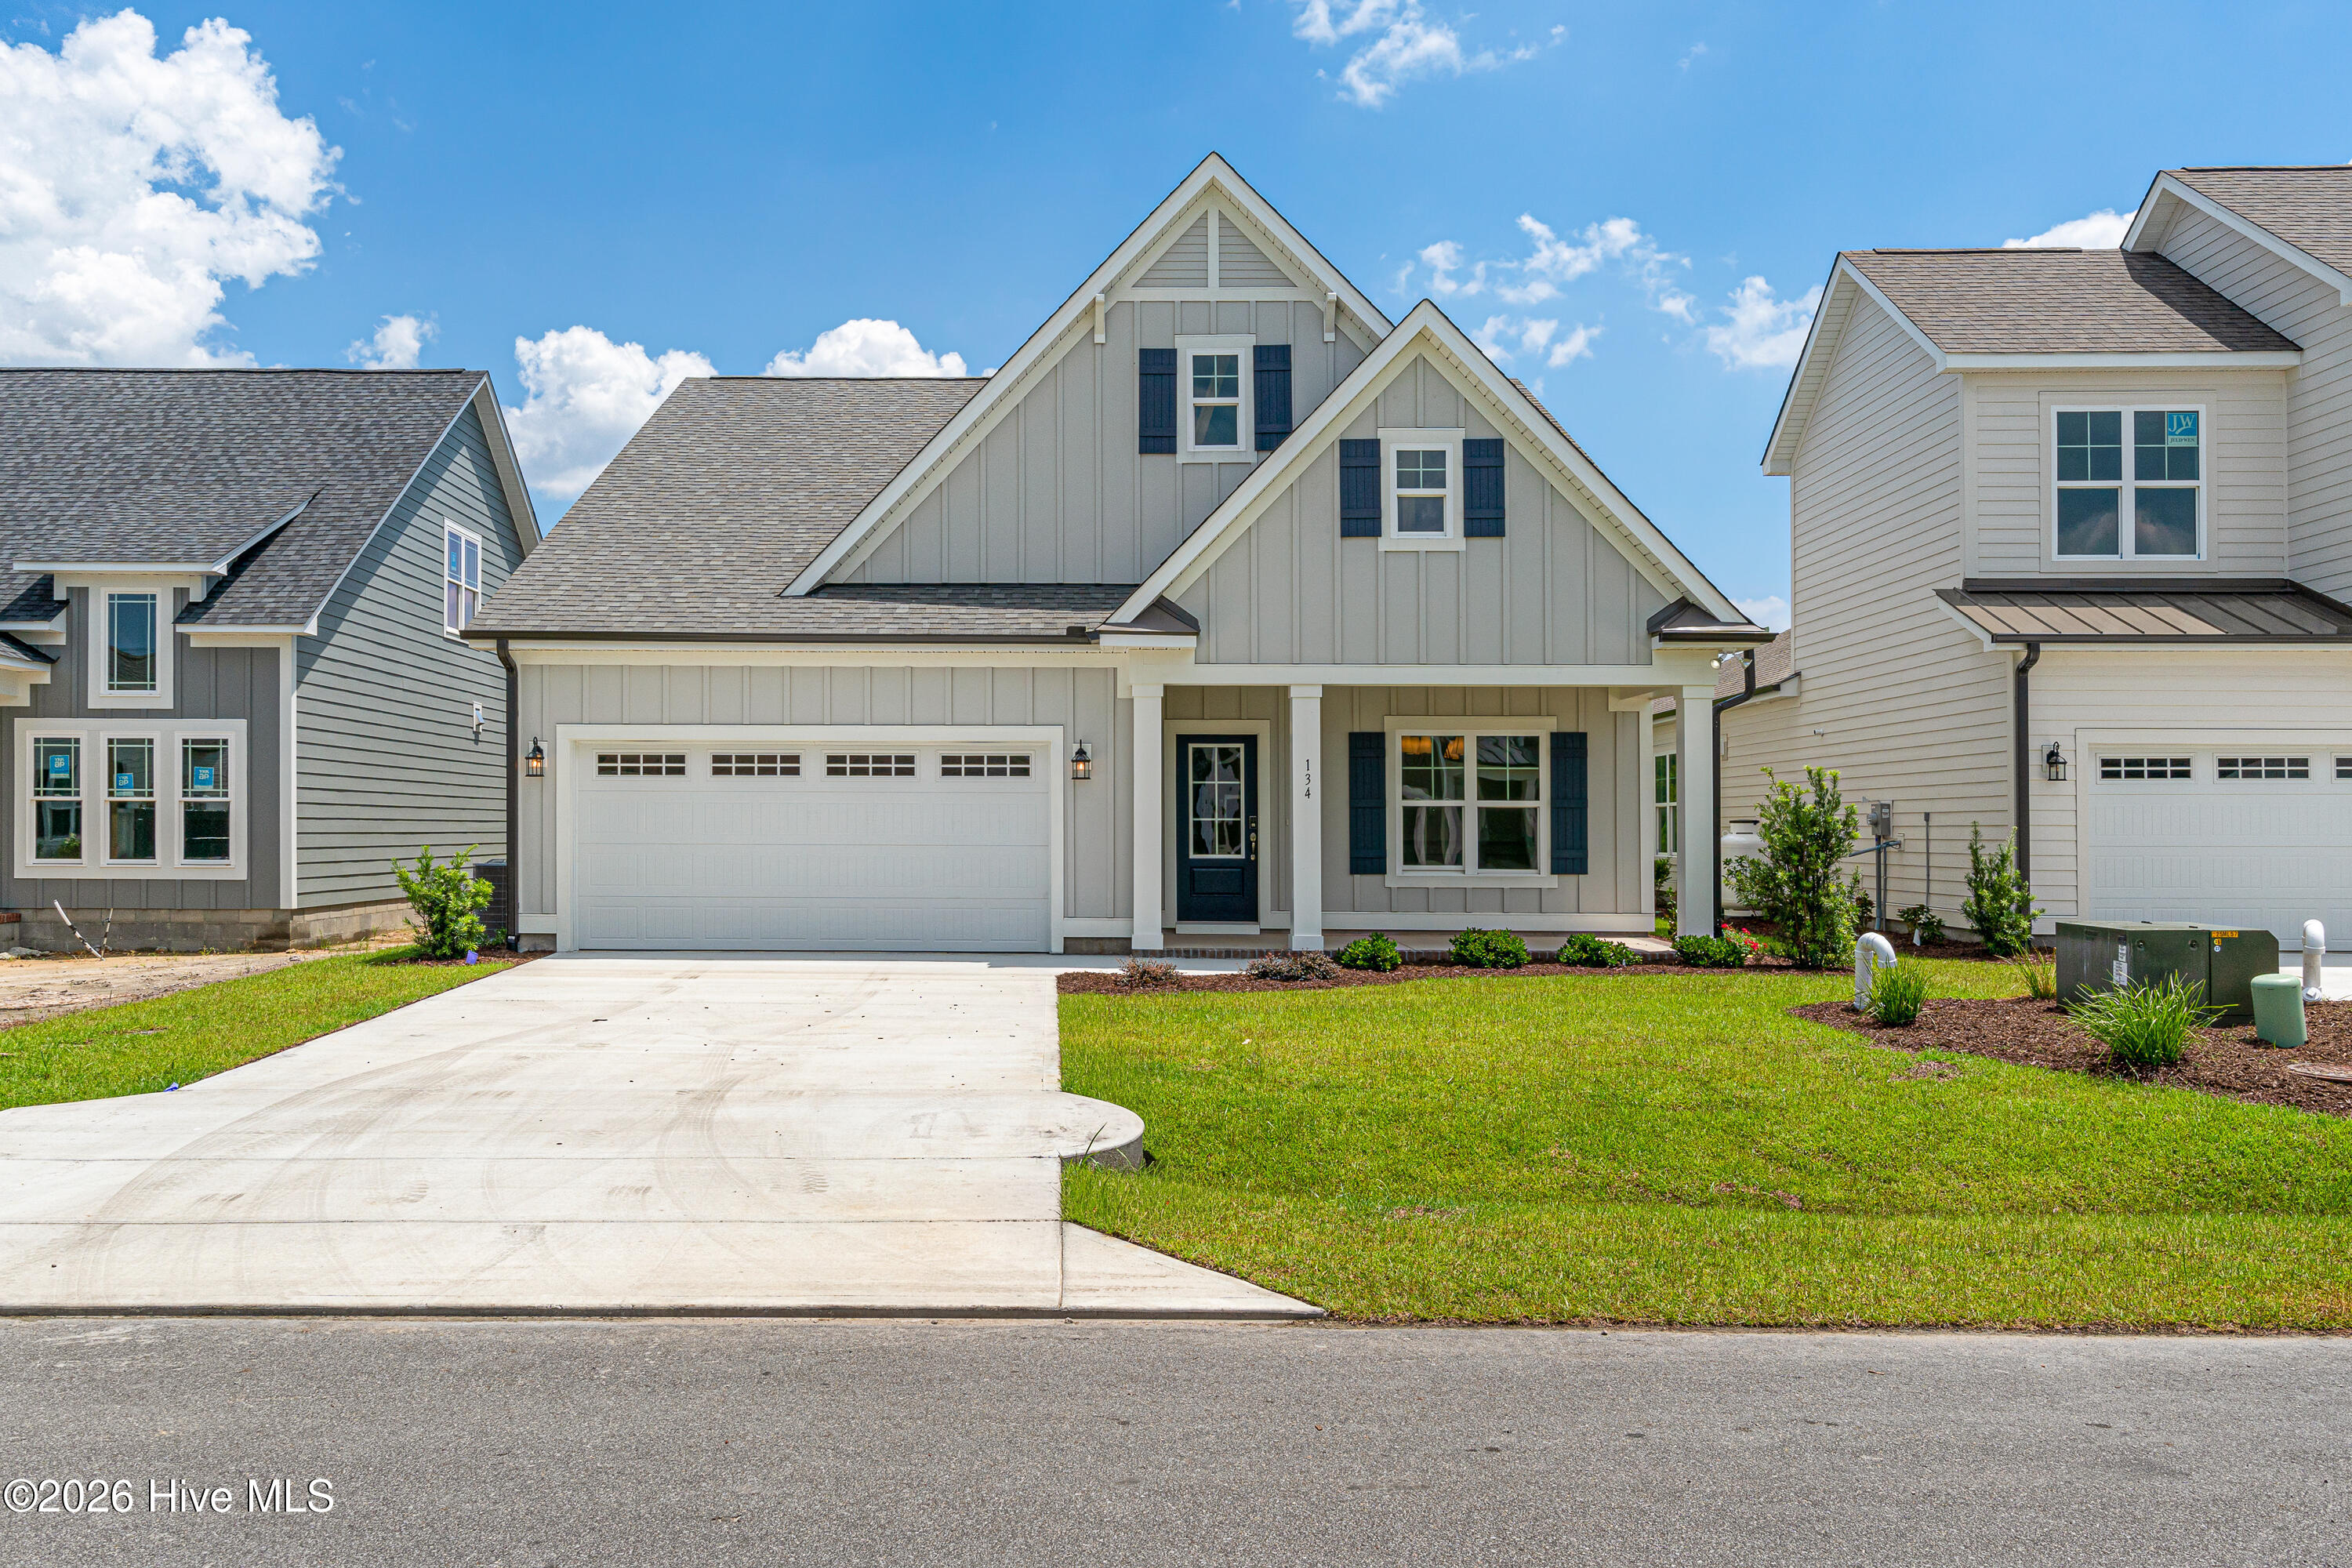
Welcome to 134 Windswept Lane, a beautifully crafted new construction home by American Homesmith in The Cove at Beaufort Club. Showcasing the thoughtfully designed Madison floor plan, this 4-bedroom, 3.5-bath residence offers the perfect blend of timeless style, quality craftsmanship, and modern functionality.
Step inside to discover an inviting, open layout filled with natural light and elevated finishes throughout. Just off the foyer, the elegant dining room welcomes guests with a beautiful tray ceiling, creating the perfect space for everything from casual dinners to holiday gatherings. The spacious great room features soaring 9-foot ceilings and a cozy shiplap-accented fireplace, seamlessly connecting to the gourmet kitchen for effortless everyday living and entertaining.
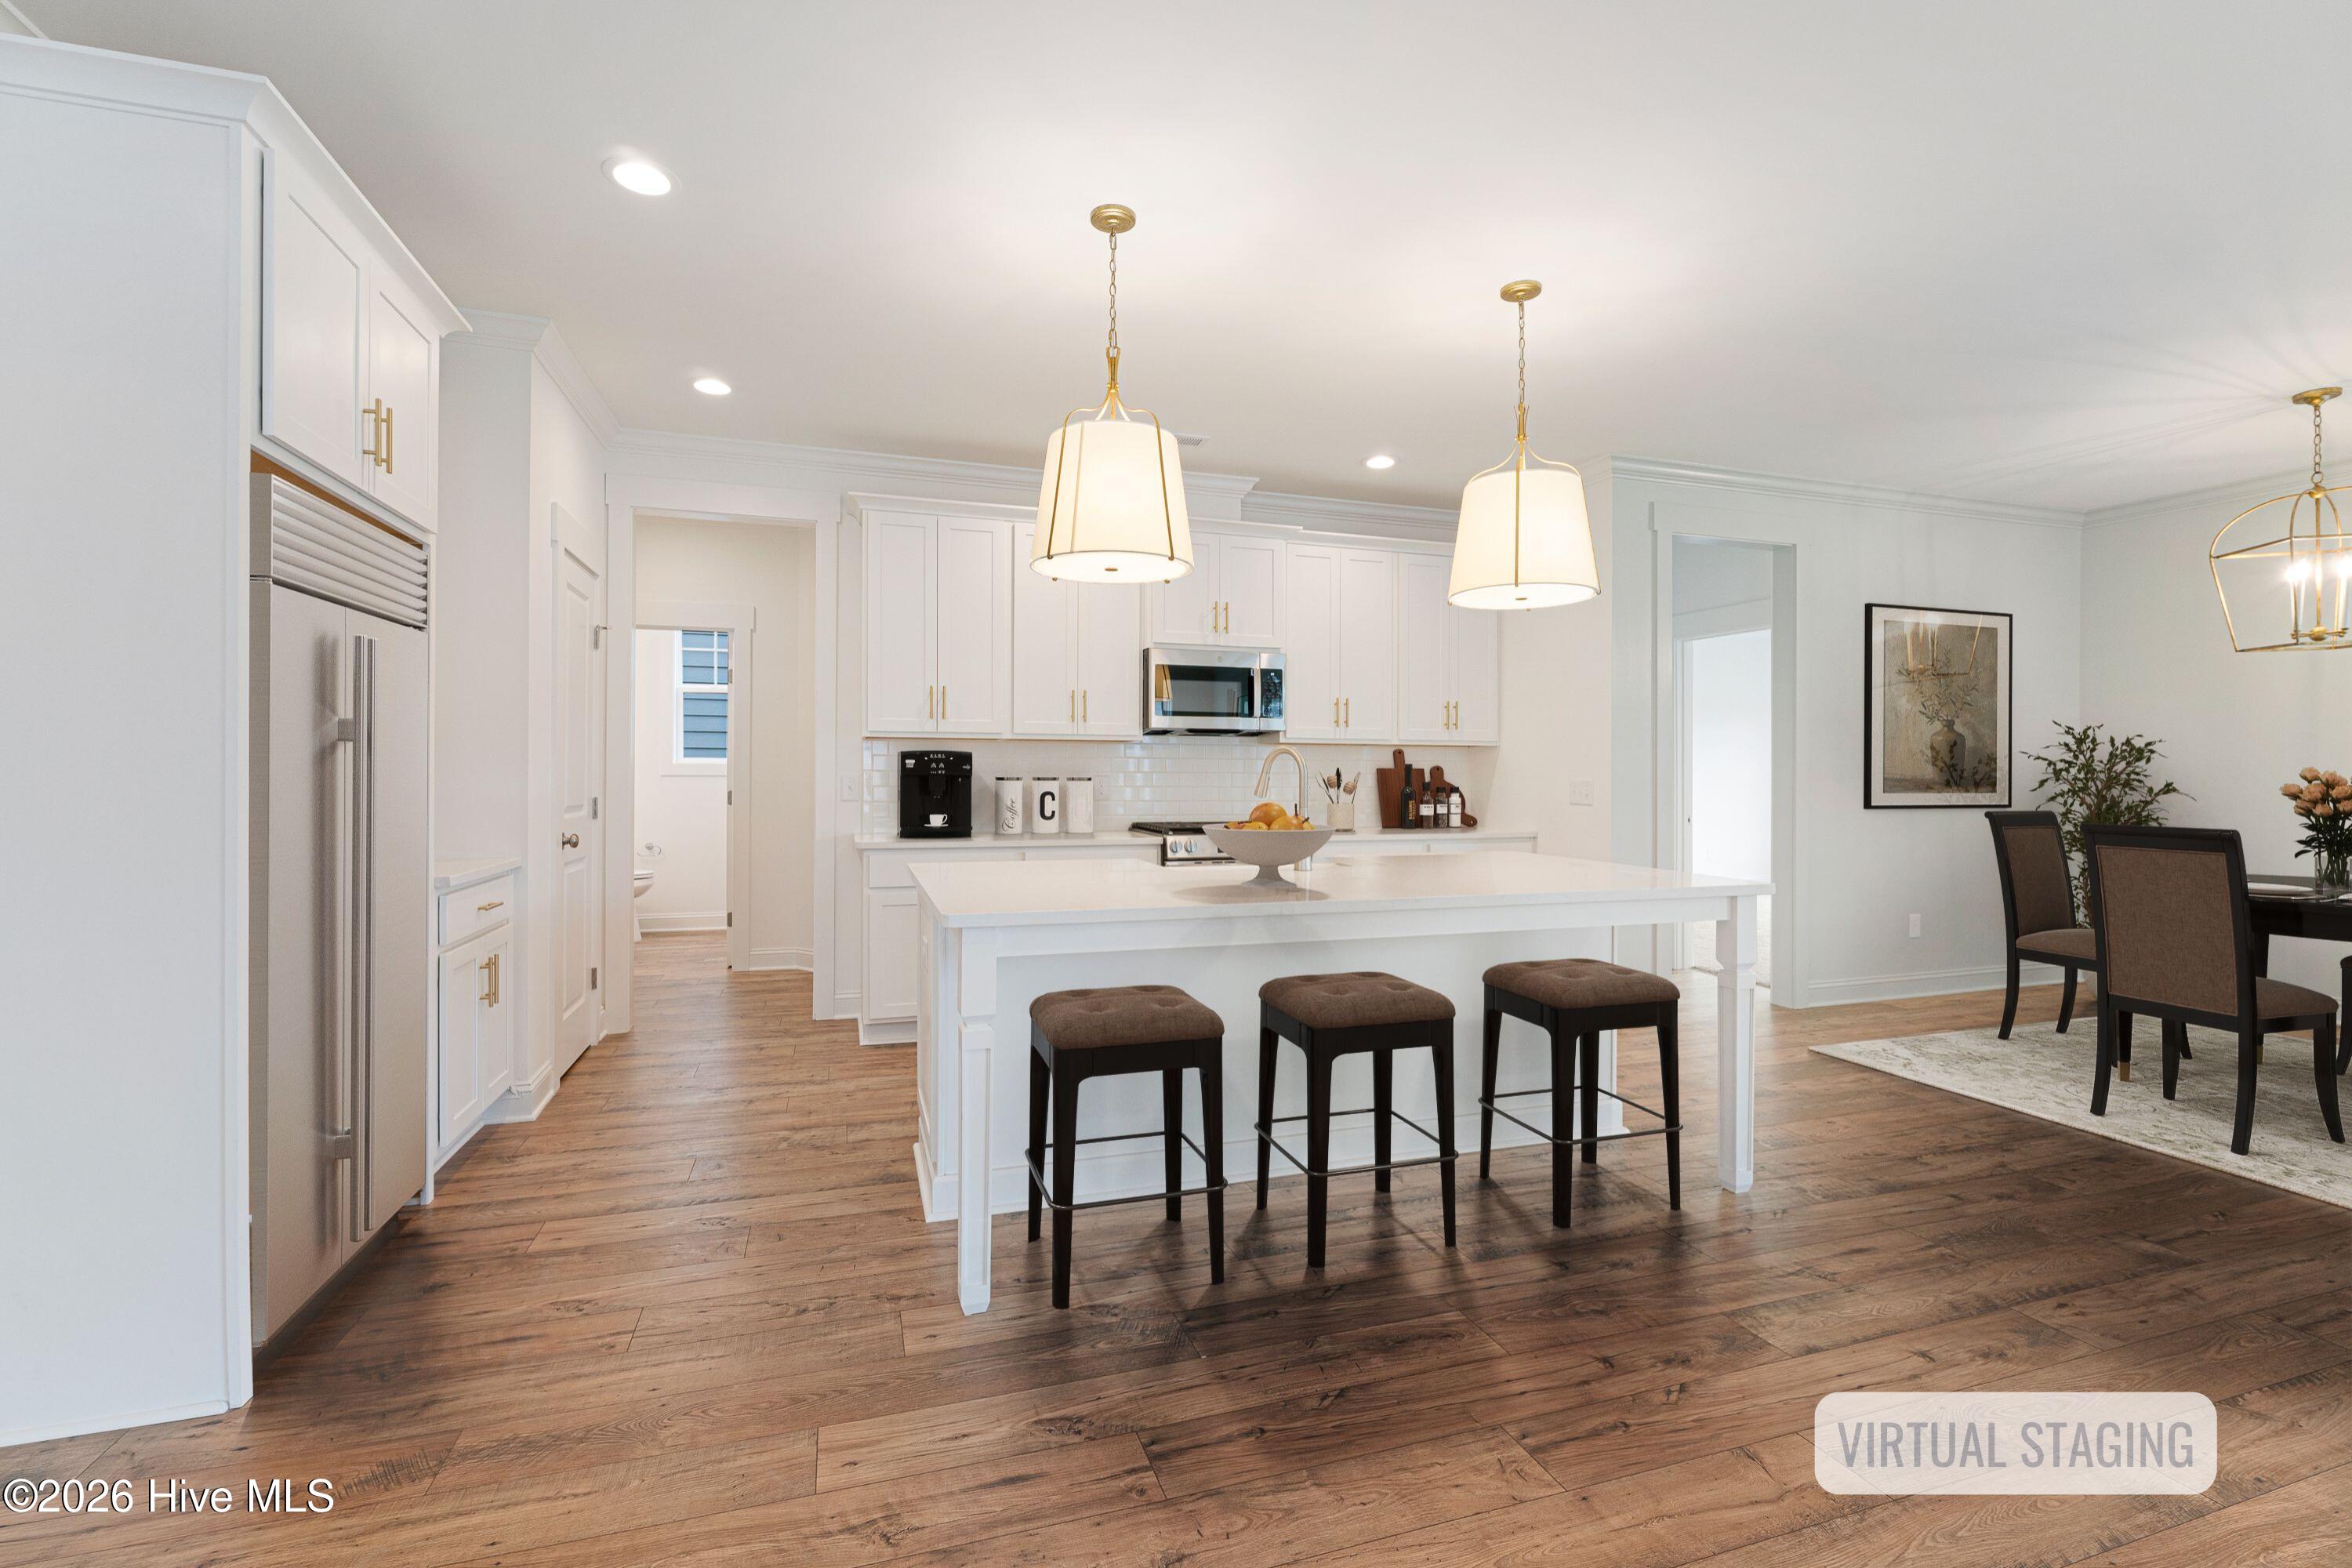
The kitchen is designed to impress with quartz countertops, a large center island with additional seating and prep space, stainless steel appliances, abundant cabinetry, and a charming breakfast nook overlooking the backyard. Whether preparing meals or hosting friends and family, this space combines both style and functionality.
Conveniently located on the main level, the spacious primary suite offers a private retreat featuring a tray ceiling, a generous walk-in closet, and a beautifully appointed ensuite bath with dual vanities, a walk-in shower, and thoughtfully selected finishes. Enjoy peaceful views of the natural surroundings from the comfort of your bedroom or step outside onto the screened porch to relax and unwind while taking in the tranquil backdrop.
The first floor also includes a dedicated laundry room and a conveniently located powder room. Upstairs, you'll find three additional bedrooms, two full bathrooms, and ample space to accommodate guests, a home office, a fitness room, or an additional living area.
Schedule your private tour today!
Amenities
- Built-In Microwave
- Range
- Dishwasher
Additional Features
- Association Amenities: Maintenance Common Areas,Management,Street Lights
- County: Carteret
- Days on Market: 0
- Exterior: Irrigation System
- Pool: No
- Tax Number: 2147483647
- Water/Sewer: Sewer Connected, Water Connected
- Year Built: 2026
- Property Type: Residential
- Property Sub Type: Single Family Residence
- HOA Fees: $624.00
Financial
- Short Sale: Standard
Interior Features
- Cool System: Zoned, Heat Pump
- Floors: LVT/LVP, Carpet, Tile
- Heat System: Heat Pump, Electric, Zoned
- Interior: Master Downstairs, Walk-in Closet(s), Tray Ceiling(s), High Ceilings, Entrance Foyer, Kitchen Island, Ceiling Fan(s), Pantry, Walk-in Shower, Gas Log, Walk-In Closet(s)
- Room Type: Living Room, Dining Room, Dining Area, Master Bedroom, Laundry, Bedroom 2, Bedroom 3, Bedroom 4
- Total Rooms: 8
- Levels: Two
- Heating Fuel: Electric
- Association Amenities: Maintenance Common Areas,Management,Street Lights
- Full Baths: 3
- 1/2 Baths: 1
- Laundry: Dryer Hookup,Washer Hookup,Laundry Room
- Water Heater: Tankless
- Basement Description: None
Exterior Features
- Exterior: Irrigation System
- Fuel Tanks: None
- Parking: Garage Faces Front, Attached, Off Street, Paved
- Roof: Architectural Shingle,Metal
- Siding: Fiber Cement
- Is New Construction: Yes
- Construction: Fiber Cement,Wood Frame
- Foundation: Slab
- Water Source: Public
- Septic or Sewer: Municipal Sewer,City of Beaufort
- Water Provider: City of Beaufort
- Utilities: Sewer Connected,Water Connected
- Garage Spaces: 2
- Parking Spaces: 2
- Fencing: None
- Exterior: Fiber Cement
- Patio/Deck Description: Covered,Patio,Porch,Screened
- Zoning: PUD
- Building Total Area (Sq.Ft): 2596
- Road Description: Maintained,Paved
- Road Improvements: See Remarks
- View Description: None
Location
- Directions: From Beaufort, take US70 East. Left onto N River Club Drive, then take the third exit at the traffic circle to Taylorwood Drive, then left on Windswept Lane. Destination will be on the right.
- Street Number: 134
- County: Carteret
- Latitude: 34.752632
- Longitude: -76.636278
- Marketing City: Beaufort
Listed by: Mary Cheatham King Real Estate team from Keller Williams Crystal Coast.