
Location
Agent Comments
1906 Island Pine Way in Leland offers 2,148 heated square feet, combining main-level living with an upstairs bonus room, walk-in floored attic storage and a long list of recent updates. Built in 2014 as the builder's model home, it has been smoke-free and pet-free since.
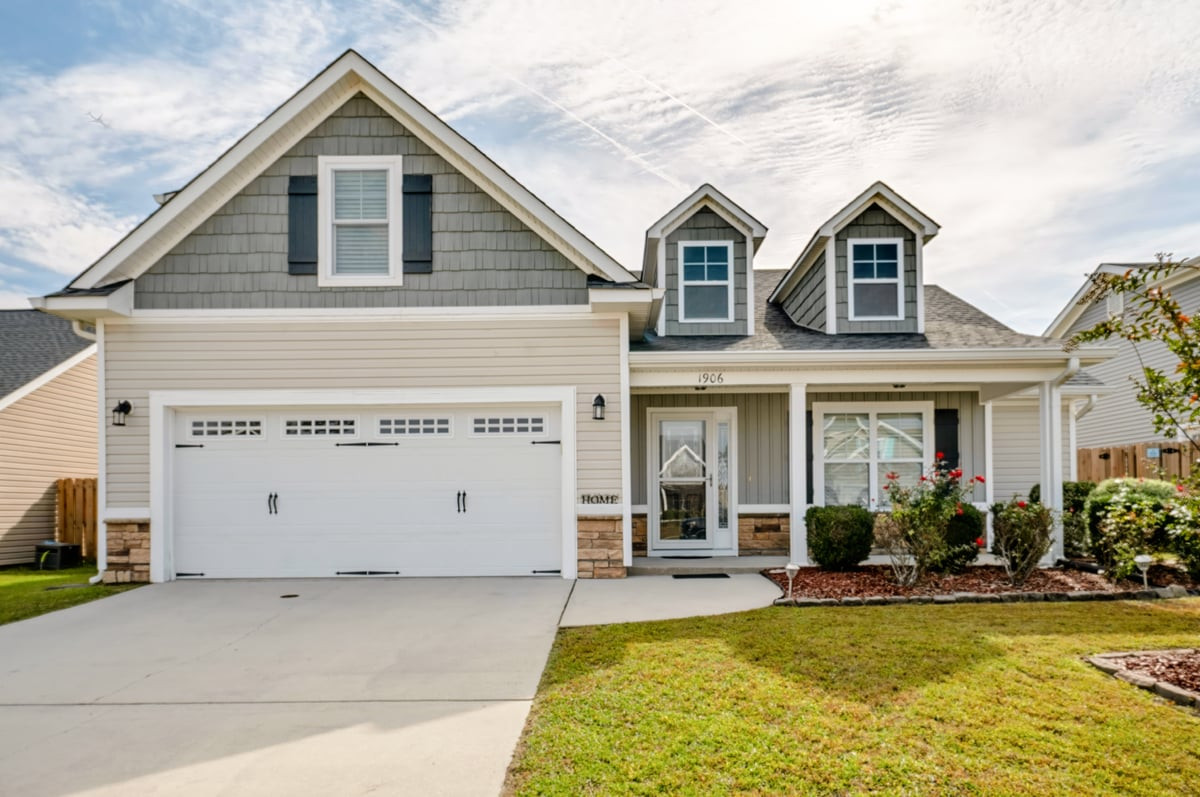
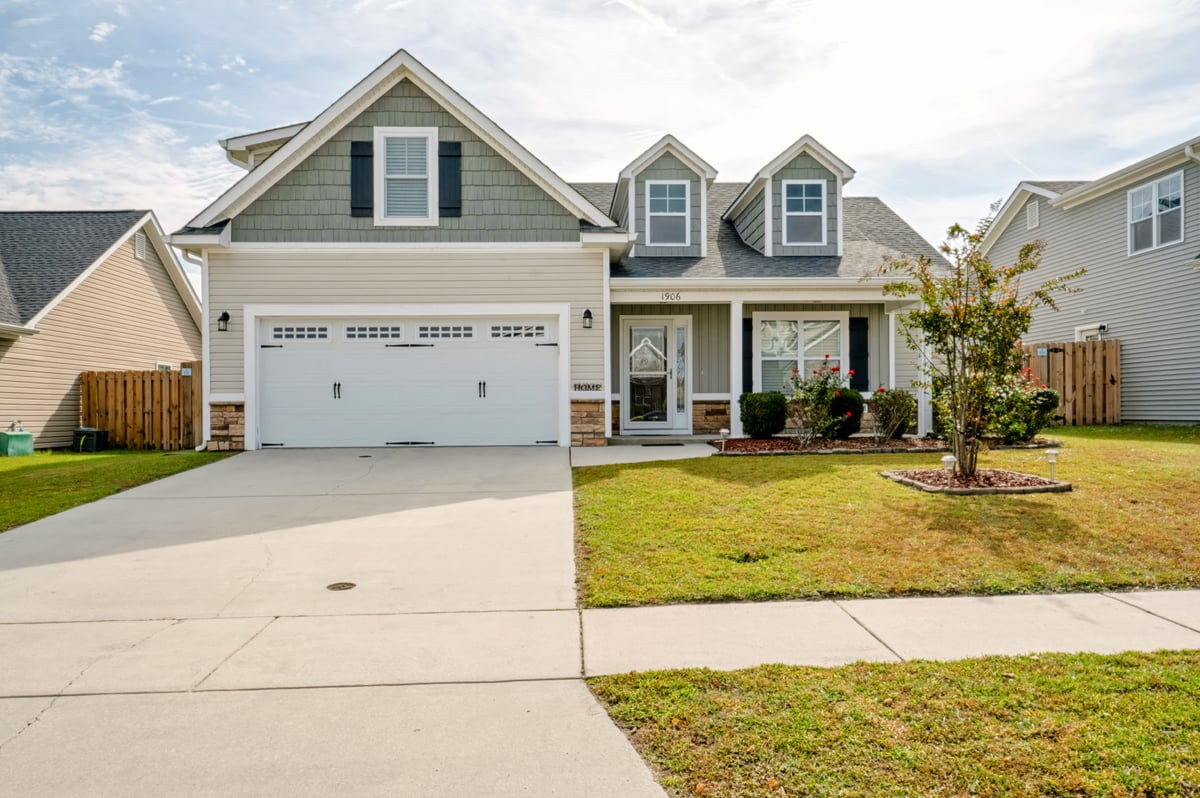
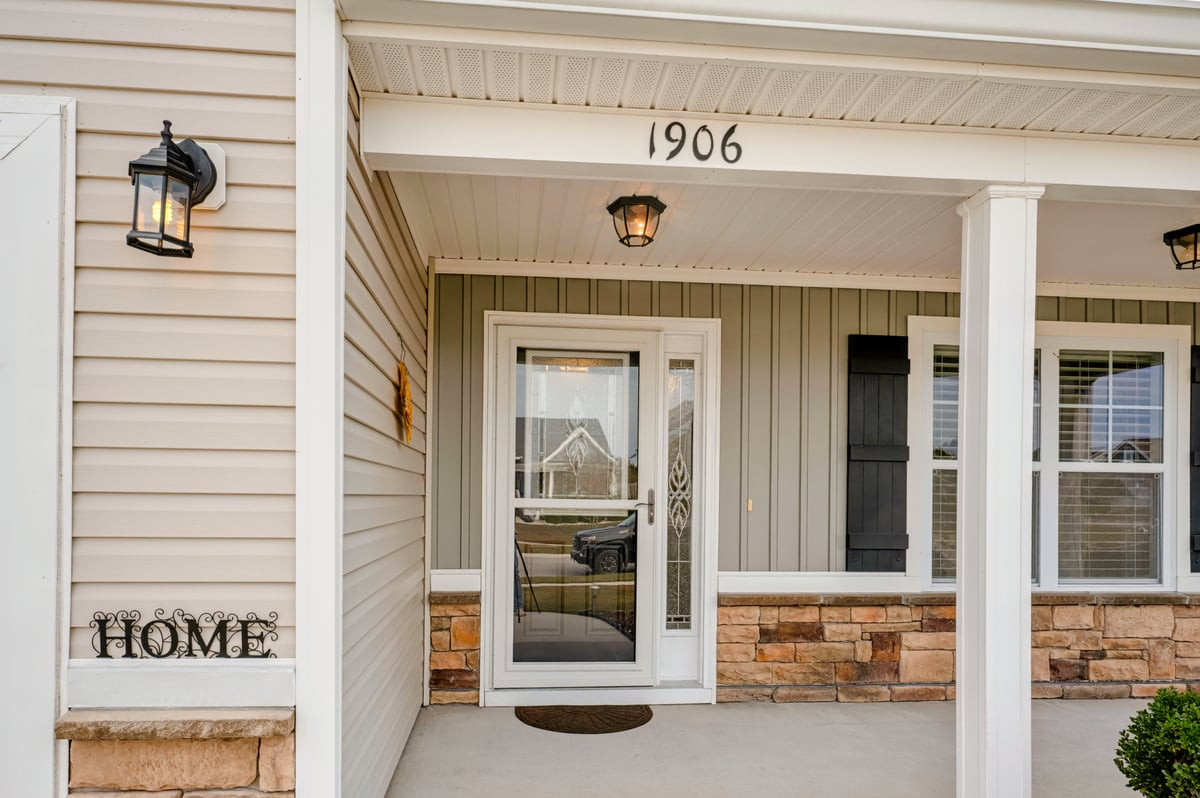
Curb appeal starts with a covered front porch, a storm door, stone accents, board-and-batten and shake-style gables, dormers, landscaped beds and an attached two-car garage.
Inside, the foyer leads through an arched opening to the heart of the home. The living room rises to a vaulted ceiling with recessed lighting and a ceiling fan, and three windows bring in natural light. Engineered hardwood floors run through the living, dining and kitchen spaces, and crown molding, arched doorways and accent wainscoting add character throughout. The dining area sits beside the kitchen under a chandelier, with French doors opening to the screened porch. The kitchen offers dark-stained cabinetry, a tile backsplash, recessed lighting, a pantry and a peninsula breakfast bar with a double sink, so the cook stays connected to the dining and living spaces.
The primary suite is on the main level, set apart from the secondary bedrooms. It features a tray ceiling with crown molding, a ceiling fan, carpet installed in 2024 and French doors to the screened porch. A walk-in closet with wire shelving sits off the primary bath, which includes dual vanities, a corner garden tub with a tile surround, a separate shower, a glass-block window for light with privacy, and a private water closet. Two more main-level bedrooms each have a closet and share a full hall bath with a tub/shower combination. A separate laundry room with shelving connects the hallway to the garage, giving you a practical drop zone when you come in.
Upstairs, the carpeted bonus room offers a ceiling fan, windows, angled ceiling lines and a closet, and works as a media room, home office, gym or guest space. A door from the bonus room opens to walk-in, floored attic storage. The screened porch is the connector between indoors and out, reachable through French doors from both the dining area and the primary suite, with a ceiling fan for warm evenings. Step out to a concrete patio and a raised deck repainted in 2026, with paver walkways and a storage shed. A wood privacy fence installed in 2026 borders the backyard, and an irrigation system serves the lawn.
The attached two-car garage has interior access through the laundry room, a side entry door, a garage door opener replaced in 2024 and new garage door hardware in 2025. Recent updates, per the owners: HVAC system replaced (2022); generator-ready setup with an owned propane tank and a 50-amp mechanical interlock (2021); new ceiling fans and lights on the screened porch, in a secondary bedroom and upstairs (2021); front storm door (2022); updated bathroom fixtures (2023); new smoke detectors, toilet fill valves and seats, and dryer duct cleaning (2025); irrigation backflow tested, house, driveway and walkways power washed, and carpets steam cleaned (2026).
Amenities
- Electric Oven
- Electric Cooktop
- Built-In Microwave
- Washer
- Refrigerator
- Dryer
- Disposal
- Dishwasher
Additional Features
- Association Amenities: Basketball Court,Clubhouse,Community Pool,Maintenance Common Areas,Maintenance Grounds,Picnic Area,Playground
- County: Brunswick
- Exterior: Irrigation System,Storm Doors
- Pool: No
- Tax Number: 022KA021
- Waterfront Features: None
- Water/Sewer: Cable Available, Sewer Connected, Water Connected
- Year Built: 2014
- Property Type: Residential
- Property Sub Type: Single Family Residence
- Tax Year: 2026
- Tax Amount: $2,587.00
- HOA Fees: $400.00
Financial
- Short Sale: Standard
Interior Features
- Cool System: Heat Pump
- Heat System: Heat Pump, Electric
- Interior: Master Downstairs, Walk-in Closet(s), Tray Ceiling(s), Entrance Foyer, Mud Room, Solid Surface, Generator Plug, Kitchen Island, Ceiling Fan(s), Pantry, Walk-in Shower, Blinds/Shades, Smart Thermostat, Walk-In Closet(s), WiFi Thermostat
- Total Rooms: 7
- Levels: Two
- Heating Fuel: Electric
- Association Amenities: Basketball Court,Clubhouse,Community Pool,Maintenance Common Areas,Maintenance Grounds,Picnic Area,Playground
- Full Baths: 2
- 1/2 Baths: 0
- Water Heater: Electric
- Attic Description: Floored,Walk-In
- Basement Description: None
Exterior Features
- Exterior: Irrigation System, Storm Doors
- Fuel Tanks: None
- Parking: Attached, Concrete, Off Street
- Roof: Architectural Shingle
- Siding: Vinyl Siding
- Waterfront Feature: None
- Is New Construction: No
- Construction: Vinyl Siding,Wood Frame
- Foundation: Slab
- Water Source: Public
- Utilities: Cable Available,Sewer Connected,Water Connected
- Garage Spaces: 2
- Parking Spaces: 4
- Fencing: Back Yard,Wood,Fenced
- Exterior: Vinyl Siding
- Patio/Deck Description: Covered,Enclosed,Patio,Screened,Front Porch
- Is Horse Property: No
- Zoning: R6
- Building Total Area (Sq.Ft): 2148
- Road Description: City Street,State Road
- Road Improvements: See Remarks
- View Description: None
Location
- Directions: From Wilmington: Take US 74/76 over the Cape Fear River and follow it until reaching Enterprise Dr. Turn right on Enterprise Dr. Left on Parkview Drive. Right on Island Pine Way. Home is the second house on the right.
- Street Number: 1906
- County: Brunswick
- Latitude: 34.26855
- Longitude: -78.072953
- Marketing City: Leland
Listed by: Daniel K Whited from Fathom Realty NC LLC.