
Location
Agent Comments
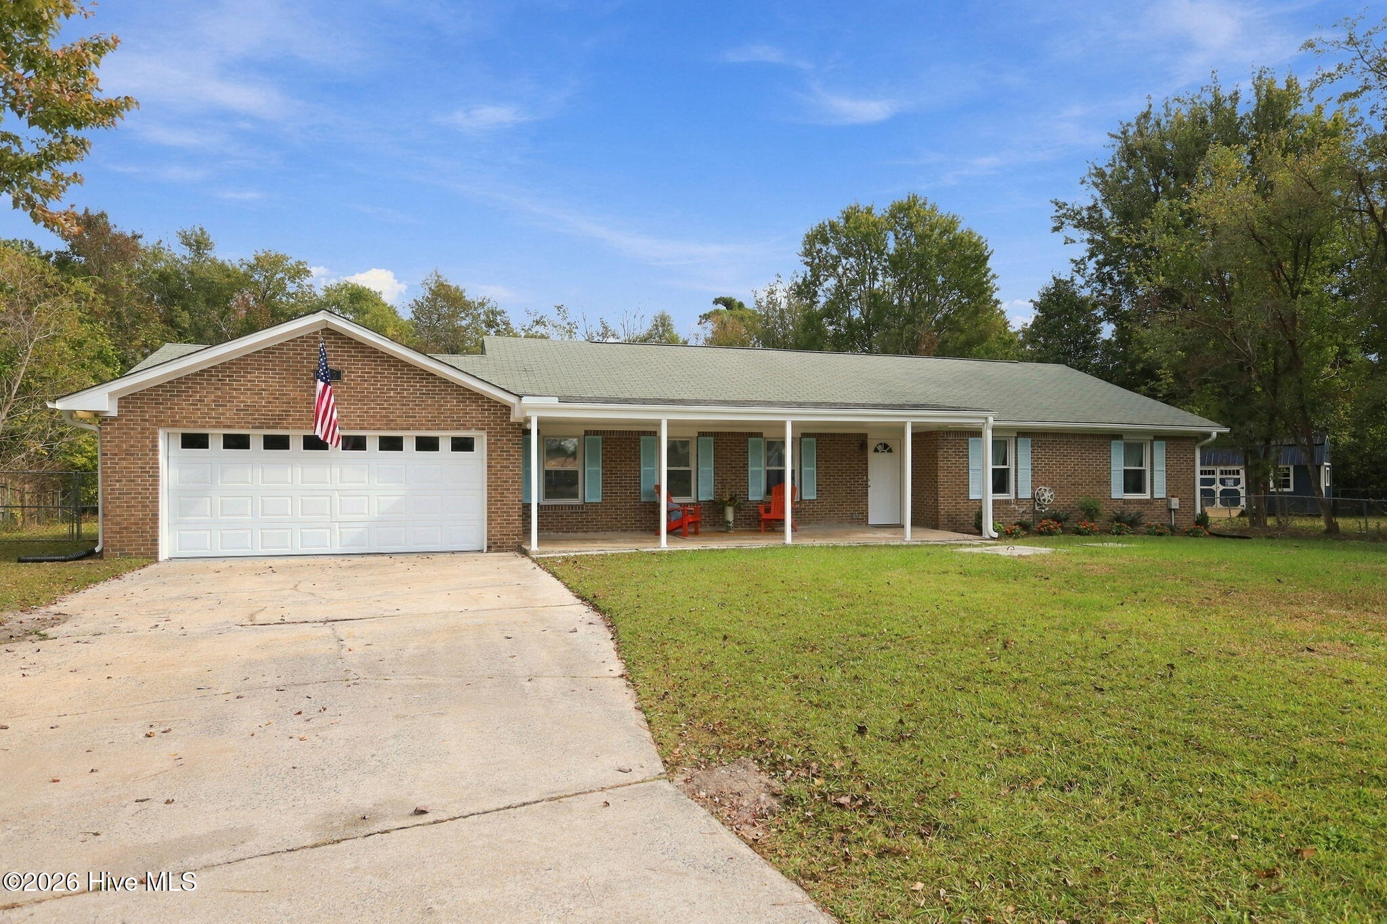
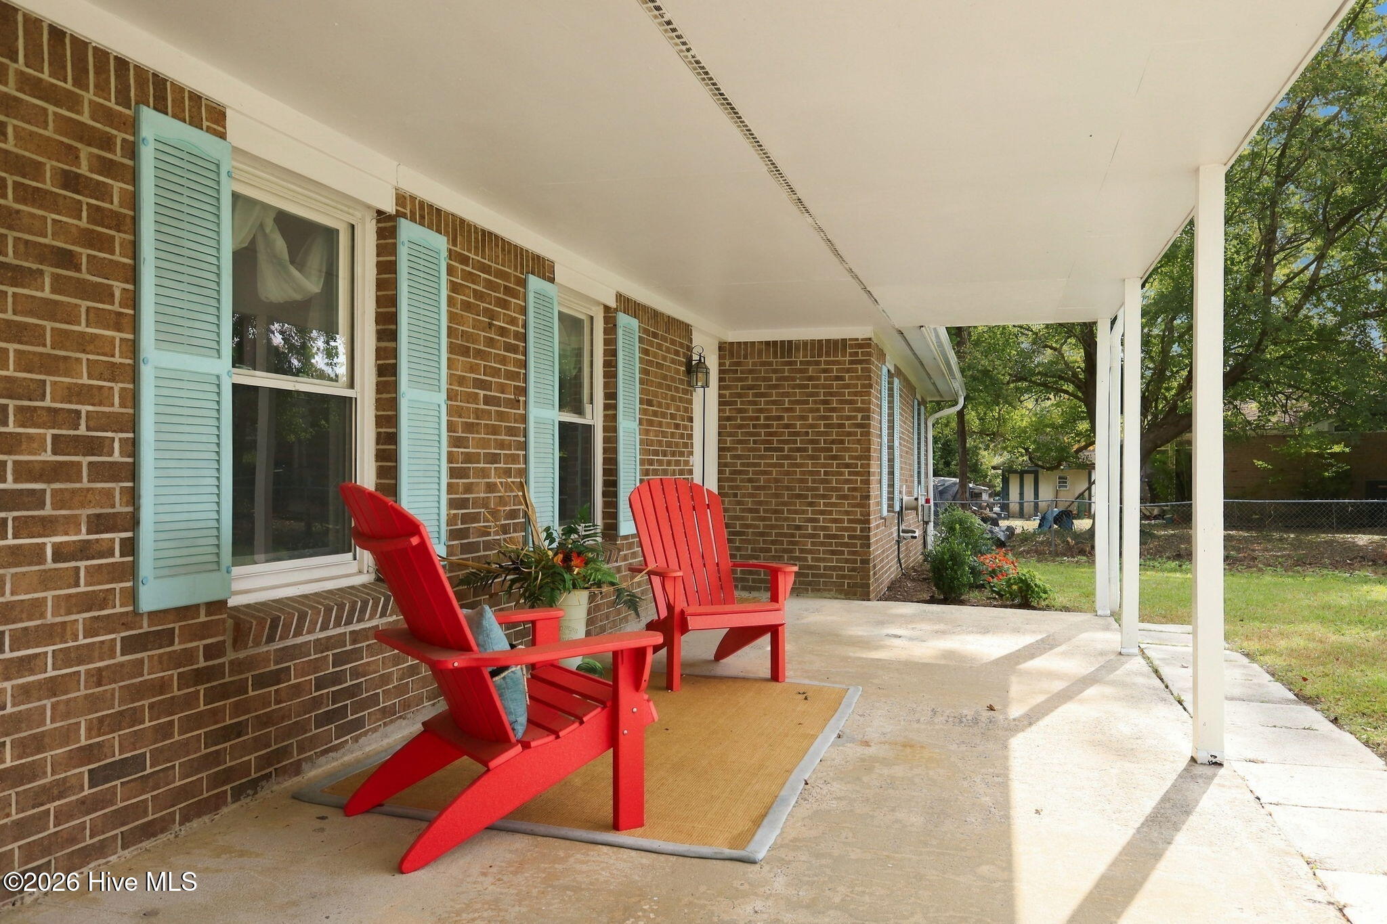
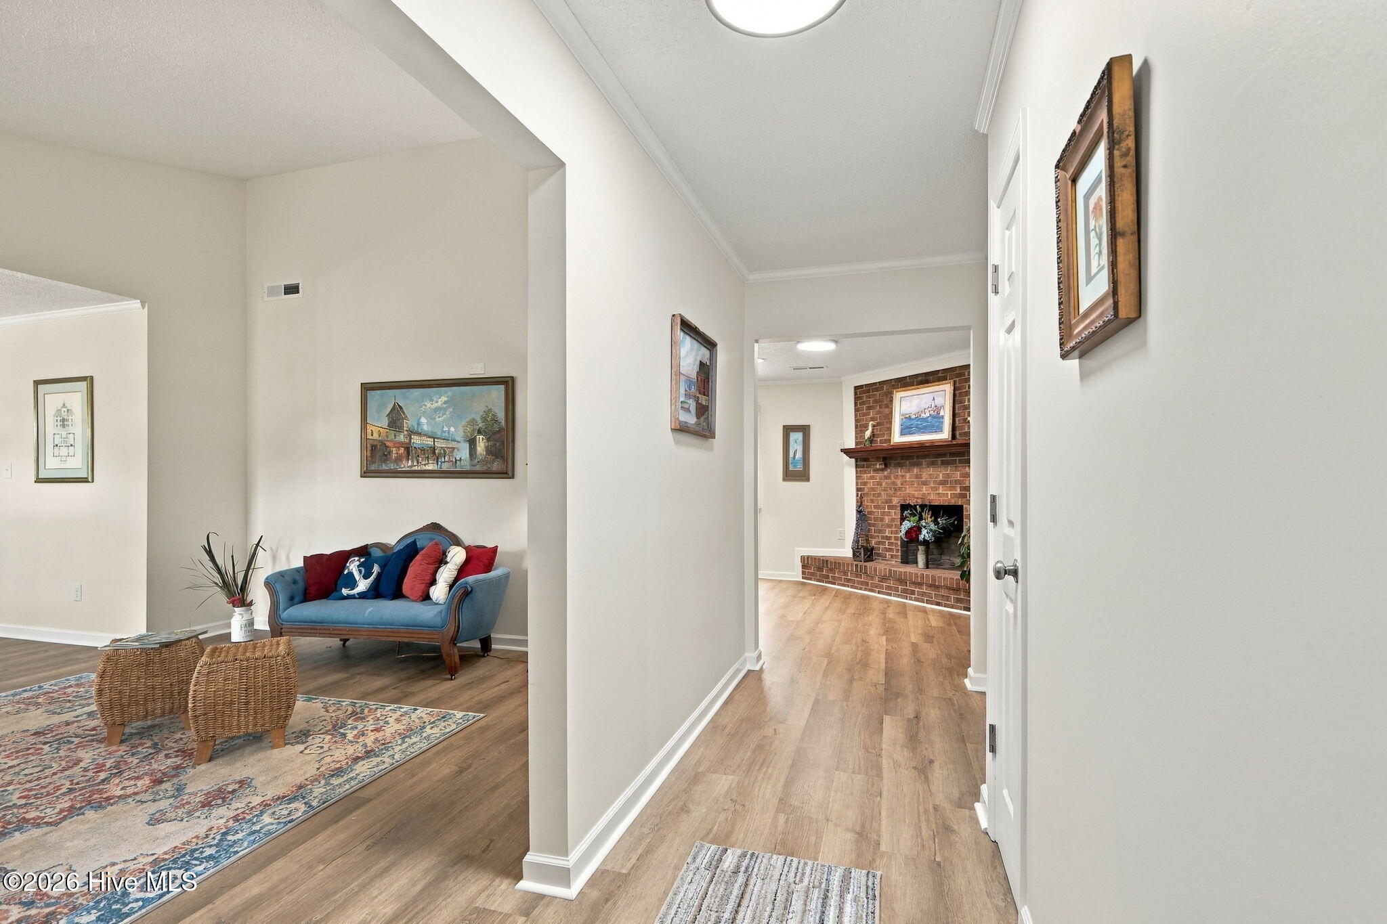
--NOW AVAILABLE: FRESHLY RENOVATED ONE LEVEL BRICK HOME WITH FENCED, PRIVATE BACK YARD IN QUIET CUL DE SAC. The completely updated interior includes fresh paint throughout with all new luxury vinyl plank flooring in the living areas, new carpet in the bedrooms along with new light fixtures and interior doors. Inside the totally redone kitchen you will find all new cabinets, stainless steel appliances and butcher block counters. Enjoy multiple living areas, including a living room and family room with a corner fireplace open to the kitchen. The ensuite principal bedroom has an updated bathroom and multiple closets. Outside, relax on the large covered front porch or on the new deck in the fenced backyard. Additional improvements include new windows, new gutters and new exterior doors. Just 25 minutes to Atlantic Beach and 20 minutes to MCAS Cherry Point.
Amenities
- Built-In Microwave
- Refrigerator
- Dishwasher
- Electric Range
Additional Features
- Association Amenities: None
- County: Carteret
- Days on Market: 0
- Exterior: None
- Pool: No
- Tax Number: 2147483647
- Water/Sewer: Cable Available, Water Connected
- Year Built: 1983
- Property Type: Residential
- Property Sub Type: Single Family Residence
- Tax Year: 2026
- Tax Amount: $1,038.41
Financial
- Short Sale: Standard
Interior Features
- Cool System: Central Air, Ceiling Fan(s), Heat Pump
- Floors: LVT/LVP, Carpet
- Heat System: Heat Pump, Electric
- Interior: Walk-in Closet(s), Solid Surface, Ceiling Fan(s), Pantry, Walk-In Closet(s)
- Room Type: Great Room, Family Room, Dining Area, Bedroom 1, Bedroom 2, Bedroom 3
- Total Rooms: 6
- Levels: One
- Heating Fuel: Electric
- Association Amenities: None
- Full Baths: 2
- 1/2 Baths: 0
- Furnished: Unfurnished
- Laundry: Dryer Hookup,Washer Hookup
- Water Heater: Electric
- Basement Description: None
Exterior Features
- Exterior: None
- Fuel Tanks: None
- Parking: Attached, Covered, Concrete, Lighted, On Site, Paved, Garage
- Roof: Shingle
- Siding: Brick Veneer
- Is New Construction: No
- Construction: Brick Veneer,Wood Frame
- Foundation: Slab
- Water Source: Public
- Septic or Sewer: Septic Permit On File,Septic Tank
- Water Provider: City of Newport
- Utilities: Cable Available,Water Connected
- Garage Spaces: 2
- Parking Spaces: 2
- Fencing: Chain Link,Back Yard
- Exterior: Brick Veneer
- Patio/Deck Description: Open,Covered,Deck,Front Porch
- Is Horse Property: No
- Zoning: R 15
- Building Total Area (Sq.Ft): 1652
- Road Description: Private Road,Paved
- Road Improvements: See Remarks
- View Description: None
Location
- Directions: Hwy. 70 W, right onto Cannon Blvd., right onto Suzanne Cir.
- Street Number: 112
- County: Carteret
- Latitude: 34.801582
- Longitude: -76.874844
- Marketing City: Newport
Listed by: Christopher E Latham from Realty World First Coast Rlty.