
Location
Agent Comments
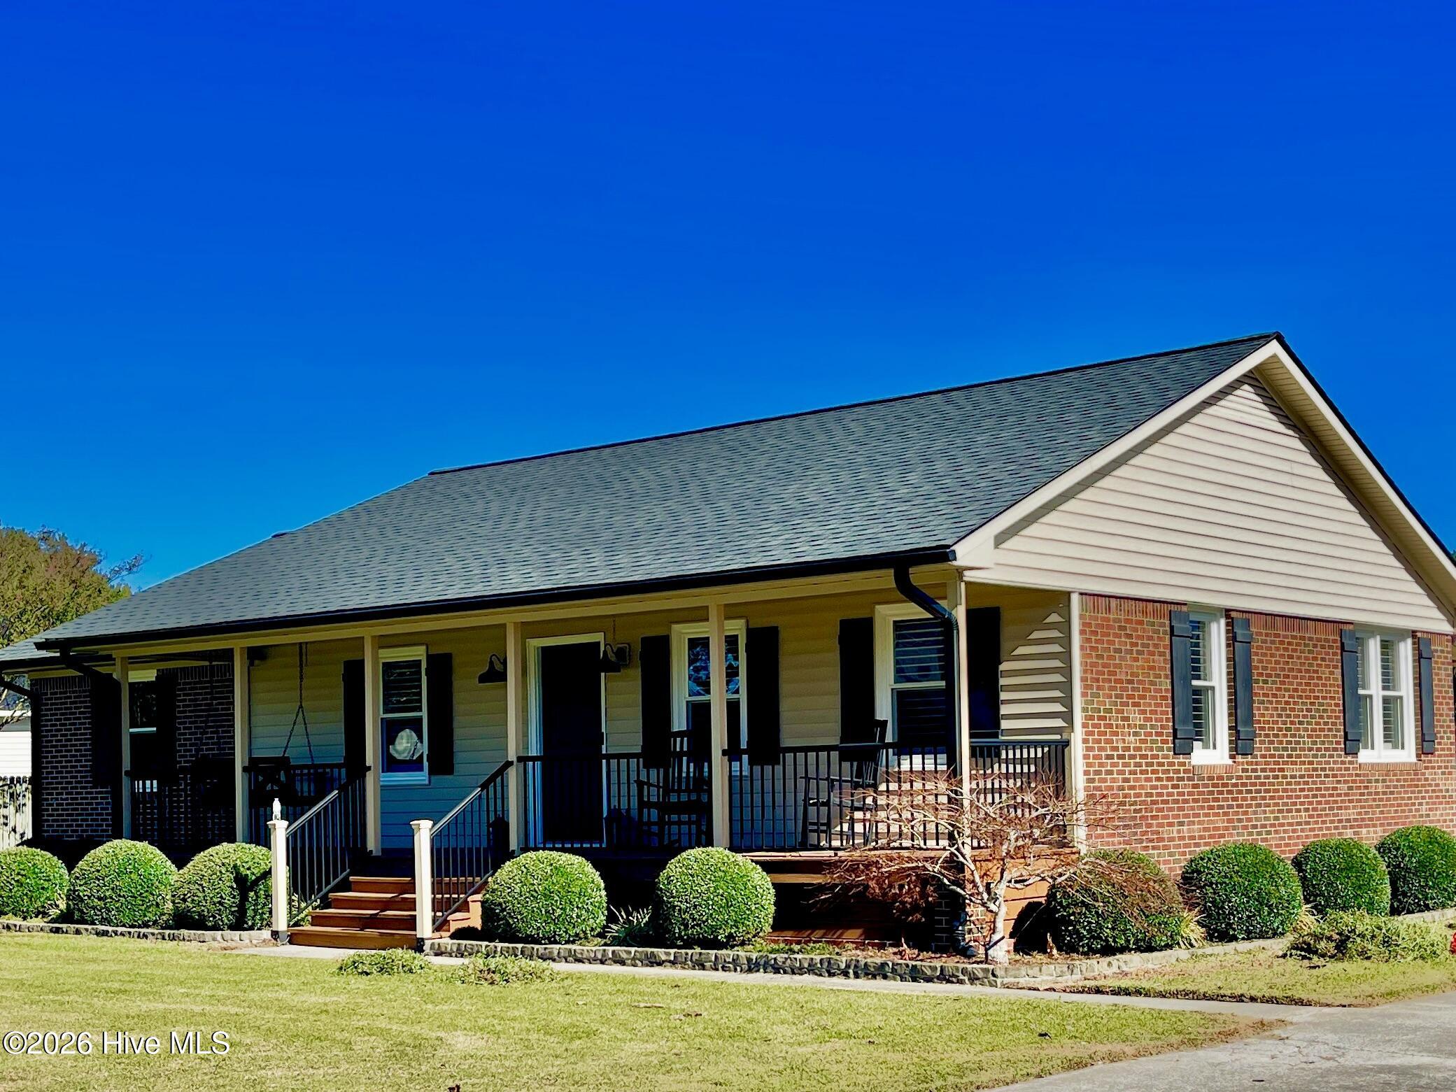
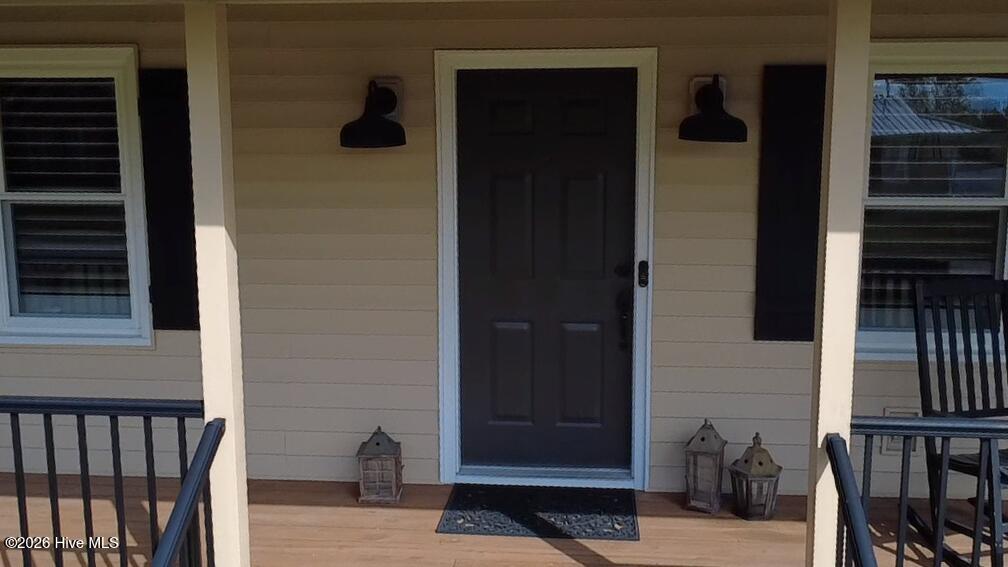
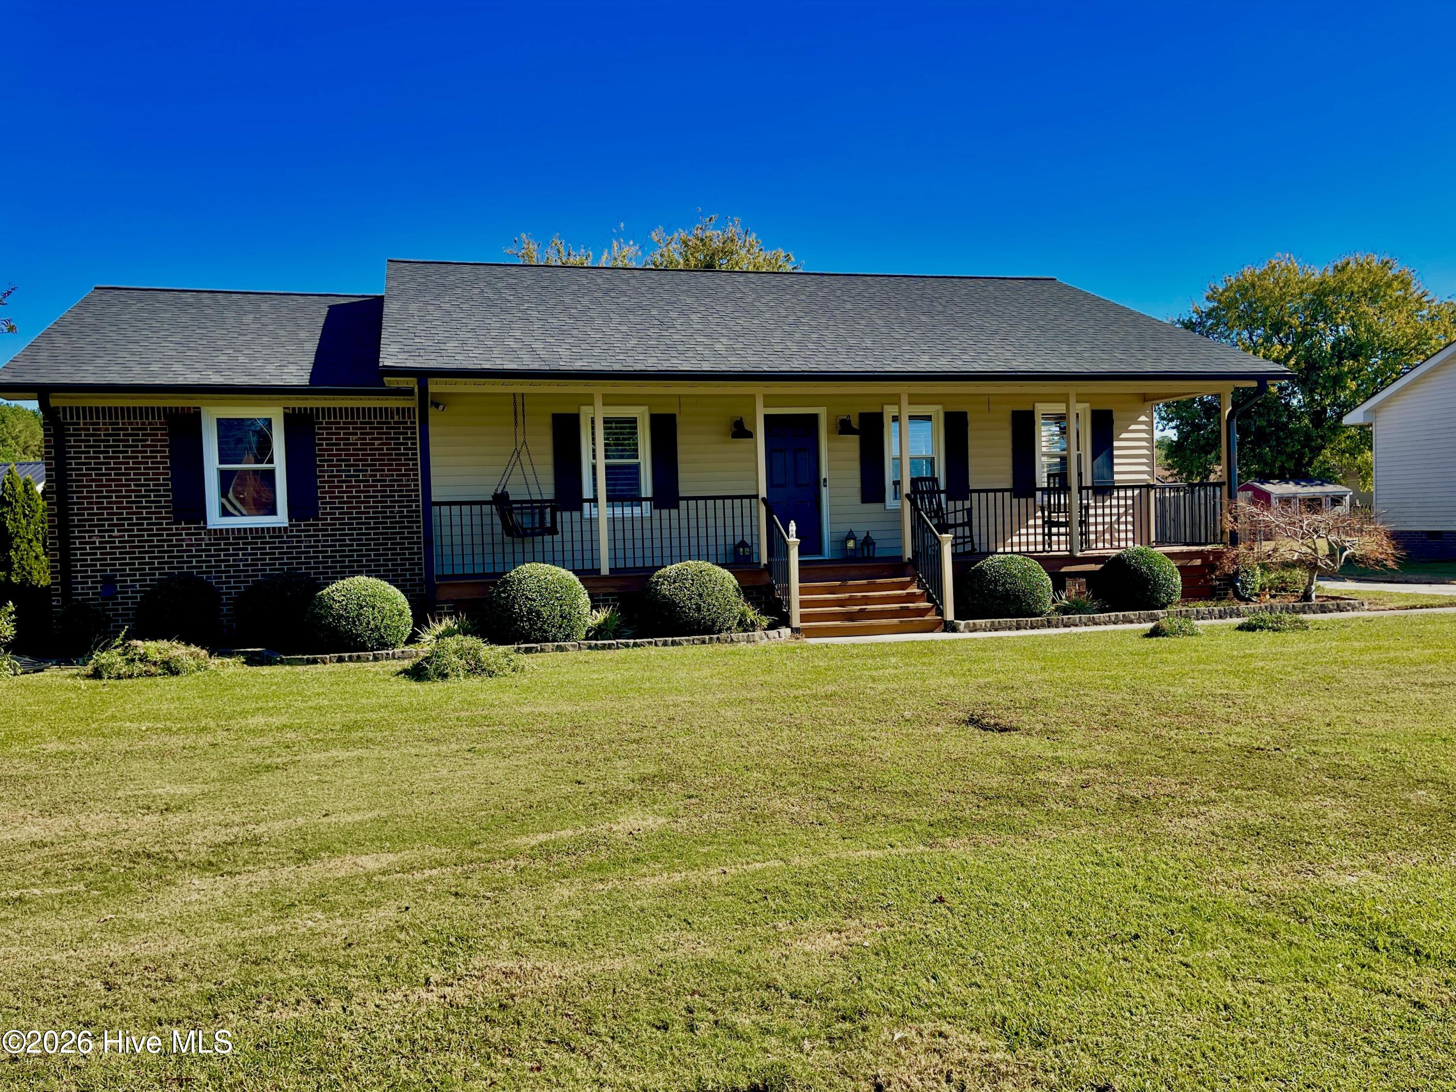
Charming brick ranch home situated in a family-friendly neighborhood. This immaculate, fully updated property perfectly combines classic curb appeal with modern, high-end finishes. From the moment you arrive, the welcoming front porch and manicured exterior set the tone for what lies inside. The interior features durable laminate flooring flowing through the main living spaces and plush new carpet in the primary bedroom. The heart of the home is the stunning, updated kitchen, fully equipped with premium granite countertops and sleek stainless steel appliances. Energy-efficient vinyl windows paired with elegant plantation blinds fill the spaces with beautiful natural light. The functional layout offers three comfortable bedrooms and two full bathrooms, including a private master en-suite. Outside, the property provides an exceptional setup for parking, hobbies, and storage. A concrete driveway leads to an attached carport, while a separate double detached garage provides the ultimate workshop or vehicle space. Additional outbuildings offer abundant extra storage. Relax or entertain on the patio overlooking the spacious backyard. Move-in ready and truly immaculate!
Amenities
- Refrigerator
- Range
Additional Features
- County: Martin
- Days on Market: 0
- Exterior: Thermal Doors
- Pool: No
- Tax Number: 503497
- Waterfront Features: None
- Water/Sewer: Sewer Connected, Water Connected
- Year Built: 1986
- Property Type: Residential
- Property Sub Type: Single Family Residence
- Tax Year: 2026
- Tax Amount: $1,488.98
Financial
- Short Sale: Standard
Interior Features
- Cool System: Central Air
- Floors: Carpet, Laminate
- Heat System: Propane, Gas Pack
- Interior: Ceiling Fan(s), Pantry
- Room Type: Bedroom 1, Bedroom 2, Bedroom 3, Dining Area, Family Room, Dining Room
- Total Rooms: 6
- Levels: One
- Heating Fuel: Propane
- Full Baths: 2
- 1/2 Baths: 0
- Furnished: Unfurnished
- Laundry: Laundry Closet
- Water Heater: Electric
- Attic Description: Pull-Down Stairs
- Basement Description: Crawl Space
Exterior Features
- Exterior: Thermal Doors
- Fuel Tanks: None
- Parking: Detached, Concrete, Garage Door Opener, Attached Carport, Garage
- Roof: Architectural Shingle
- Siding: Brick Veneer, Vinyl Siding
- Waterfront Feature: None
- Is New Construction: No
- Construction: Brick Veneer,Vinyl Siding,Wood Frame
- Foundation: Crawl Space
- Water Source: Public
- Septic or Sewer: Municipal Sewer
- Utilities: Sewer Connected,Water Connected
- Garage Spaces: 0
- Parking Spaces: 2
- Fencing: Privacy,Wood
- Exterior: Brick Veneer,Vinyl Siding
- Patio/Deck Description: Covered,Patio,Front Porch
- Is Horse Property: No
- Zoning: R8
- Building Total Area (Sq.Ft): 1487
- Road Description: City Street,State Road
- Road Improvements: See Remarks
- View Description: None
Location
- Directions: Take US 64 To exit 512. Turn Rt on on 125S. Turn Rt on W Main St. Left on Fairview St.
- Street Number: 212
- County: Martin
- Latitude: 35.846148
- Longitude: -77.077033
- Marketing City: Williamston
Listed by: Kendal Edmondson from Riverside Realty Group, Inc..