
Location
Agent Comments
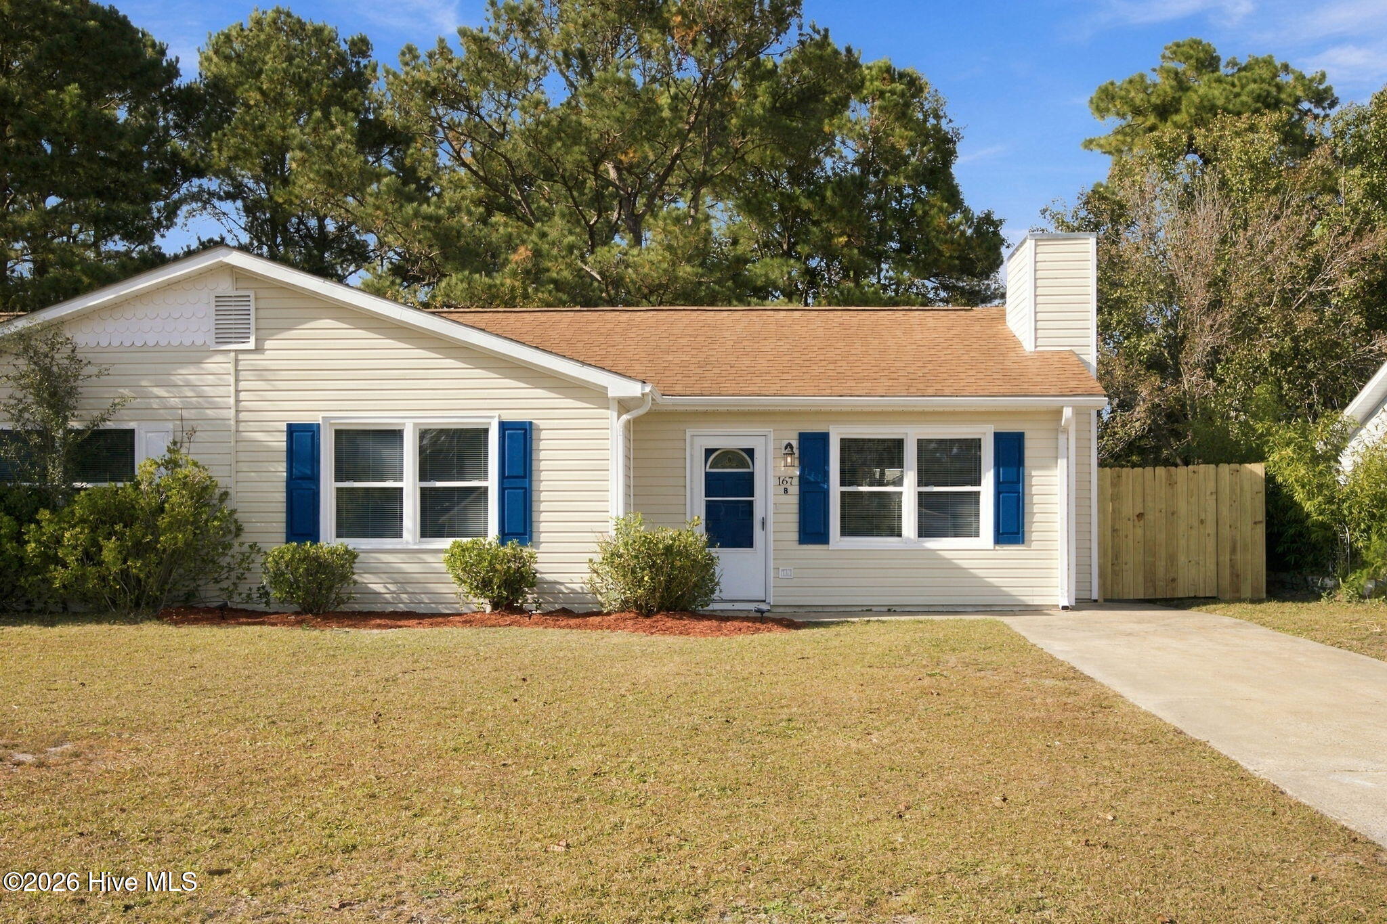
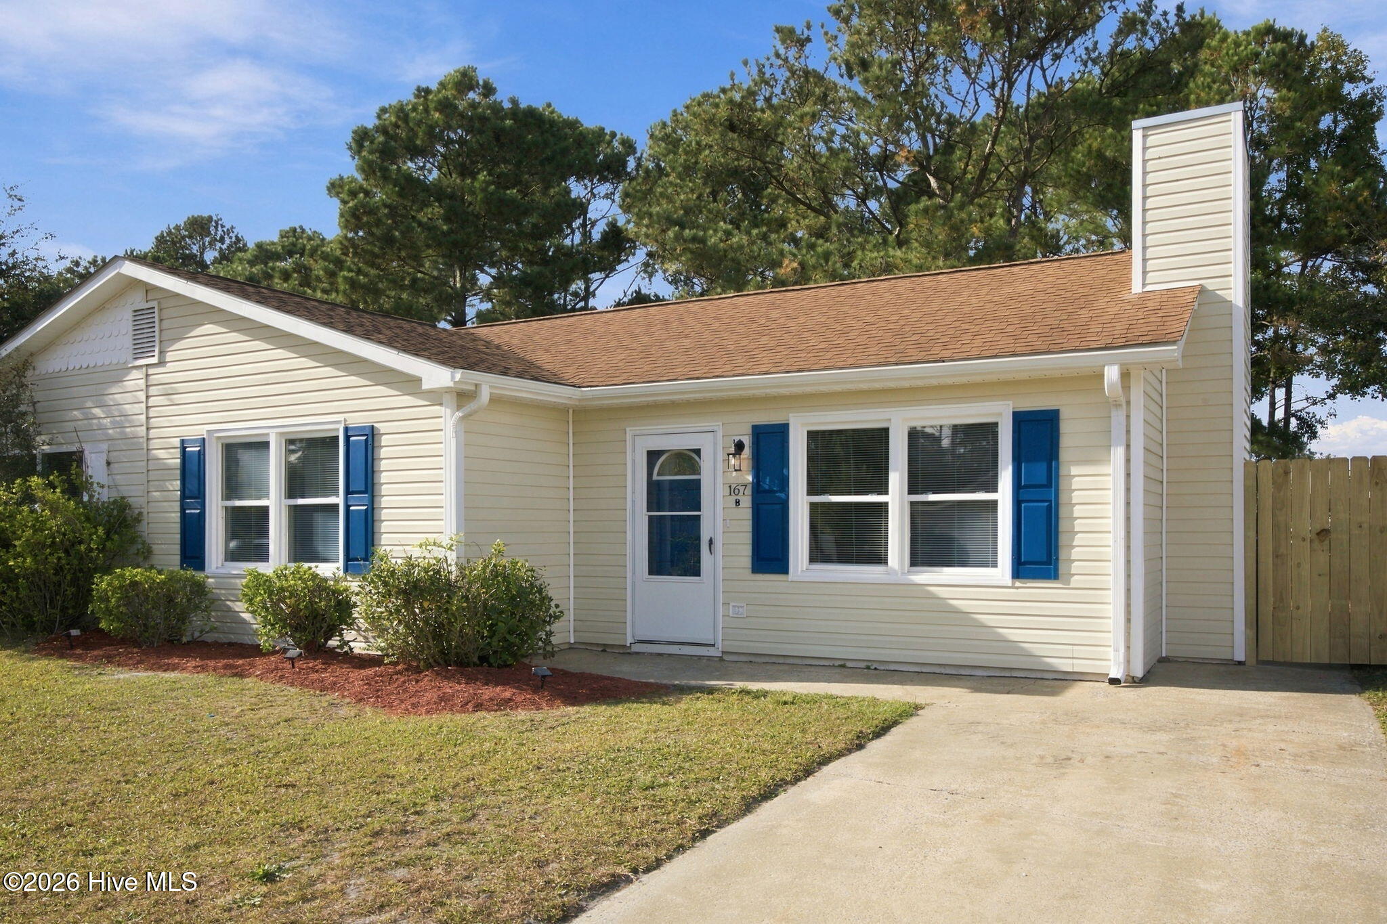
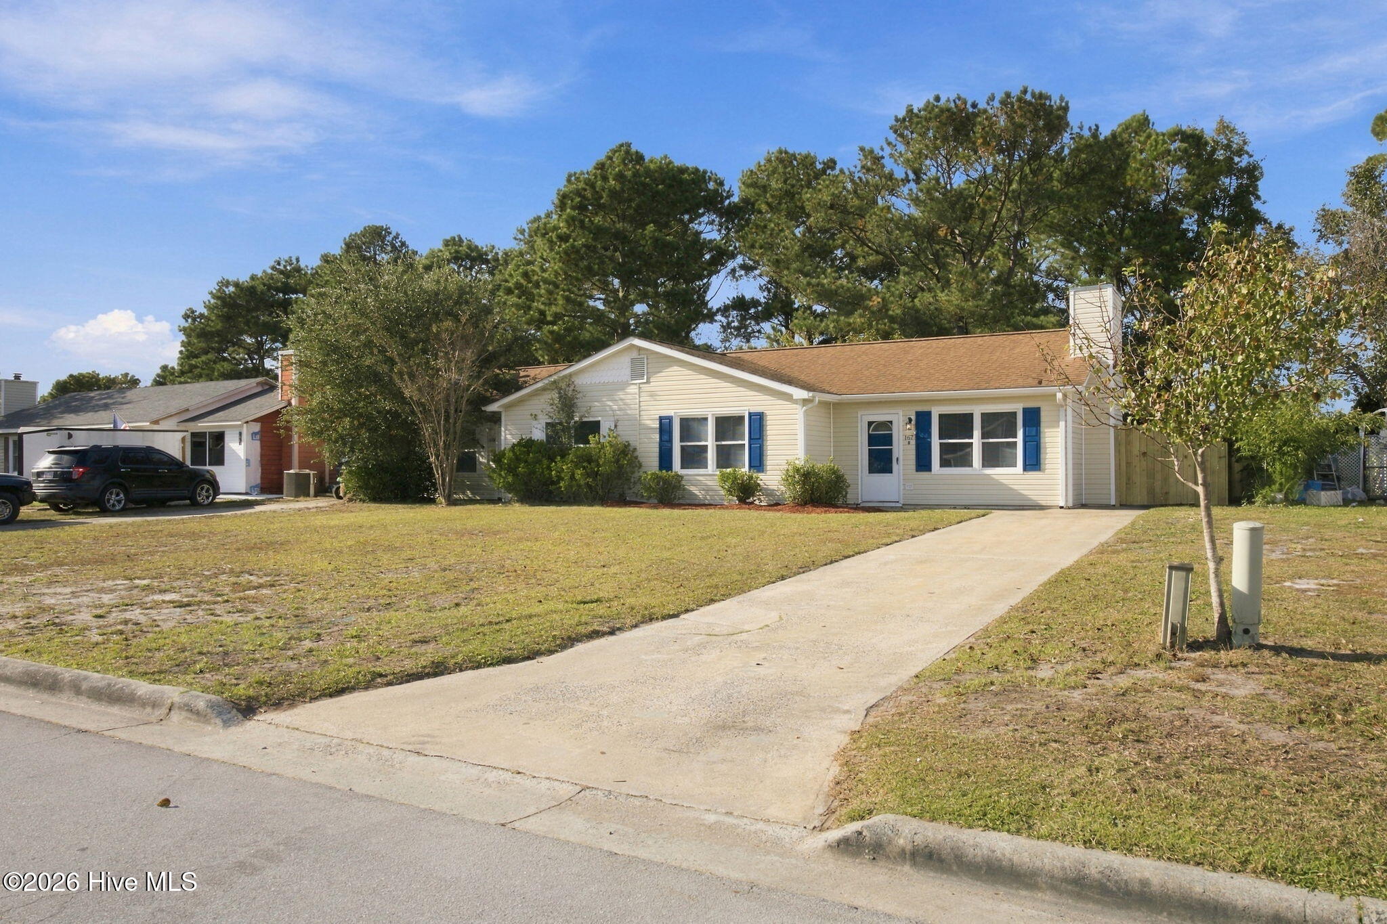
Beautifully Renovated Home with Modern Updates Throughout! Come see this beautifully updated home featuring extensive renovations and modern upgrades inside and out! Enjoy peace of mind with all-new drywall, insulation, updated electrical, fresh interior paint, and luxury vinyl plank (LVP) flooring throughout. The kitchen is a standout, featuring all-new cabinetry, granite countertops, an oversized kitchen island perfect for casual dining and entertaining, and all-new-to-you kitchen appliances. The bathroom features a new tub/shower with a tiled shower surround, while the living area offers a stylish wall-mounted electric fireplace for added comfort and charm. Additional major updates include a new heat pump and new hot water heater, both installed in October 2026. Outside, enjoy a fenced-in backyard and a freshly seeded lawn, offering a great space for relaxing, entertaining, or enjoying time outdoors. With extensive updates throughout and modern finishes, this home is ready for its next owner to move in and make it their own. Don't miss the opportunity to see all this property has to offer! Property Highlights All-new drywall and insulation Fresh interior paint New LVP flooring throughout Updated electrical All-new kitchen cabinets Granite kitchen countertops Oversized kitchen island Kitchen appliances New light fixtures throughout Updated bathroom with tiled shower Wall-mounted electric fireplace New heat pump (October 2026)
Amenities
- Refrigerator
- Dishwasher
- Electric Range
Additional Features
- County: Carteret
- Days on Market: 0
- Exterior: Cluster Mailboxes,Storm Doors
- Pool: No
- Tax Number: 2147483647
- Water/Sewer: Sewer Connected, Water Connected
- Year Built: 1983
- Property Type: Residential
- Property Sub Type: Townhouse
Financial
- Short Sale: Standard
Interior Features
- Cool System: Ceiling Fan(s), Heat Pump
- Floors: LVT/LVP
- Heat System: Heat Pump, Electric
- Interior: Eat-in Kitchen
- Room Type: Master Bedroom, Bedroom 2, Bedroom 3, Living Room, Dining Room, Dining Area
- Total Rooms: 6
- Levels: One
- Heating Fuel: Electric
- Full Baths: 1
- 1/2 Baths: 0
- Furnished: Unfurnished
- Laundry: Laundry Closet
- Water Heater: Electric
- Attic Description: Access Only
- Basement Description: None
Exterior Features
- Exterior: Cluster Mailboxes, Storm Doors
- Fuel Tanks: None
- Parking: Concrete
- Roof: Shingle
- Siding: Vinyl Siding
- Is New Construction: No
- Construction: Vinyl Siding,Wood Frame
- Foundation: Slab
- Water Source: Public
- Septic or Sewer: Public Sewer
- Utilities: Sewer Connected,Water Connected
- Garage Spaces: 0
- Parking Spaces: 1
- Fencing: Chain Link
- Exterior: Vinyl Siding
- Patio/Deck Description: Patio
- Zoning: RESIDENTIAL
- Building Total Area (Sq.Ft): 940
- Road Description: City Street,State Road
- Road Improvements: See Remarks
- View Description: None
Location
- Directions: From Havelock-Hwy 70 West, Rt on Bayberry, home on left
- Street Number: 167
- County: Carteret
- Latitude: 34.798922
- Longitude: -76.869076
- Marketing City: Newport
Listed by: John Vesco from John Vesco Inc..