
Location
Agent Comments
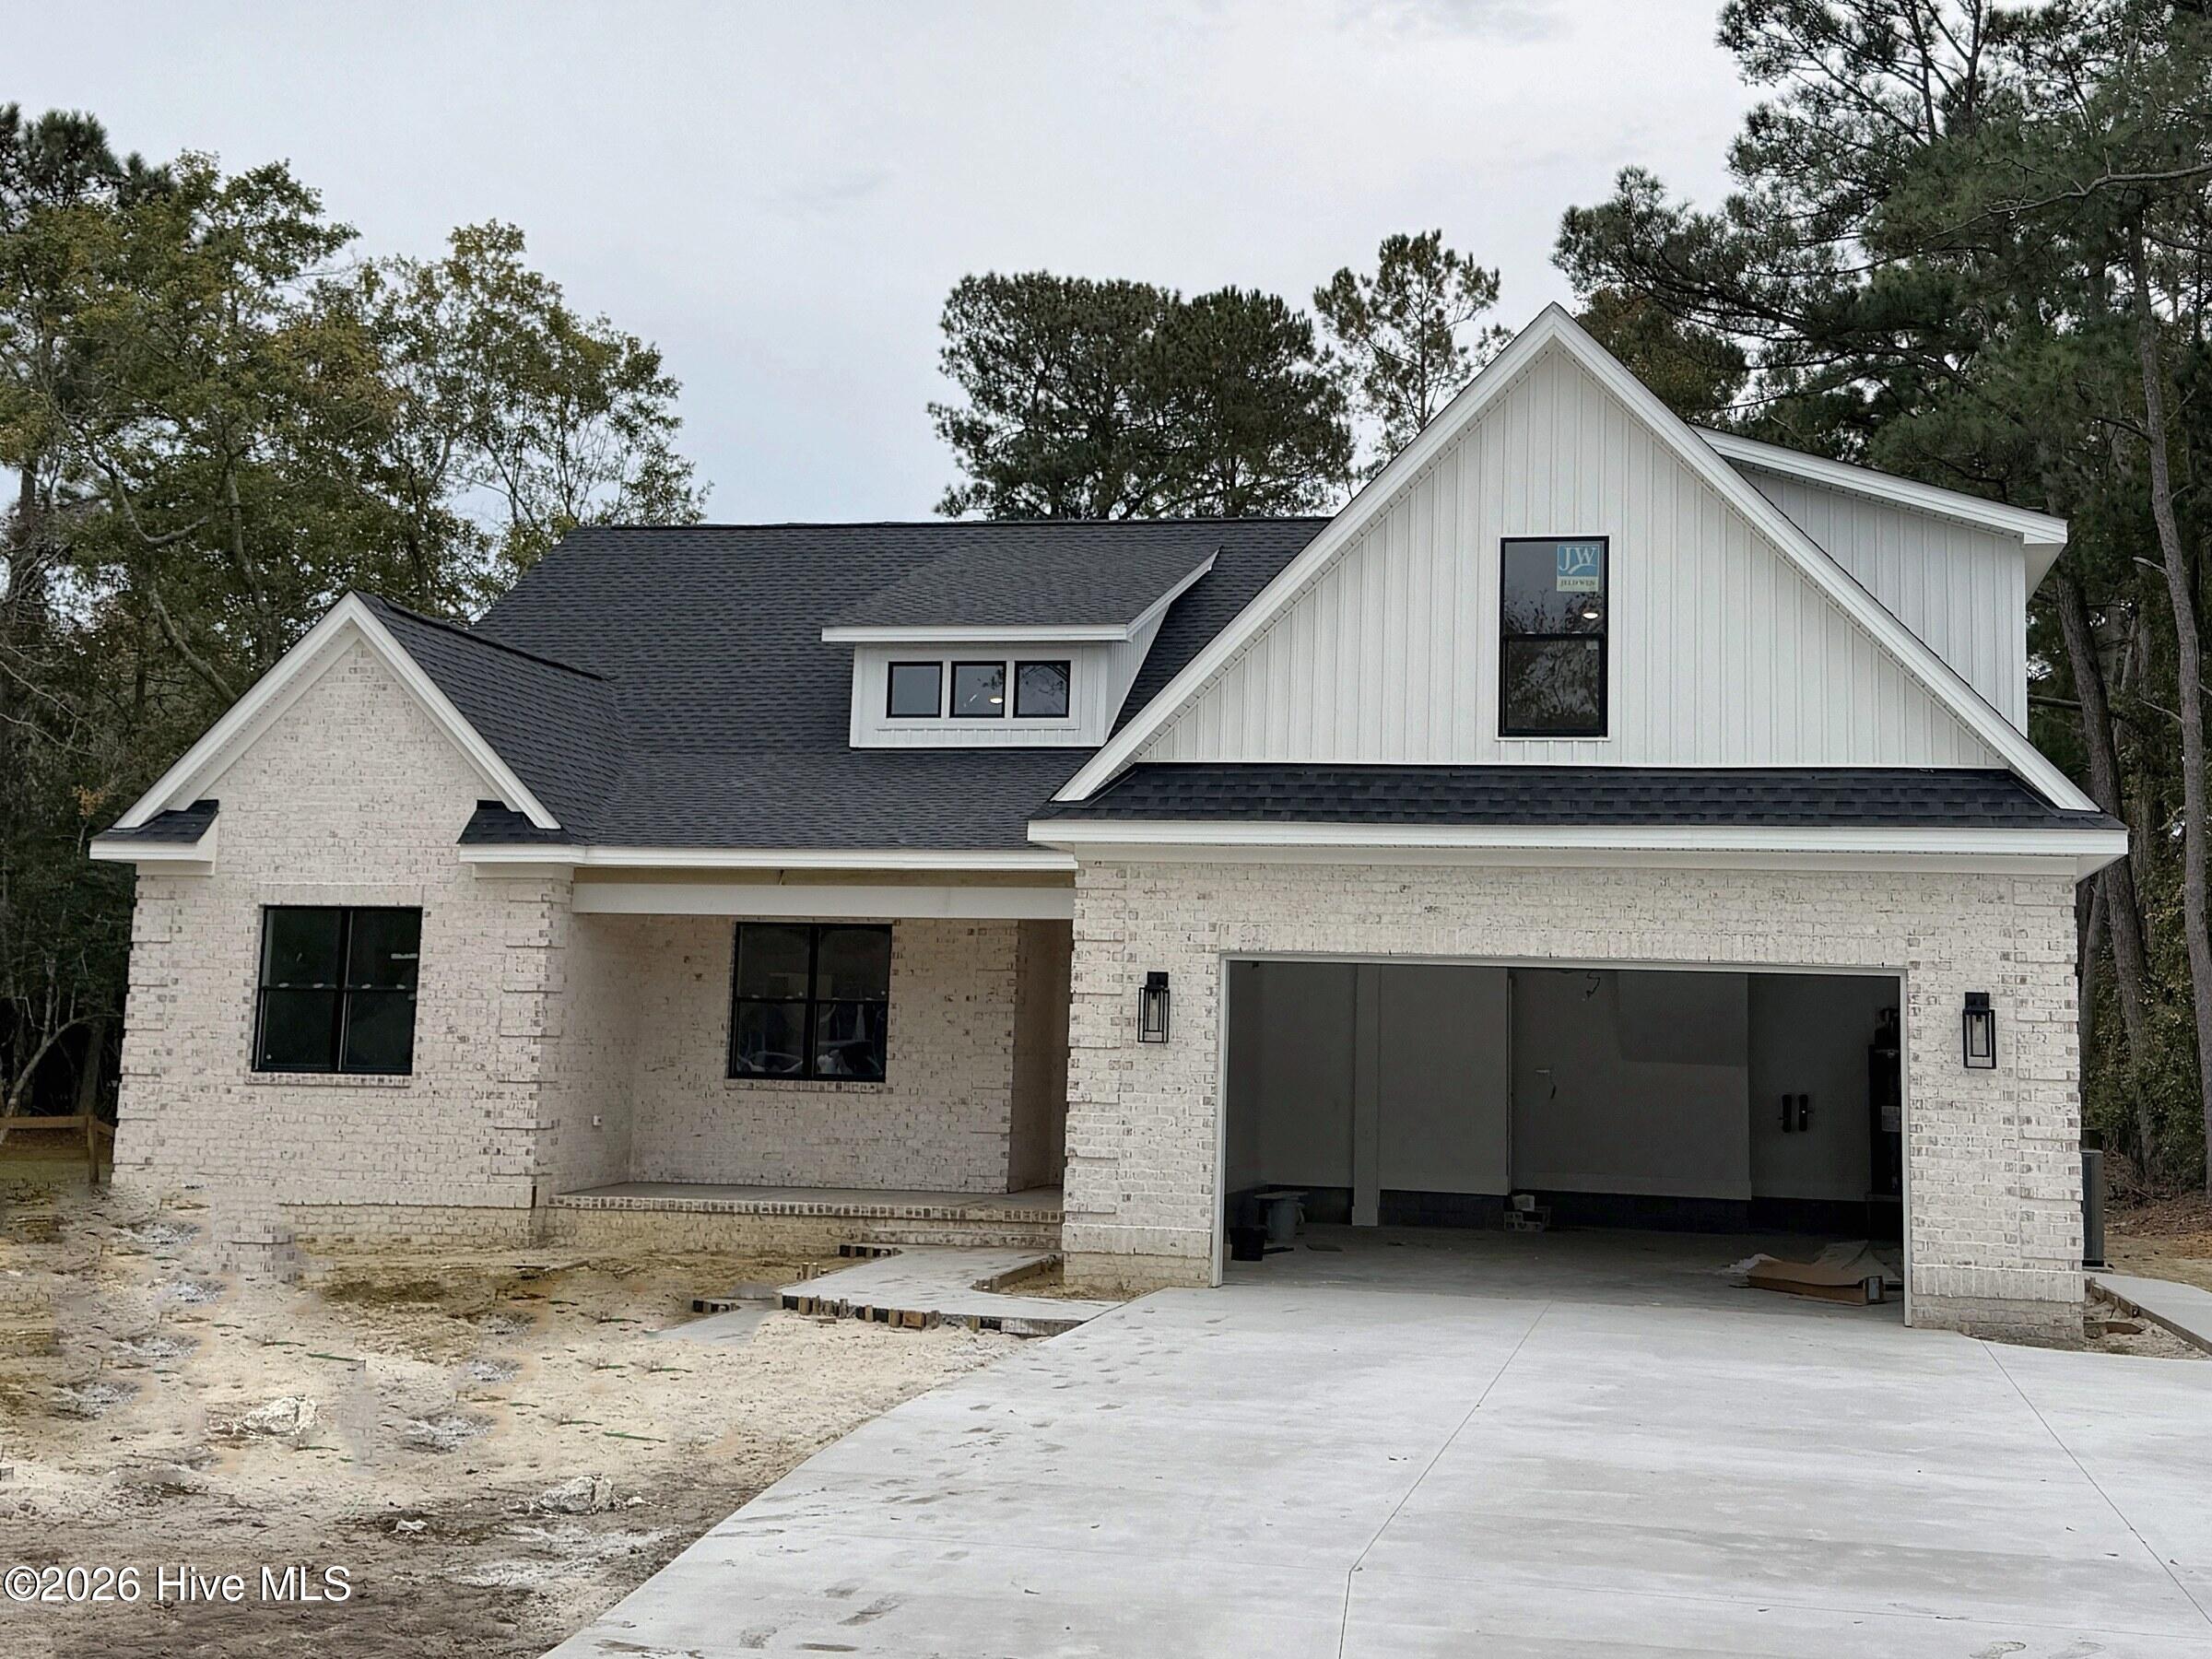
PRICED $25,000 BELOW APPRAISED VALUE! Appraised at $700,000 and offered at $675,000, this brand-new, all-brick home sits on over half an acre (0.57 AC) in Scotts Hill with NO HOA. A yard this size is hard to find in new construction - room for atons of axctvitie, garden, play area, or simply space between you and the neighbors.
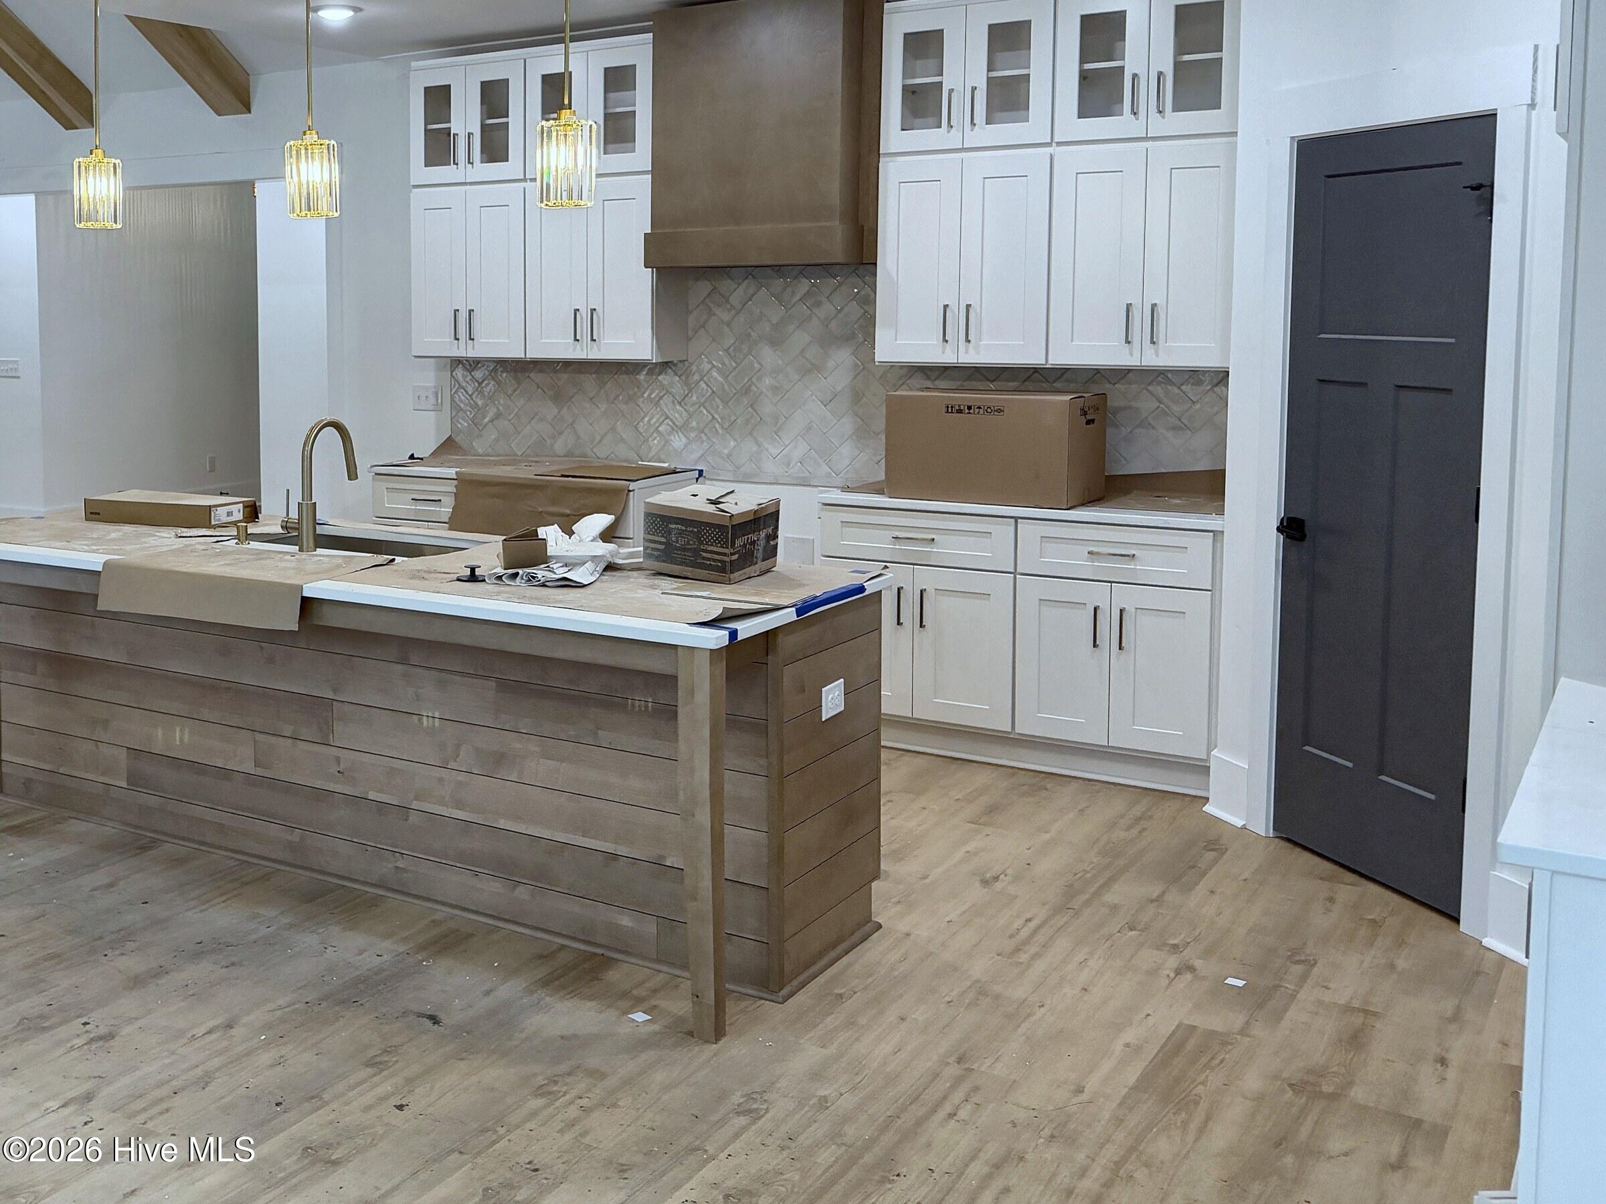
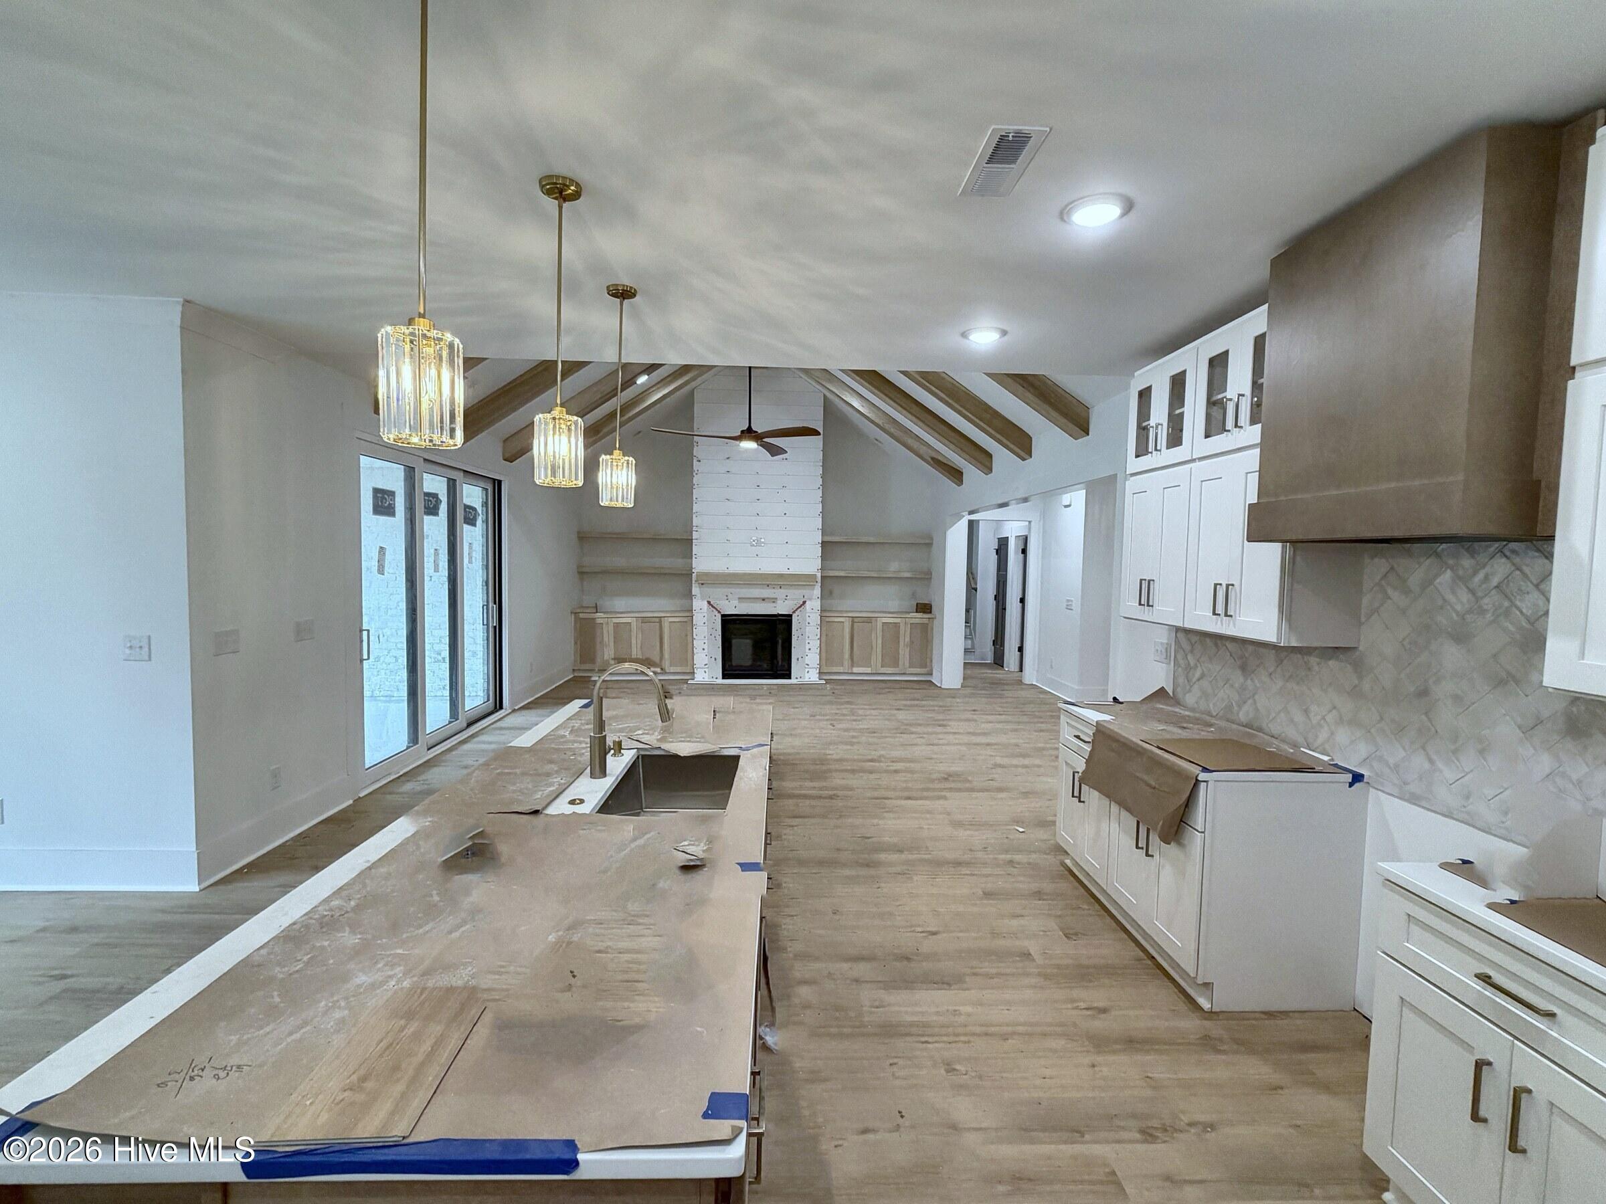
Step inside to an open great room with soaring vaulted ceilings, exposed wood beams, and a shiplap fireplace wall with a propane fireplace. The kitchen is made for cooking and gathering: propane range, statement wood range hood, quartz countertops, herringbone tile backsplash, white shaker cabinetry with glass-front uppers, gold pendant lighting, and an oversized wood-tone island with seating. A dining area, pantry, and sliding glass doors to the covered rear patio complete the main living space. Luxury vinyl plank flooring throughout - no carpet.
The first-floor primary suite offers a walk-in closet and a bath with dual vanities and a fully tiled walk-in shower with rain head and glass enclosure. Two additional first-floor bedrooms share a full hall bath with tub/shower. Upstairs, the bonus room (FROG) has its own en-suite full bathroom - ideal for guests, a home office, media room, or teen retreat.
Additional features include a two-car attached garage, dedicated laundry room, ceiling fans, matte black fixtures and hardware, Topsail school district, and an easy drive to Topsail Beach, Surf City, and Wrightsville Beach.
Estimated completion End of November 2026. Home is in the final stages of construction; some photos have been digitally enhanced and the last images are artist renderings. See the floor plan in the photos.
Amenities
- Vented Exhaust Fan
- Dishwasher
- Gas Range
Additional Features
- County: Pender
- Days on Market: 0
- Pool: Yes
- Pool Features: None
- Tax Number: 3280-05-2155-0000
- Water/Sewer: Water Connected
- Year Built: 2026
- Property Type: Residential
- Property Sub Type: Single Family Residence
- Tax Year: 2025
- Tax Amount: $139.68
Financial
- Short Sale: Standard
Interior Features
- Cool System: Central Air, Heat Pump
- Floors: LVT/LVP
- Heat System: Propane, Heat Pump, Electric
- Interior: Master Downstairs, Walk-in Closet(s), Vaulted Ceiling(s), High Ceilings, Solid Surface, Kitchen Island, Ceiling Fan(s), Pantry, Walk-in Shower, Walk-In Closet(s)
- Room Type: Master Bedroom, Bedroom 2, Bedroom 3, Bonus Room, Dining Room, Dining Area, Living Room
- Total Rooms: 7
- Levels: Two
- Heating Fuel: Electric,Propane
- Full Baths: 3
- 1/2 Baths: 0
- Laundry: Laundry Room
- Water Heater: Electric
- Basement Description: None
Exterior Features
- Fuel Tanks: None
- Parking: Concrete, Paved, Garage
- Pool: None
- Roof: Architectural Shingle
- Siding: Brick, Vinyl Siding
- Is New Construction: Yes
- Construction: Brick,Vinyl Siding,Wood Frame
- Foundation: Slab
- Water Source: Public
- Septic or Sewer: Septic Permit On File,Septic Tank
- Utilities: Water Connected
- Garage Spaces: 2
- Parking Spaces: 2
- Fencing: None
- Exterior: Brick,Vinyl Siding
- Patio/Deck Description: Covered,Patio,Front Porch
- Zoning: RP
- Building Total Area (Sq.Ft): 2482
- Road Description: City Street,State Road
- Road Improvements: See Remarks
- View Description: None
Location
- Street Number: 226
- County: Pender
- Latitude: 34.307009
- Longitude: -77.740845
- Marketing City: Wilmington
Listed by: Morgan Beatty Group from RE/MAX Essential.