
Location
Agent Comments
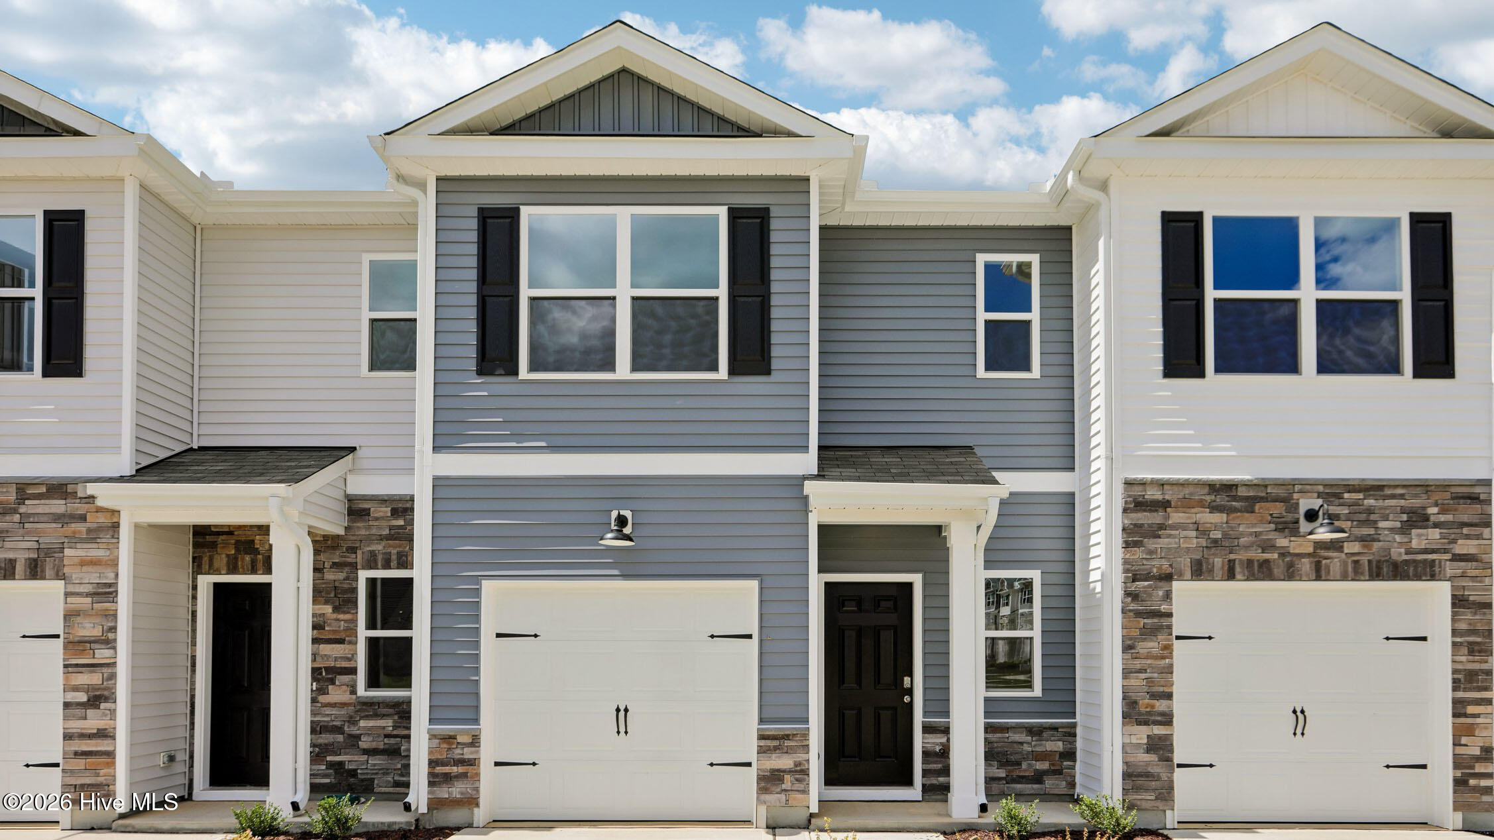
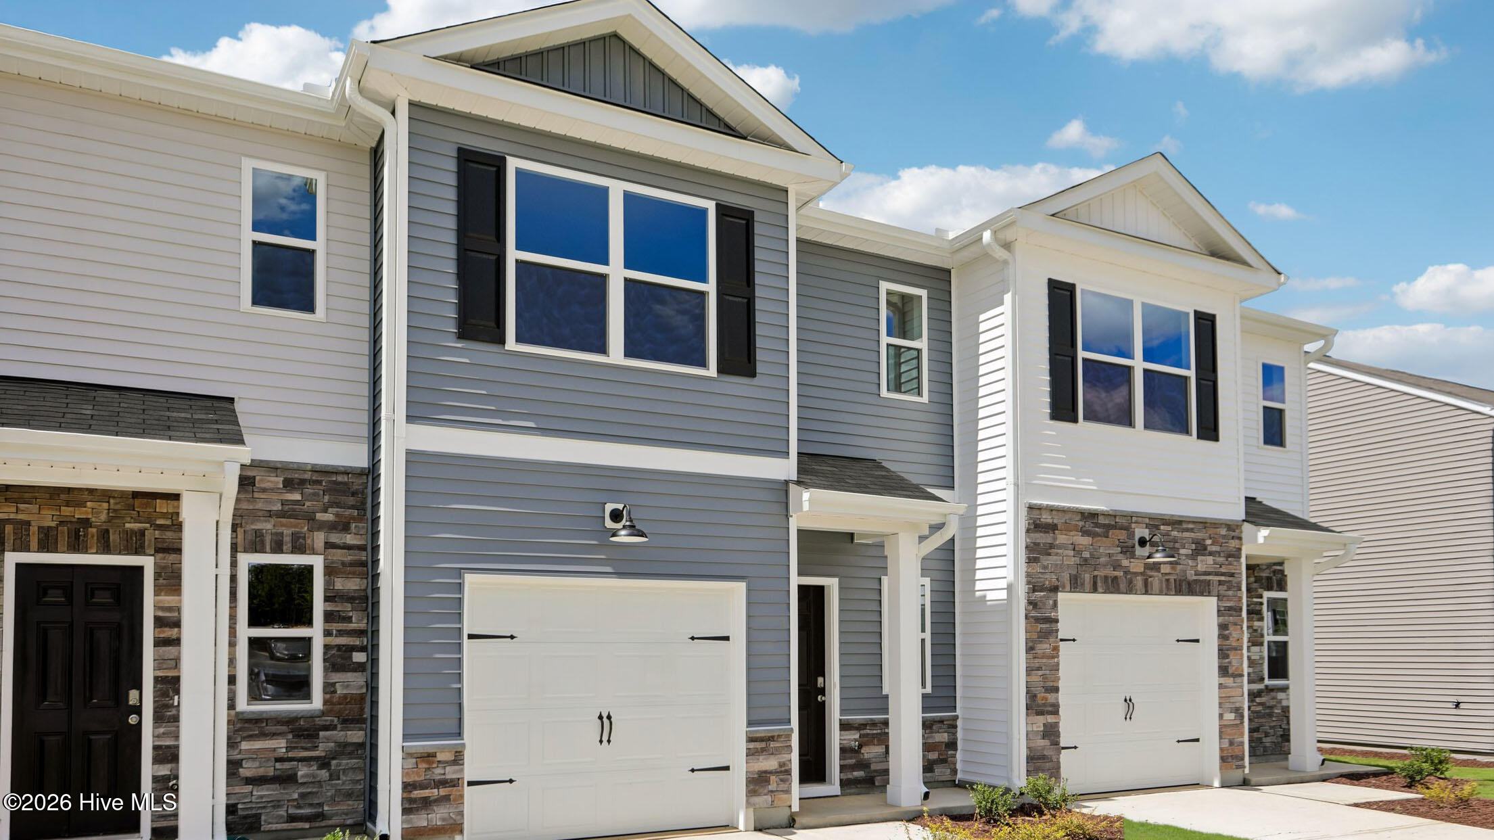
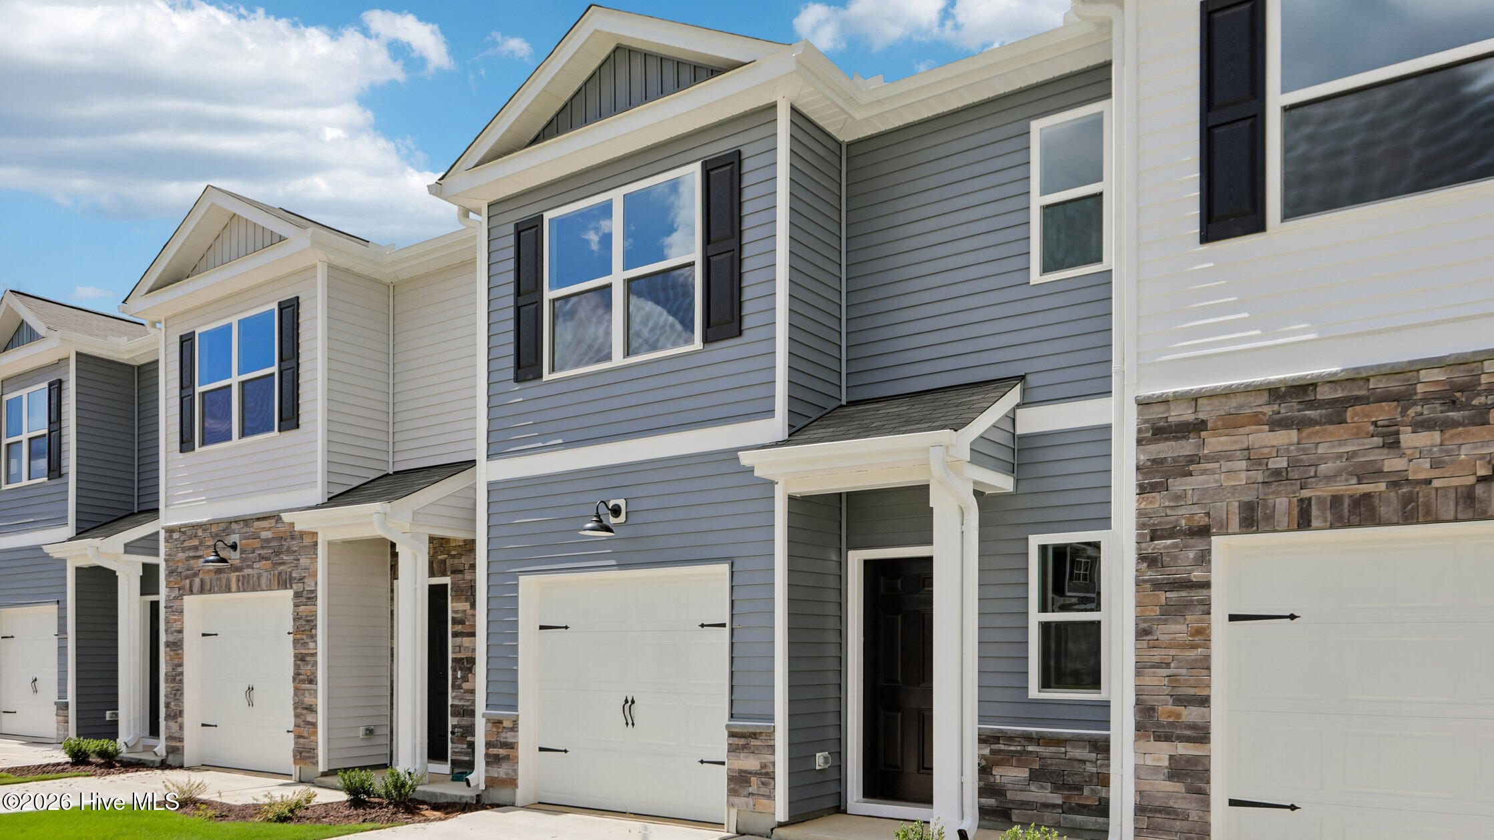
Welcome to 237 Maddox Drive, where townhome living feels polished, practical, and easy to enjoy. Offering approximately 1,614 square feet, this 2-story floor plan includes 3 bedrooms, 2.5 bathrooms, and a 1-car garage, creating a comfortable balance of space and convenience. The main level brings the kitchen, dining area, and family room together in an open layout that supports everyday living. The design keeps everyone connected while still giving your household room to spread out. The kitchen is finished with quartz countertops, stainless steel appliances, and a layout designed for comfort and convenience. The main living areas offer flexible space for dining, gathering, relaxing, and making the home your own, while the rear patio creates an inviting outdoor spot to unwind in the fresh air. Upstairs, the primary suite provides a peaceful retreat with a spacious walk-in closet, double vanity, and a walk-in shower. An additional 2 bedrooms offer individual space for family members or guests, while a full bathroom and the centrally located laundry area keep daily routines convenient and efficient. With modern finishes, an open main floor, and thoughtfully arranged spaces, this home offers a fresh take on townhome living. Welcome to where fashion meets function, at 237 Maddox Drive! *Photos are not of the actual home or interior features and are representative of floor plan only.*
Amenities
- Built-In Microwave
- Dishwasher
- Electric Range
Additional Features
- Association Amenities: Clubhouse,Community Pool,Sidewalks,Other
- County: Moore
- Days on Market: 0
- Pool: No
- Tax Number: 2147483647
- Waterfront Features: None
- Water/Sewer: Sewer Connected, Water Connected
- Year Built: 2026
- Property Type: Residential
- Property Sub Type: Townhouse
- HOA Fees: $1,620.00
- Unit Type: 3 Bedroom
Financial
- Short Sale: Standard
Interior Features
- Cool System: Central Air
- Floors: Carpet, Laminate, Vinyl
- Heat System: Electric, Zoned
- Interior: Walk-in Closet(s), Kitchen Island, Walk-in Shower, Eat-in Kitchen, Smart Thermostat, Walk-In Closet(s)
- Room Type: Dining Area, Living Room, Dining Room, Bedroom 1, Bedroom 2, Bedroom 3
- Total Rooms: 6
- Levels: Two
- Heating Fuel: Electric
- Association Amenities: Clubhouse,Community Pool,Sidewalks,Other
- Full Baths: 2
- 1/2 Baths: 1
- Furnished: Unfurnished
- Laundry: Laundry Closet
- Water Heater: Electric
- Basement Description: None
Exterior Features
- Fuel Tanks: None
- Parking: Garage Faces Front, Attached, Garage Door Opener, Garage
- Roof: Architectural Shingle,Shingle
- Siding: Stone Veneer, Vinyl Siding
- Waterfront Feature: None
- Is New Construction: Yes
- Construction: Vinyl Siding,Wood Frame
- Foundation: Slab
- Water Source: Public
- Septic or Sewer: Public Sewer
- Utilities: Sewer Connected,Water Connected
- Garage Spaces: 1
- Parking Spaces: 2
- Fencing: None
- Exterior: Stone Veneer,Vinyl Siding
- Patio/Deck Description: Patio
- Zoning: R-10
- Building Total Area (Sq.Ft): 1614
- Road Description: City Street,State Road
- Road Improvements: See Remarks
- View Description: None
Location
- Street Number: 237
- County: Moore
- Latitude: 35.141866
- Longitude: -79.459173
- Marketing City: Aberdeen
Listed by: Kenneth Ward Jr. from D.R. Horton, Inc..